

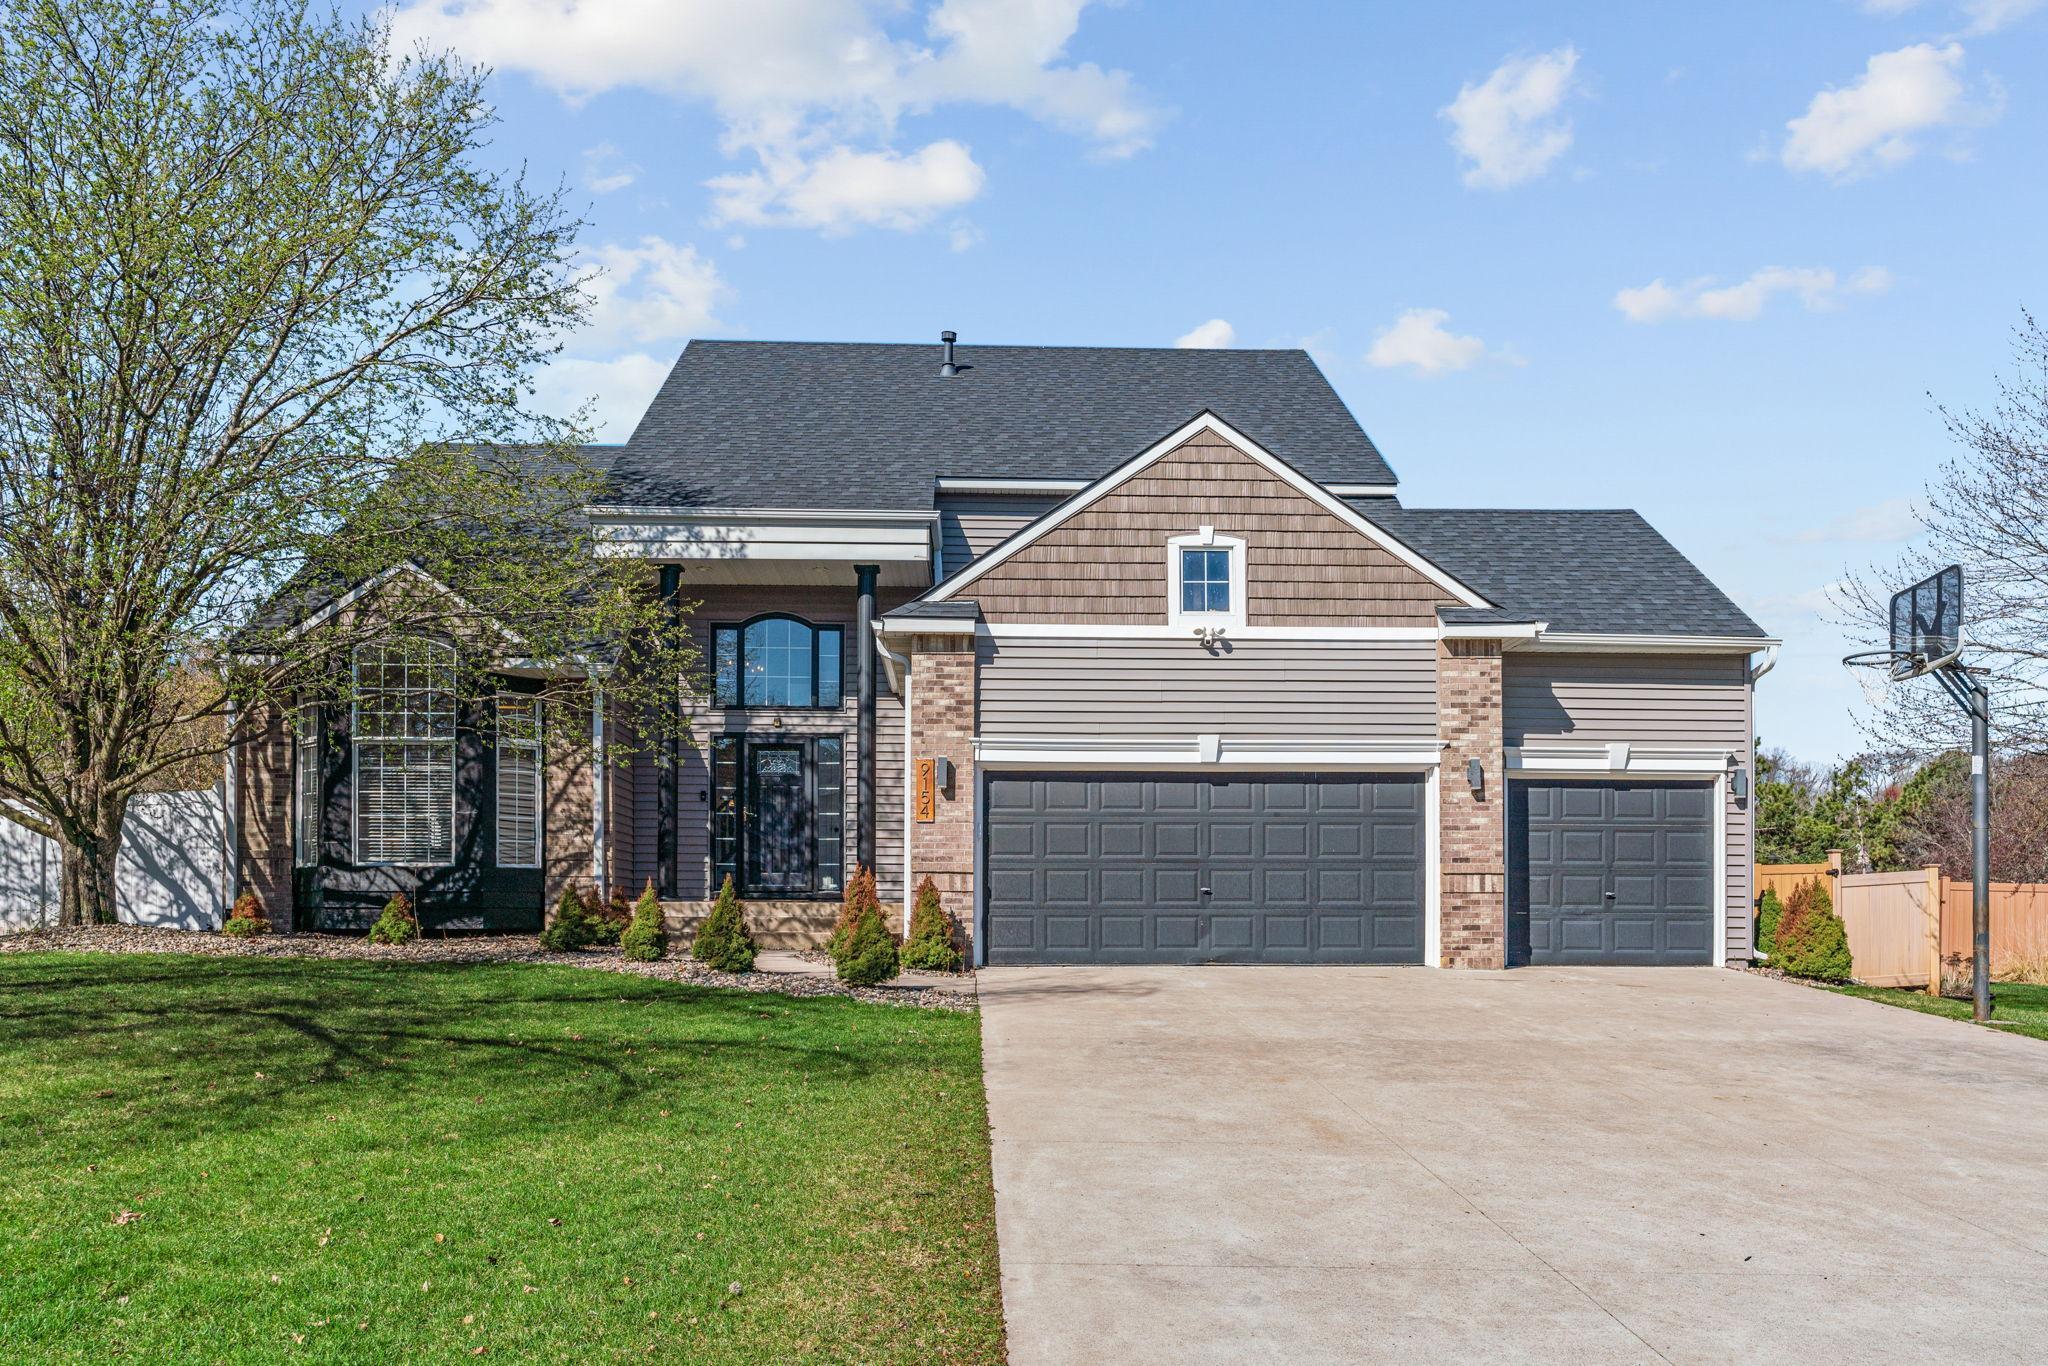
9154 Edinburgh Lane, Woodbury, MN 55125
Lake Inverness Estates · Washington County
Key Facts
Description
Immaculate 5 bedroom, 4 bath home on a spacious corner lot in Lake Inverness Estates loaded with updates and designed for entertaining. This light-filled, open-concept floor plan features a stunning gourmet kitchen with white enameled cabinetry, granite countertops, tile backsplash, stainless steel appliances, a large center island, vaulted ceilings, and an informal dining area. The kitchen flows effortlessly into the inviting family room with tray ceilings and floor-to-ceiling fireplace and out to the fully fenced backyard complete with a stamped concrete patio, fire pit, gazebo and in-ground sprinkler system. The main level also offers a grand foyer, formal living and dining rooms, a ¾ bath, laundry room, and a versatile bedroom ideal for guests, a home office, or playroom. Upstairs you’ll find three generously sized bedrooms and two full baths, including a spacious primary suite with vaulted ceilings, a cozy shiplap fireplace, walk-in closet, and private bath with dual sinks, soaking tub, and separate walk-in shower. The finished lower level adds even more living space with a second family room featuring a gas fireplace and surround sound, a wet bar, an additional bedroom, and a half bath. Epoxy flooring in the garage as well as concrete driveway. Extensive updates since 2022 include a new roof; all new kitchen appliances, sink, and backsplash; refreshed bathrooms with updated vanities, fixtures, and lighting; new washer, dryer, and laundry cabinetry; new windows (main level rear and kitchen), patio door, stamped concrete patio, gazebo, and landscaping; updated fireplaces; new carpet and LVP flooring throughout; updated lighting; and fresh interior and exterior paint. Previous updates include a water heater (2022) and furnace (2021). Smart home features include a thermostat, garage door opener, front door lock, and Ring system. All this adjacent to parks, shopping, dining, Life Time Fitness, Target, Tamarack Village, and all that Woodbury has to offer. Welcome home!
Property Information
Property Type
Residential
Sub-Type
Single Family Residence
Style
(SF) Single Family
Year Built
1994
Stories
2
Living Area
3,798 sq ft
Lot Size
0.37 acres
Lot Dimensions
126 x 152 x 145 x 88
Garage Spaces
3
Zoning
Residential-Single Family
Days on Market
12
MLS® Listing#
7049063
Property Features
Interior
Appliances
Cooling
Heating
Flooring
Fireplace
Basement
Parking
Laundry
Patio
Fencing
Lot Features
Construction
Other Structures
Sewer
Water Source
Rooms
- 18 x 14Upper
- 11 x 10Main
- 14 x 12Upper
- 14 x 12Lower
- 14 x 12Main
- 12 x 10Upper
- Dining Room14 x 12Main
- Family Room20 x 12Lower
- Family Room21 x 14Main
- Kitchen20 x 15Main
- Laundry11 x 10Main
- Living Room15 x 14Main
Financial Details
HOA
None
Annual Taxes
$5,624
Parcel Number
0302821330063
Directions
Valley Creek Rd, North on Interlachen Pkwy, East on Edinburgh Ln
Affordability Calculator
$136,000
Estimated monthly payment
$3,619/mo
Principal $544,000 · Est. interest $758,928 over 30 yrs
Neighborhood Market Statistics
How this home compares to active listings in Woodbury, MN
- $526,596
- Median Listing Price
- 72
- Median Days on Market
- 2,483
- Median Sq Ft
- $208
- Median Price / Sq Ft
- 341
- Active Listings
- This home’s price is 29% above the area median.
- Its price per sq ft is 14% below the area median.
Market statistics compiled from active EXIT Realty® and MLS listings in Woodbury, MN.
Location

Points of Interest in Woodbury, MN
Showing the Woodbury area map.
Nearby Schools
Primrose Schools
Elementary · 1.3 mi away
Valley Crossing Community School
Secondary · 1.4 mi away
Math and Science Academy
School · 1.7 mi away
Falcon View Connections Academy
Secondary · 1.7 mi away
Woodbury Lutheran Preschool
School · 1.9 mi away
Brookview Elementary
Elementary · 2.0 mi away
Woodbury Preschool Programs on Steepleview
School · 2.0 mi away
Royal Oaks Elementary School
Elementary · 2.2 mi away
Little Sprouts
School · 2.2 mi away
Middleton Elementary School
Elementary · 2.2 mi away
Lake Middle School
Secondary · 2.2 mi away
Miniapple International Montessori Schools
Elementary · 2.3 mi away
Skyview Middle School
Secondary · 2.4 mi away
E-Stem Middle School
Secondary · 2.5 mi away
Woodbury Elementary School
Elementary · 2.6 mi away
Woodbury Middle School
Secondary · 2.7 mi away
Woodbury High School
Secondary · 2.7 mi away
Liberty Ridge Elementary School
Elementary · 2.8 mi away
Red Rock Elementary
Elementary · 2.8 mi away
Eagle Point Elementary School
Elementary · 2.9 mi away
Commute Calculator
Nearby Homes



Similar Homes Nearby
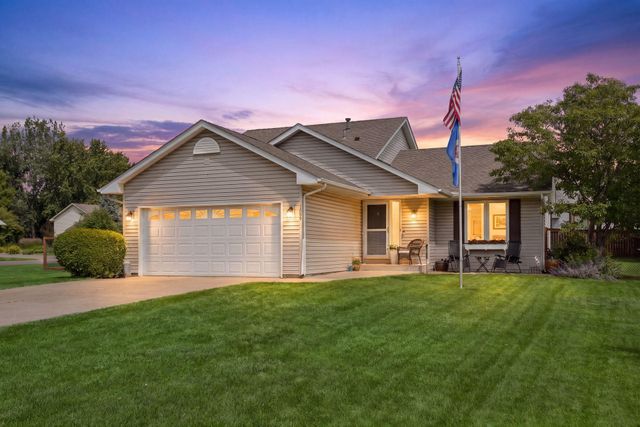
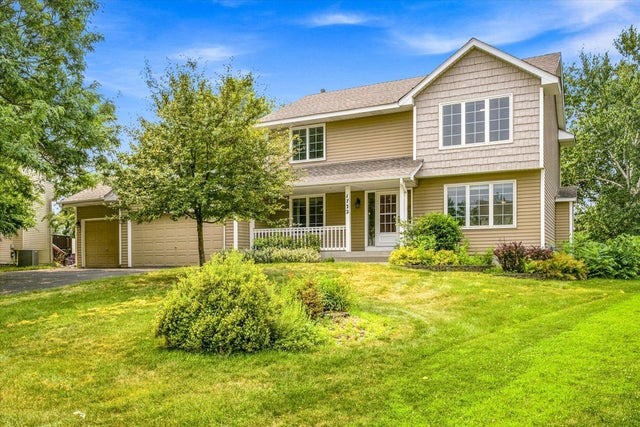

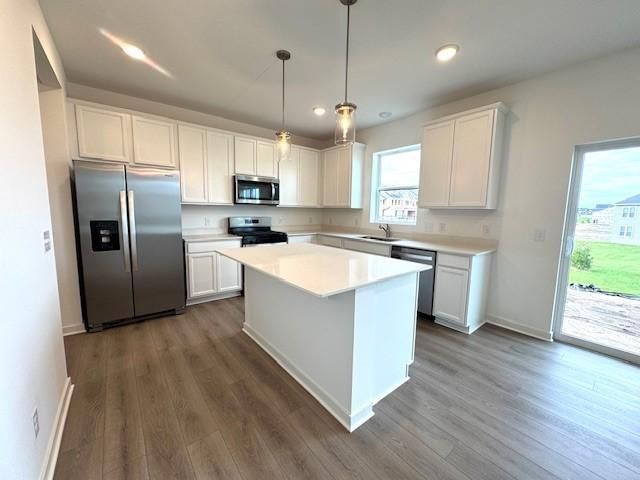

Similar Home Values
Comparable nearby listings and their asking prices.
| Address | Price | Beds | Baths | Sq Ft |
|---|---|---|---|---|
| 1049 Bonnieview Drive, Woodbury, MN | $479,000 | 4 | 3 | 1,667 |
| 1722 Orchard Drive, Woodbury, MN | $485,000 | 4 | 3 | 2,108 |
| 952 Moonlight Drive, Woodbury, MN | $489,900 | 4 | 4 | 2,650 |
| 8417 Ashford Road, Woodbury, MN | $489,900 | 4 | 2 | 2,485 |
| 4975 Airlake Drive, Woodbury, MN | $493,415 | 4 | 3 | 2,062 |
| 3169 Leyland Trail, Woodbury, MN | $499,900 | 4 | 2 | 2,350 |
Moving Cost Estimate
EXIT Agents in Woodbury


Listing Courtesy: eXp Realty - 3205004397
Presented by: Andrew Peterson