

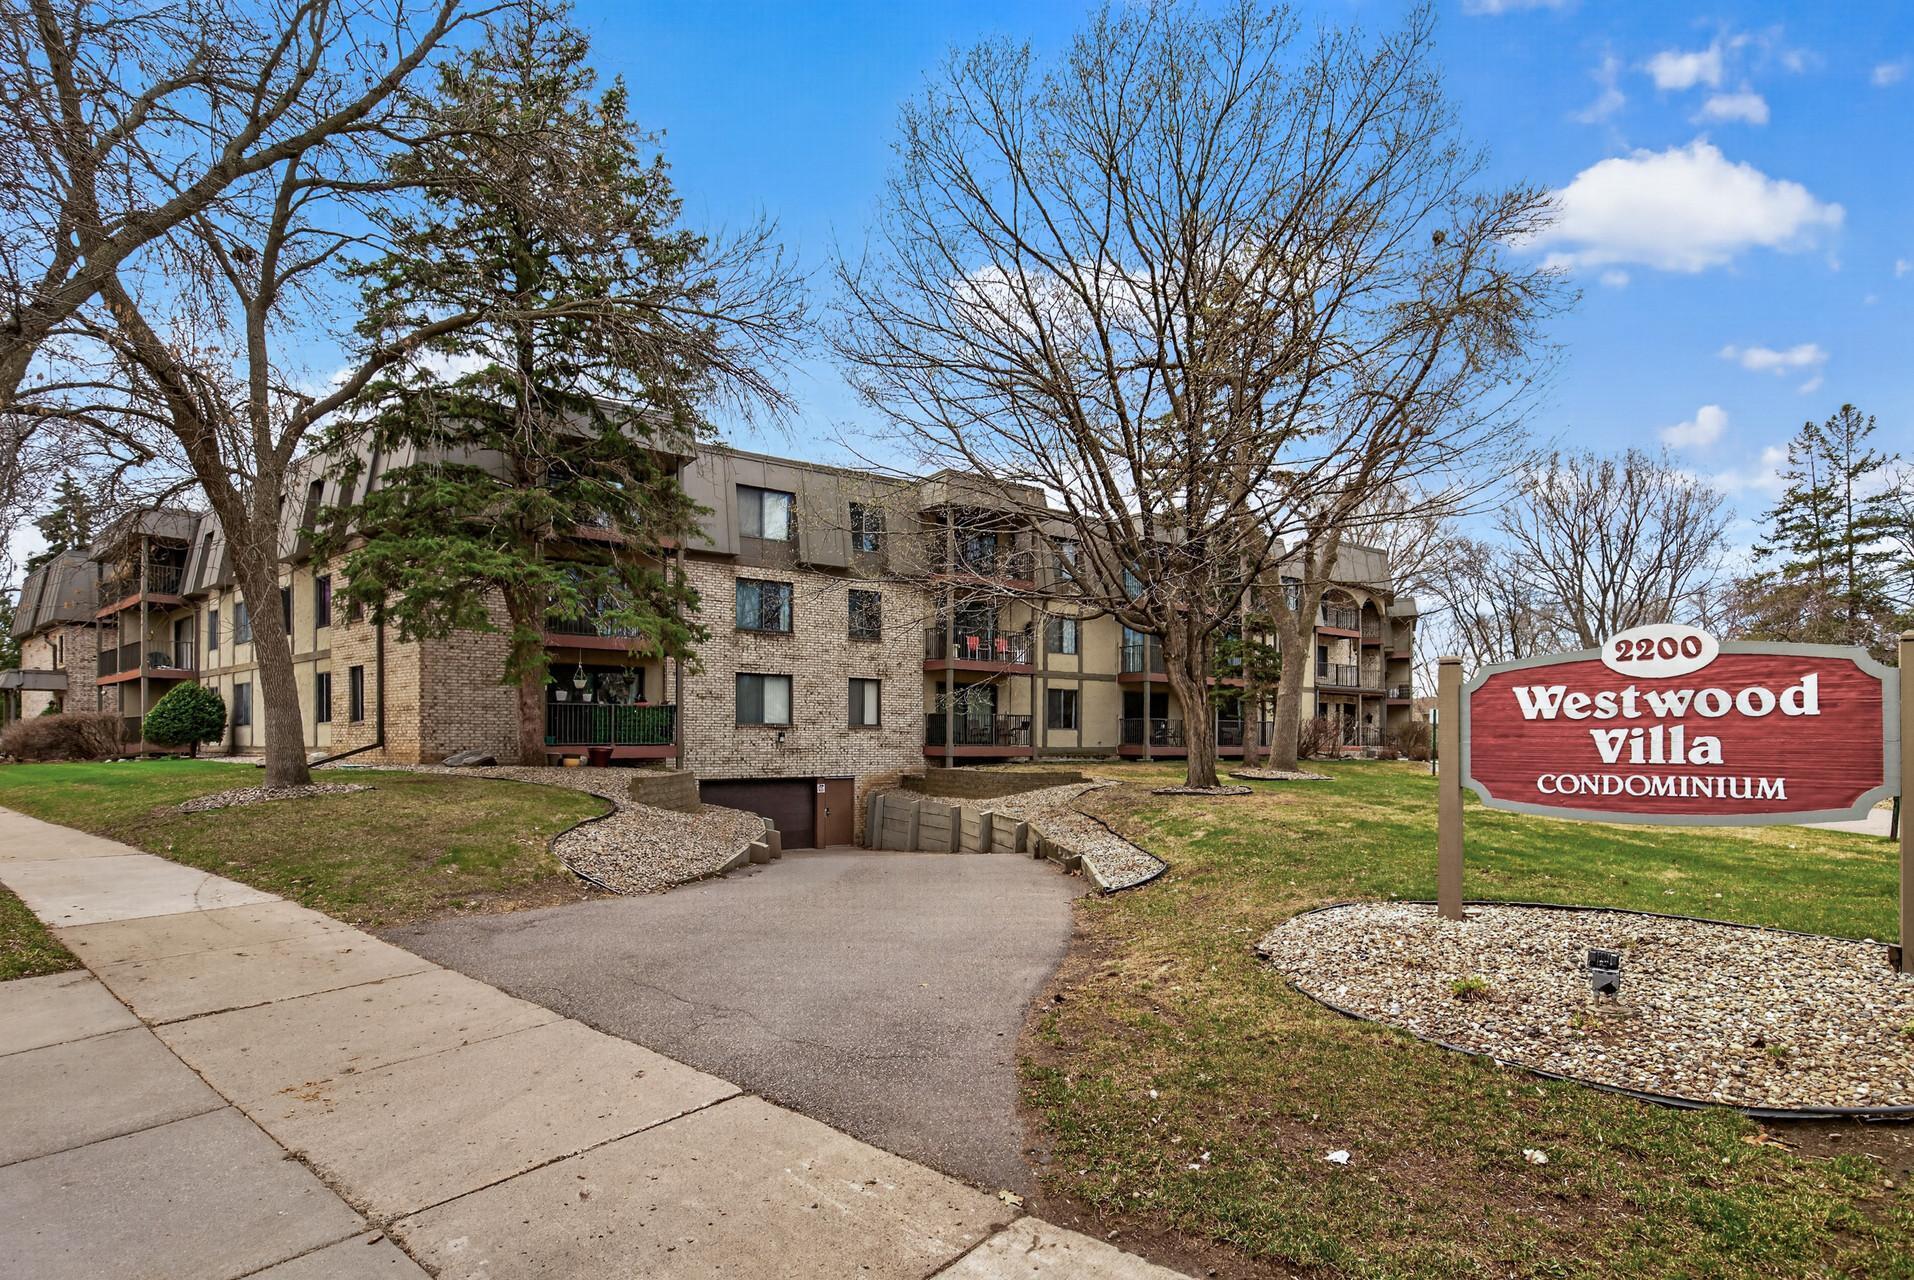
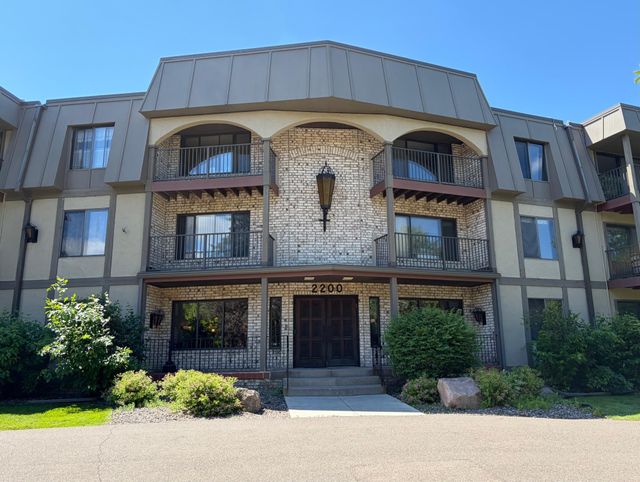
2200 Nevada Avenue S 114, Minneapolis, MN 55426
Condo 0083 Westwood Villa Condo · Hennepin County
Key Facts
Description
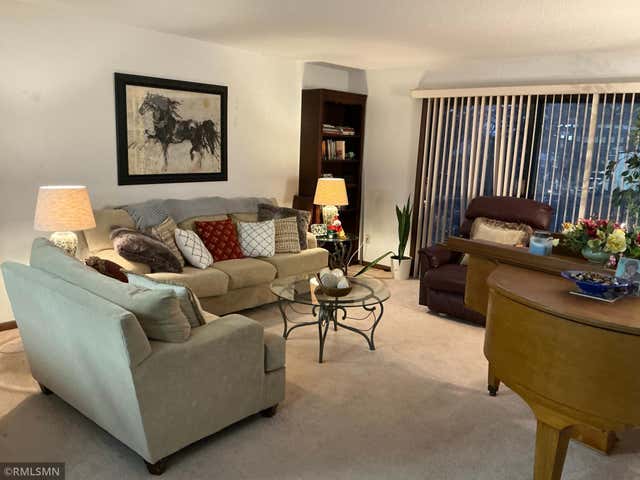
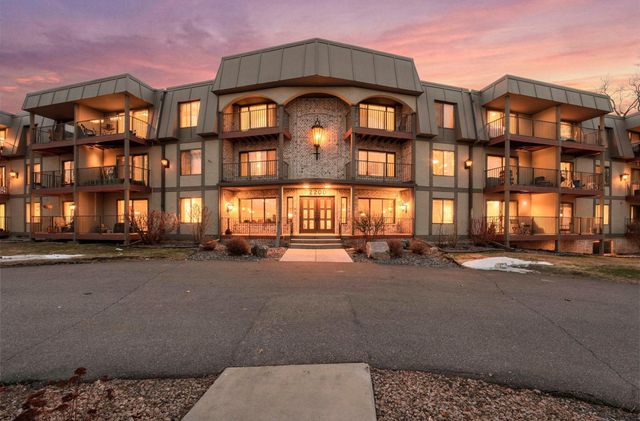
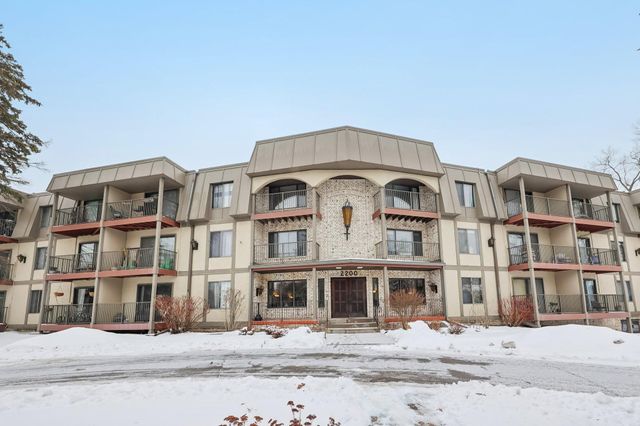
This adorable 1BR/1BA condo is ideally located in a serene, natural setting, yet close to everything - great shopping and freeway access make commutes easy! Enter this first floor unit and find new flooring in the entry and dining area. The kitchen has a newer dishwasher and a pass-thru window to the living area for an open-concept feel. There is a spacious dining and living room that opens to an expansive deck, perfect for morning coffee or outdoor entertaining. The large bedroom easily accommodates a king-sized bed with 2 large closets. The full bathroom is bright and cheery. Laundry is just down the hall with an additional storage locker (#114). Parking spot #37 is reserved in the heated, underground garage. There is a community room for gatherings. The building has recently updated all the pipes, boilers, and elevator for the building. This condo sits on a quiet St. Louis Park corner with beautifully landscaped grounds, gardens, patios, and grills for outdoor entertaining, all within a short distance to St. Louis Park's bustling West End shoppes. Request a showing today and make an offer while it's still available!
Property Information
Property Type
Residential
Sub-Type
Condominium
Style
(CC) Low Rise (3- Levels)
Year Built
1971
Stories
1
Living Area
833 sq ft
Lot Size
2.61 acres
Lot Dimensions
irregular
Garage Spaces
1
Zoning
Residential-Single Family
Days on Market
12
MLS® Listing#
7049018
Property Features
Interior
Appliances
Cooling
Heating
Basement
Pool
Parking
Laundry
Patio
Lot Features
Construction
Sewer
Water Source
Rooms
- 11'6" x 16'8"Main
- 12'4" x 4'3"Main
- Dining Room8'9" x 11'10"Main
- Kitchen6' x 11'3"Main
- Living Room15'2" x 17'1"Main
Financial Details
HOA
$523 / Monthly
Annual Taxes
$3,112
Parcel Number
0811721210280
Directions
Louisiana Ave to Cedar Lake Road. West on Cedar Lake to Nevada Ave - condominium building on the corner.
Affordability Calculator
$25,980
Estimated monthly payment
$691/mo
Principal $103,920 · Est. interest $144,978 over 30 yrs
Neighborhood Market Statistics
How this home compares to active listings in Minneapolis, MN
- $343,133
- Median Listing Price
- 95
- Median Days on Market
- 1,590
- Median Sq Ft
- $215
- Median Price / Sq Ft
- 3,177
- Active Listings
- This home’s price is 62% below the area median.
- Its price per sq ft is 27% below the area median.
Market statistics compiled from active EXIT Realty® and MLS listings in Minneapolis, MN.
Location

Points of Interest in Minneapolis, MN
Showing the Minneapolis area map.
Nearby Schools
St. Louis Park Middle School
Secondary · 0.2 mi away
Arise & Shine Montessori
Elementary · 0.6 mi away
Peter Hobart Elementary School
Elementary · 0.7 mi away
Timothy Ltheran CH School-Wels
School · 0.8 mi away
St. Louis Park Public Schools
School · 0.9 mi away
Minneapolis School of Anesthesia
School · 1.0 mi away
School of Acting and Voiceover
School · 1.0 mi away
Aquila Elementary School
Elementary · 1.1 mi away
Good Shepherd School
School · 1.2 mi away
Good Shepherd Catholic Church
School · 1.2 mi away
Transition Plus
Secondary · 1.3 mi away
French Academy
School · 1.3 mi away
St. Louis Park Senior High School
Secondary · 1.4 mi away
283-Ind Stdy 15 and under - I.S.
Secondary · 1.4 mi away
Sr Abelson Aleph Pre School
School · 1.4 mi away
Benilde-St Margaret's School
School · 1.5 mi away
Holy Family Academy
School · 1.5 mi away
Groves Academy
School · 1.6 mi away
Oriole Stadium
School · 1.6 mi away
Little Flowers Montessori
Elementary · 1.6 mi away
Commute Calculator
Nearby Homes


Similar Homes Nearby



Similar Home Values
Comparable nearby listings and their asking prices.
| Address | Price | Beds | Baths | Sq Ft |
|---|---|---|---|---|
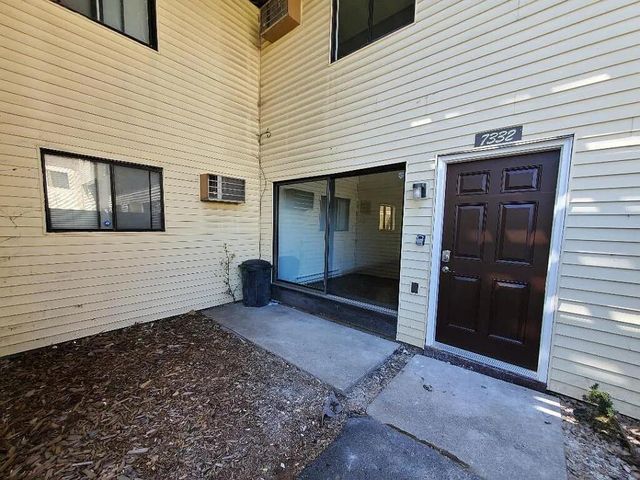
| 7332 72nd Lane N, Minneapolis, MN | $91,875 | 2 | 1 | 927 |
| 433 S 7th Street 1603, Minneapolis, MN | $92,500 | 1 | 1 | 673 |
| 4023 14th Avenue S 5A, Minneapolis, MN | $94,500 | 1 | 1 | 659 |
| 4101 Parklawn Avenue 310, Minneapolis, MN | $94,900 | 1 | 1 | 780 |
| 2446 Aldrich Avenue S 108, Minneapolis, MN | $94,900 | 1 | 1 | 551 |
| 3600 Penn Avenue N 108, Minneapolis, MN | $94,900 | 2 | 1 | 795 |
Moving Cost Estimate
EXIT Agents in Minneapolis


Listing Courtesy: Keller Williams Realty Integrity Lakes - 6128217400
Presented by: Leandra Peak