

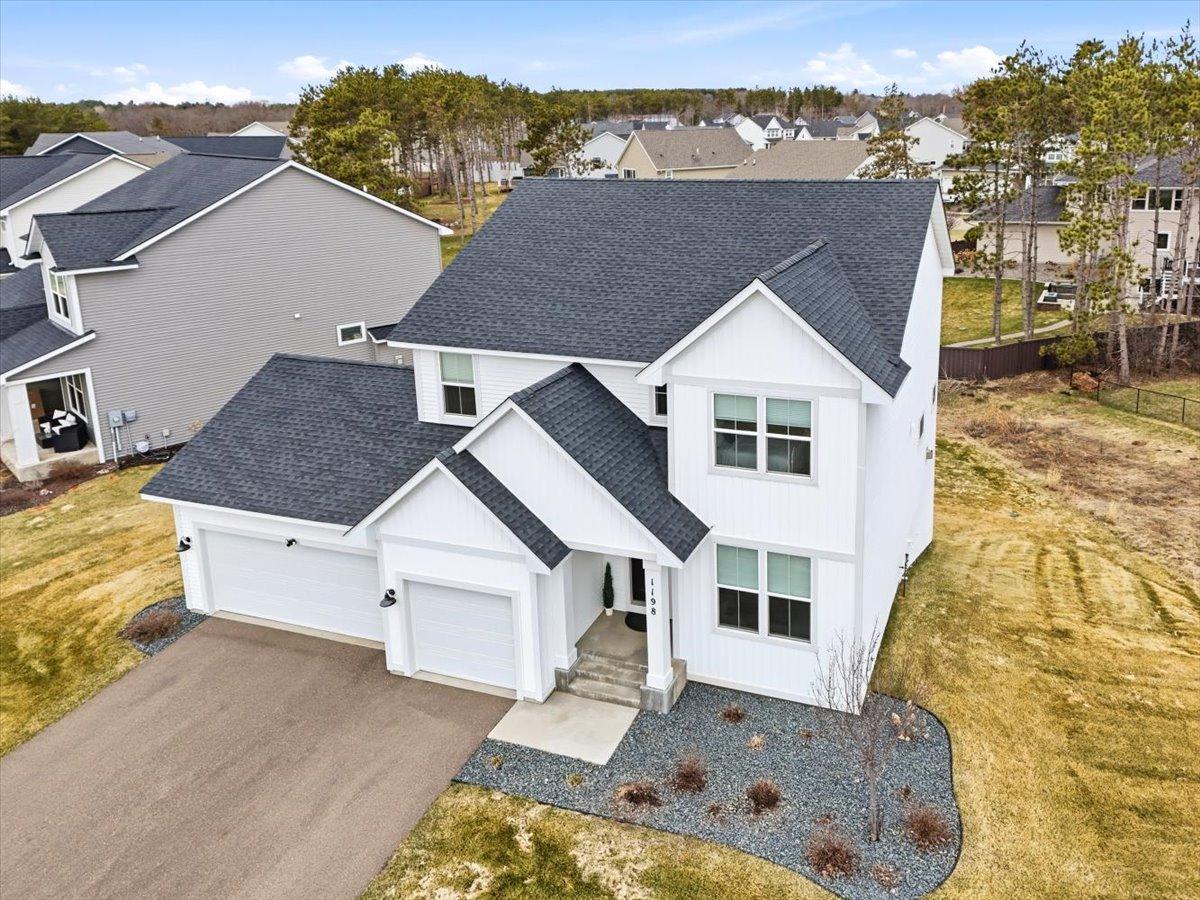
1198 Gretz Way, New Richmond, WI 54017
Willow River Bluffs Second Add · St. Croix County
Key Facts
Description
Experience elevated living in this impeccably maintained, better-than-new home, where every detail reflects quality upgrades and modern design. The chef’s kitchen serves as a stunning centerpiece, featuring a separate gas cooktop, built-in wall oven, soft close cabinets, and an extended quartz island with waterfall edges. It flows effortlessly into the open-concept main level, anchored by a striking floor-to-ceiling gas fireplace. A versatile main-level office or flex room adds everyday convenience, while the open staircase enhances the home’s bright, airy feel. Upstairs, a spacious primary suite offers a true retreat featuring a tray ceiling, an upgraded jacuzzi tub, a separate shower, and dual closets. Three additional well-appointed bedrooms along with upper-level laundry adds ease. The walkout basement presents nearly 1,000 square feet of opportunity—ideal for adding equity and creating a space tailored to your lifestyle. Thoughtful landscaping roots have already been established. The community stands out with a welcoming neighborhood feel, nearby parks and lakes, multiple school options, and convenient access to the Twin Cities.
Property Information
Property Type
Residential
Sub-Type
Single Family Residence
Style
(SF) Single Family
Year Built
2021
Stories
2
Living Area
3,575 sq ft
Lot Size
0.30 acres
Lot Dimensions
143x157
Garage Spaces
3
Zoning
Residential-Single Family
Days on Market
25
MLS® Listing#
7048428
Property Features
Interior
Appliances
Cooling
Heating
Fireplace
Basement
Laundry
Patio
Lot Features
Roof
Sewer
Water Source
Rooms
- 12.3x11.5Upper
- 13.5x10Main
- 15x12Upper
- 12.5x10Upper
- 13x11Upper
- Kitchen13.5x13Main
- Laundry8x5Upper
- Living Room18x15Main
- Office11x9Main
Financial Details
HOA
$125 / Annually
Annual Taxes
$8,180
Parcel Number
261135474001
Directions
Cty A to West on Scenic Lane, South to home
Affordability Calculator
$105,980
Estimated monthly payment
$2,820/mo
Principal $423,920 · Est. interest $591,406 over 30 yrs
Location

Getting Around
Points of Interest in New Richmond, WI
Showing the New Richmond area map.
Nearby Schools
St Mary School
School · 1.2 mi away
Starr Elementary School
Elementary · 1.4 mi away
New Richmond Middle School
Secondary · 1.6 mi away
St Croix Correctional Center
Secondary · 1.6 mi away
Hillside Elementary School
Elementary · 1.8 mi away
New Richmond Paperjack Elementary
Elementary · 1.8 mi away
New Richmond High School
Secondary · 1.9 mi away
Making Strides Riding Academy
School · 2.1 mi away
School District of Somerset
Elementary · 5.6 mi away
St Anne's School
School · 5.6 mi away
Somerset Middle School
Secondary · 5.6 mi away
Somerset High School
Secondary · 5.7 mi away
Somerset Elementary School
Elementary · 6.0 mi away
Saint Croix Central Elementary
Elementary · 8.8 mi away
Saint Croix Central High
Secondary · 10.5 mi away
St Croix Central School District
Elementary · 11.0 mi away
Hudson Schools
Elementary · 11.1 mi away
St Croix Central Middle School
Secondary · 11.1 mi away
Hudson Prairie Elementary School
Elementary · 11.4 mi away
Houlton Elementary School
Elementary · 11.5 mi away
Commute Calculator
Moving Cost Estimate
EXIT Agents in New Richmond


Listing Courtesy: Property Executives Realty - 7153818297
Presented by: Jordan N Magee