

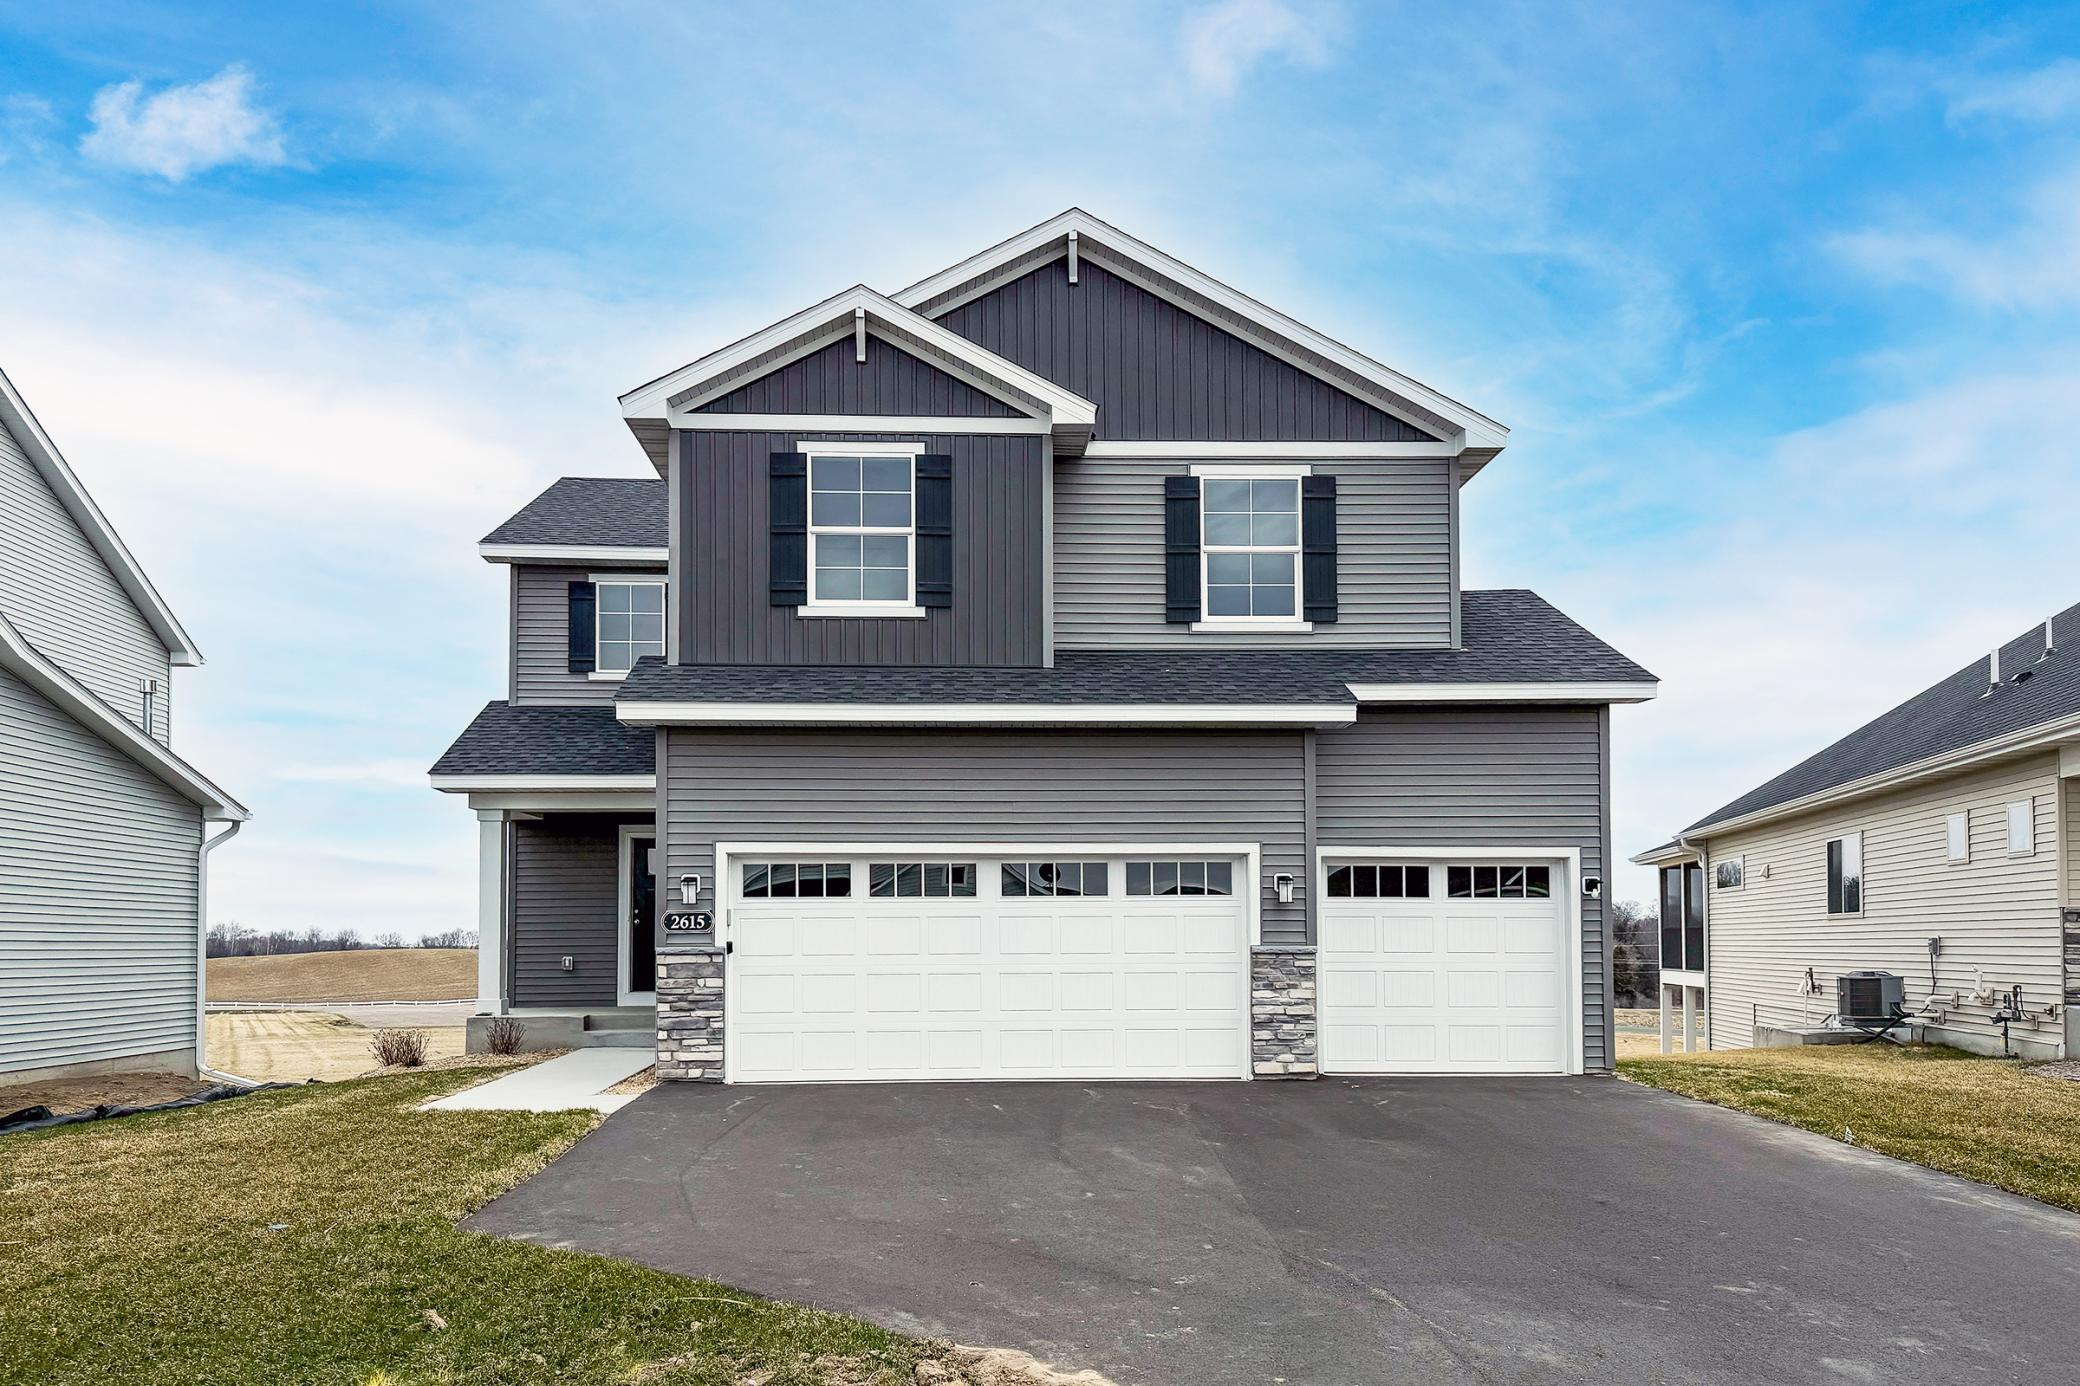
2615 Arbor Drive, Buffalo, MN 55313
Arbor Meadows · Wright County
Key Facts
Description
COMPLETED NEW CONSTRUCTION! JP Brooks presents the Creekside floor plan! This two-story home with a finished basement and 3-car garage is located on a beautiful walkout lot in our Arbor Meadows Community in Buffalo. Beautiful finishes including a luxury primary ensuite with a separate tub and shower, vaulted bedroom ceiling and a total of 4 bedrooms on the upper level. The kitchen harbors white cabinetry, crown molding, hardware, quartz countertops, a French door refrigerator, and a gas stove. The living room features a fireplace and LVT flooring. The finished basement includes a bedroom, bathroom, and large family room for entertaining! The Desirable Arbor Meadows neighborhood has beautiful ponds & wetlands throughout. A city park is attached to the neighborhood with trails that run throughout the community. Close proximity to Lake Pulaski & Buffalo High School. Only two opportunities left! COMPLETED NEW CONSTRUCTION! Move-In Ready!
Property Information
Property Type
Residential
Sub-Type
Single Family Residence
Style
(SF) Single Family
Year Built
2025
Stories
2
Living Area
3,083 sq ft
Lot Size
0.19 acres
Lot Dimensions
55x164x57x146 8469
Garage Spaces
3
Zoning
Residential-Single Family
Days on Market
19
MLS® Listing#
7048411
Property Features
Interior
Appliances
Cooling
Heating
Fireplace
Basement
Pool
Parking
Laundry
Patio
Fencing
Lot Features
Roof
Sewer
Water Source
Rooms
- 5x7Main
- 4x9Main
- 10x6Main
- 11x11Upper
- 11x10Upper
- 14x13Upper
- 11x11Lower
- 4x4Main
- 11x10Upper
- Dining Room10x15Main
- Family Room22x15Lower
- Kitchen10x14Main
- Laundry9x6Upper
- Living Room15x14Main
- Loft9x13Upper
Financial Details
HOA
None
Annual Taxes
$1
Parcel Number
103270002210
Directions
North on Hwy 55, Right on Willems Way, to 8th St NE and 20th St NE, Left on Eaken Ave NE, Left on 40th St NE, Left on Dague Ave NE to Community on Right
Affordability Calculator
$93,980
Estimated monthly payment
$2,501/mo
Principal $375,920 · Est. interest $524,442 over 30 yrs
Neighborhood Market Statistics
How this home compares to active listings in Buffalo, MN
- $436,000
- Median Listing Price
- 81
- Median Days on Market
- 2,121
- Median Sq Ft
- $193
- Median Price / Sq Ft
- 138
- Active Listings
- This home’s price is 8% above the area median.
- Its price per sq ft is 21% below the area median.
Market statistics compiled from active EXIT Realty® and MLS listings in Buffalo, MN.
Location

Points of Interest in Buffalo, MN
Showing the Buffalo area map.
Commute Calculator
Nearby Homes


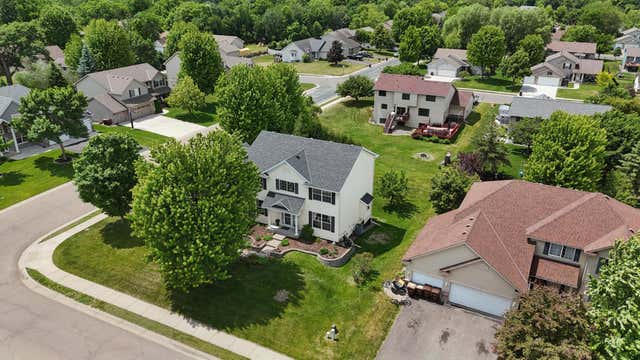
Similar Homes Nearby
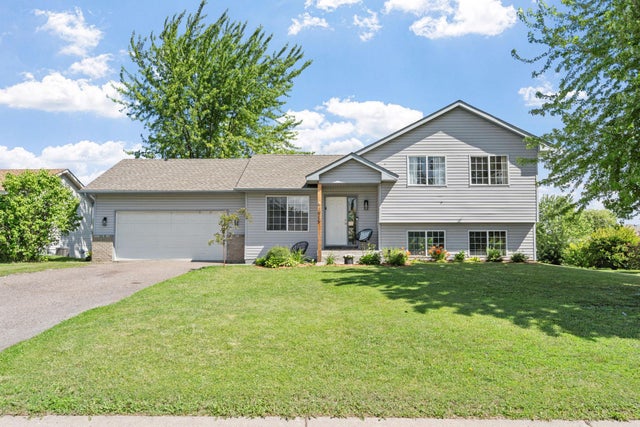


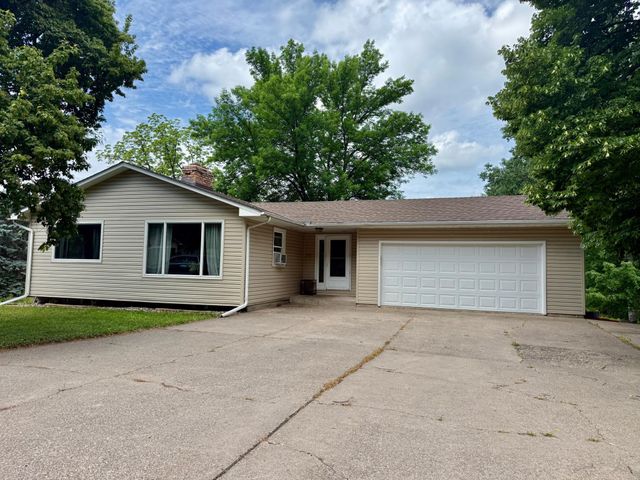

Similar Home Values
Comparable nearby listings and their asking prices.
| Address | Price | Beds | Baths | Sq Ft |
|---|---|---|---|---|
| 615 Buffalo Hills Street, Buffalo, MN | $335,000 | 4 | 2 | 1,739 |
| 803 Hopkins Lane, Buffalo, MN | $349,720 | 4 | 2 | 1,720 |
| 111 Lilac Court, Buffalo, MN | $349,900 | 4 | 3 | 2,087 |
| 1210 3rd Avenue NE, Buffalo, MN | $355,000 | 4 | 2 | 2,266 |
| 911 2nd Avenue S, Buffalo, MN | $359,000 | 4 | 4 | 2,388 |
| 3122 Aadland Avenue NE, Buffalo, MN | $364,900 | 4 | 2 | 1,749 |
Moving Cost Estimate
EXIT Agents in Buffalo


Listing Courtesy: JPW Realty - 7632251300
Presented by: Ryan M McElhone