

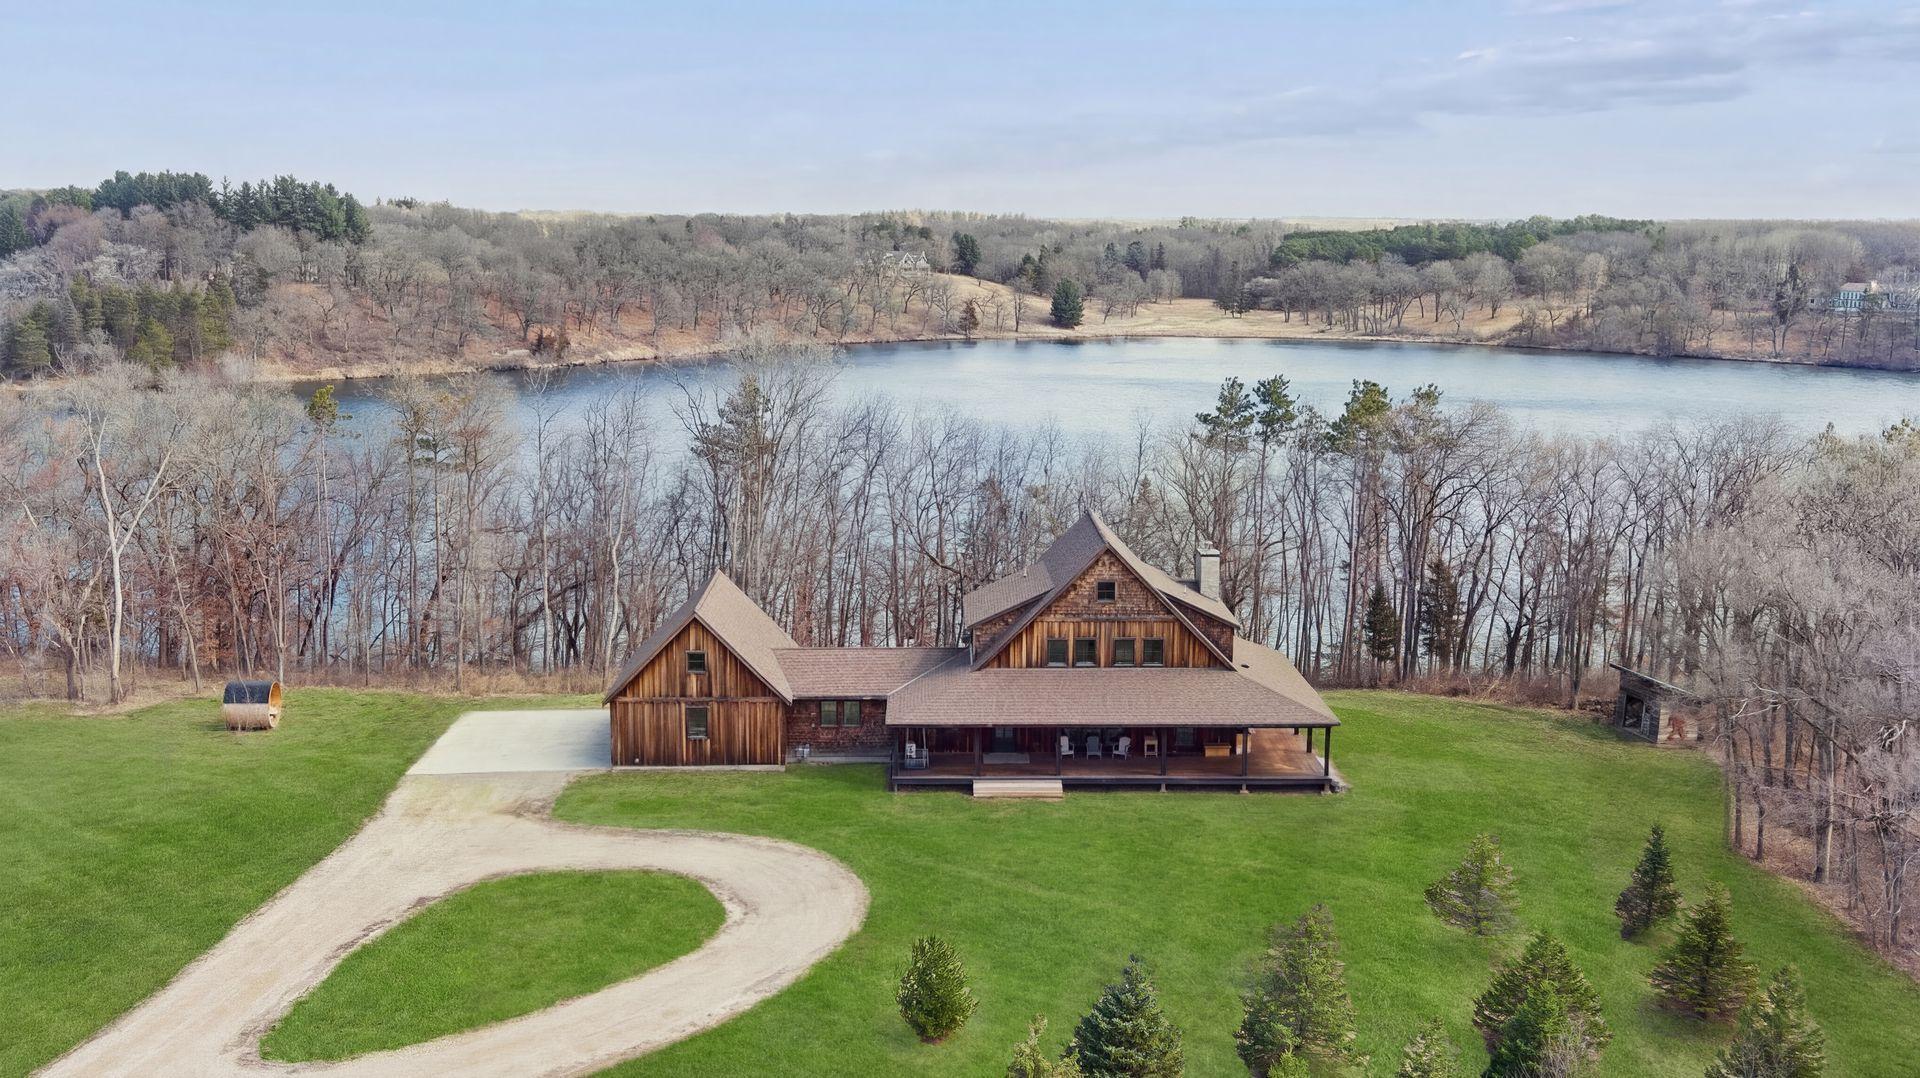
1085 Lake Edith Lane S, Afton, MN 55001
Nelson Estates · Washington County
Key Facts
Description
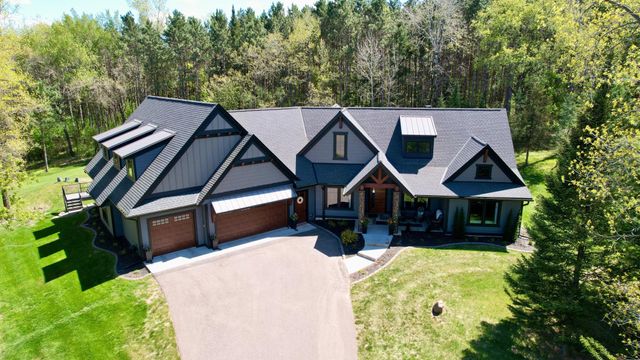
Stunning custom-built home in 2022 on Afton’s only lake. Lake Edith is a nature lovers lake, 81 acres, no public access, spring fed with flowage to a creek - keeping the water clean. Excellent for swimming and fishing - quiet enjoyment of no gas motors. Designed by Rehkamp-Larson Architects, the home blends classic style, with a smart layout and maximizing nature views. Walk into the front foyer with built-in benches and large open entertaining space. Formal dining room with built-in buffet and ample storage. Dream kitchen awaits you, with a massive island, expansive counters and cabinets + a pantry. The kitchen transitions directly to the living room with loads of windows and a stylish wood burning stove. Primary suite is on the main floor and boasts a walk in closet and beautiful full bath with separate tub and shower. Main level also features an office, half bath, mudroom and laundry. Upstairs you’ll find 3 bedrooms (one of which has a private 3/4 bath) a shared full bath and a 2nd laundry. Hike up the stairs to the 3rd floor amusement room (like a tree fort) for entertaining, creative projects or movie night. In the lower level you’ll find a massive family room, great for more entertaining and workout space. There is also a wet bar, ¾ bath, 5th bedroom and room for storage. All tile and concrete floors throughout the home are heated. The massive wraparound deck provides limitless ways to enjoy the outdoors and includes an outdoor kitchen and woodburning stove. There is a heated 3 car garage, a storage shed, wood storage and a lake side storage shed. Enjoy the 6+ acres of open lawn, wooded privacy and nature surrounding you - eagles, cranes, river otters and trophy northerns, bass and crappies.
Property Information
Property Type
Residential
Sub-Type
Single Family Residence
Style
(SF) Single Family
Year Built
2022
Living Area
5,279 sq ft
Lot Size
6.22 acres
Lot Dimensions
irr
Garage Spaces
3
Zoning
Residential-Single Family
Days on Market
21
MLS® Listing#
7048039
Property Features
Interior
Exterior
Appliances
Cooling
Heating
Flooring
Basement
Parking
Laundry
Patio
Lot Features
Roof
Other Structures
Sewer
Water Source
Rooms
- 12 x 12Upper
- 38 x 25Main
- 12 x 12Upper
- 12 x 12Upper
- 16 x 11Lower
- 28 x 14Third
- 15 x 12Main
- 24 x 30Main
- 17 x 8Main
- Dining Room13 x 10Main
- Family Room30 x 27Lower
- Kitchen15 x 13Main
- Laundry6 x 6Upper
- Living Room19 x 15Main
- Office11 x 10Main
Financial Details
HOA
None
Annual Taxes
$11,552
Parcel Number
0402820430013
Directions
Indian Trail S to Indian Trail
Affordability Calculator
$399,000
Estimated monthly payment
$10,618/mo
Principal $1,596,000 · Est. interest $2,226,562 over 30 yrs
Neighborhood Market Statistics
How this home compares to active listings in Afton, MN
- $1,000,000
- Median Listing Price
- 102
- Median Days on Market
- 3,970
- Median Sq Ft
- $398
- Median Price / Sq Ft
- 20
- Active Listings
- This home’s price is 100% above the area median.
- Its price per sq ft is 5% below the area median.
Market statistics compiled from active EXIT Realty® and MLS listings in Afton, MN.
Location

Points of Interest in Afton, MN
Showing the Afton area map.
Nearby Schools
Afton-Lakeland Elementary
Elementary · 2.0 mi away
St Croix Academy
Elementary · 2.0 mi away
Oak-Land Middle School
Secondary · 3.3 mi away
Brookview Elementary
Elementary · 3.5 mi away
Liberty Ridge Elementary School
Elementary · 3.7 mi away
River Crest Elementary
Elementary · 3.8 mi away
Hudson Community Day Care Center
Elementary · 4.0 mi away
Ep Rock Elementary School
Elementary · 4.0 mi away
Willow River Elementary School
Elementary · 4.2 mi away
St Patrick School
School · 4.2 mi away
Trinity Academy
School · 4.3 mi away
Primrose Schools
Elementary · 4.4 mi away
North Hudson Elementary School
Elementary · 5.0 mi away
Valley Crossing Community School
Secondary · 5.0 mi away
Hudson Middle School
Secondary · 5.4 mi away
Saint Ambrose Catholic Community
Elementary · 5.6 mi away
Hudson Prairie Elementary School
Elementary · 5.6 mi away
Primrose School of Lake Elmo - Coming Soon
School · 5.7 mi away
Lake Elmo Elementary School
Elementary · 5.8 mi away
Andersen Elementary
Elementary · 5.9 mi away
Commute Calculator
Nearby Homes


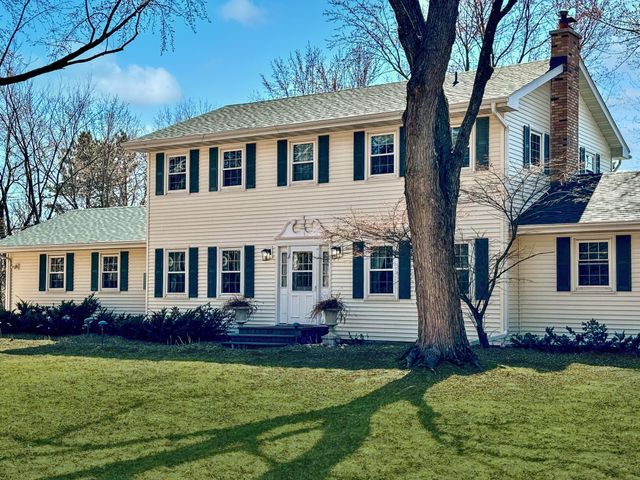
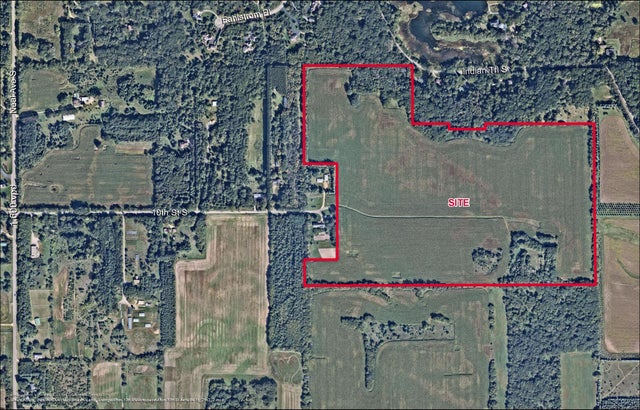
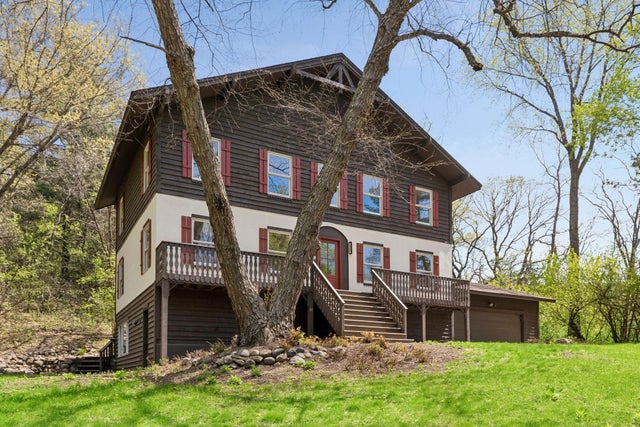
Similar Homes Nearby



Similar Home Values
Comparable nearby listings and their asking prices.
| Address | Price | Beds | Baths | Sq Ft |
|---|---|---|---|---|
| 15581 Afton Boulevard S, Afton, MN | $1,450,000 | 5 | 4 | 3,500 |
| XXXX Panoramic Road S, Afton, MN | $1,575,000 | 4 | 3 | 3,648 |
| 5211 Trading Post Trail S, Afton, MN | $1,695,000 | 4 | 4 | 3,459 |
| 727 Fahlstrom Place, Afton, MN | $1,995,000 | 4 | 4 | 4,826 |
Moving Cost Estimate
EXIT Agents in Afton


Listing Courtesy: Edina Realty, Inc. - 6517381860
Presented by: Steve Smillie