

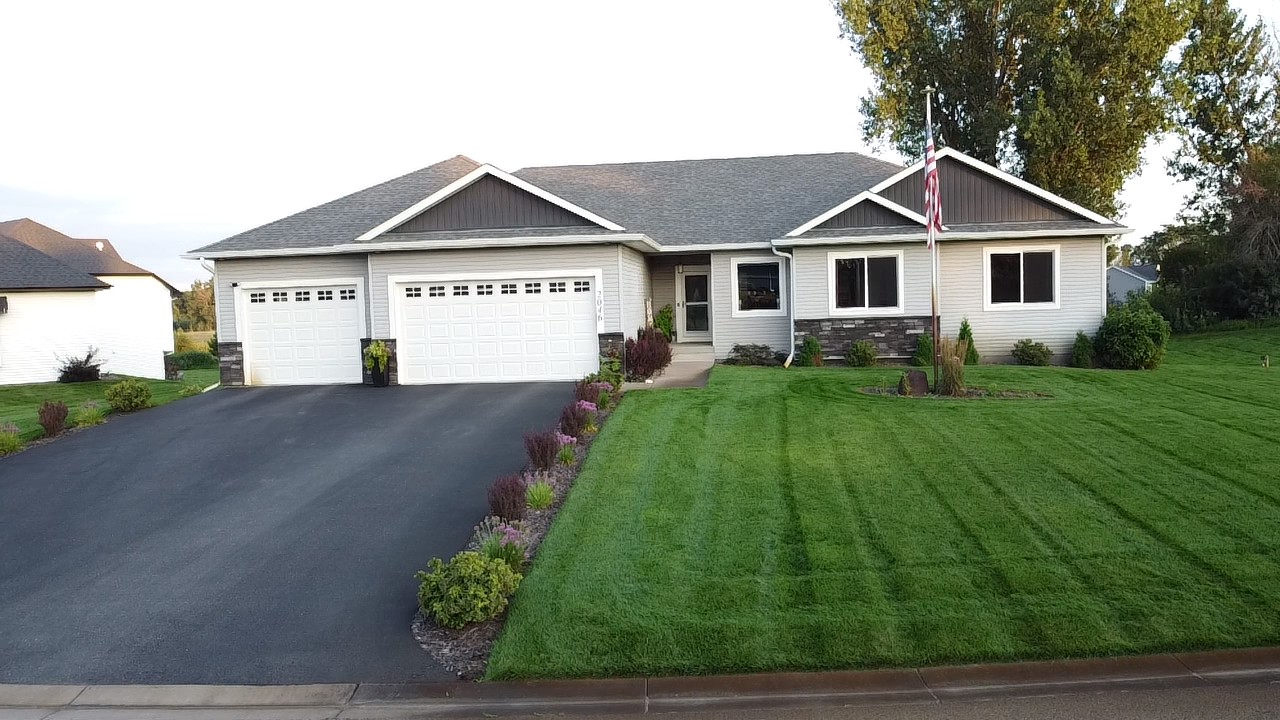
2046 162nd Avenue NE, Andover, MN 55304
Gallagher Shores · Anoka County
Key Facts
Description
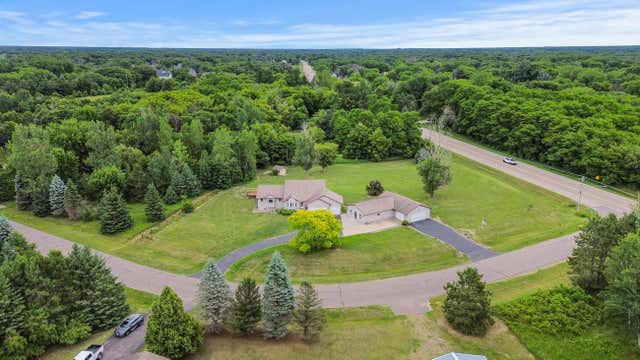
Welcome home to this beautifully updated rambler in the heart of Ham Lake, offering the perfect blend of main-level living and expansive lower-level entertainment space. This inviting 5-bedroom, 3-full-bath home features 3 bedrooms on the main floor, including a spacious primary suite, making everyday living easy and convenient. The main floor boasts 1,863 square feet of thoughtfully designed living space, highlighted by brand-new flooring throughout the kitchen, dining, and living areas. The kitchen shines with black stainless steel appliances, while the living room centers around a cozy electric fireplace surrounded by elegant built-ins—ideal for relaxing evenings. A main-floor laundry adds to the convenience. Downstairs, the fully finished walkout basement provides an additional 1,753 square feet of versatile living space, complete with 2 additional bedrooms (one featuring a massive closet), a full bathroom with stylish tiled shower walls, and a true entertainer’s dream setup. The lower level includes a wet bar with rich knotty alder cabinets, plus matching knotty alder built-ins spanning the entire family room wall. Ceiling speakers are roughed in for seamless audio, creating the ultimate space for gatherings, movie nights, or game days. Step outside to your private backyard oasis: a generous 25' x 14' deck with low-voltage lighting on the posts and illuminating the steps, leading down to a patio and fire pit area—perfect for summer evenings. Two wall-pack lights on the back of the home provide extra nighttime illumination. The property also features an in-ground sprinkler system, two garden beds, and electrical roughed in for a future hot tub and detached garage. The oversized 3-stall garage includes a tandem third stall that’s a full 42 feet deep—plenty of room for vehicles, storage, or a workshop. Located in a highly desirable neighborhood, this home is just a short walk from McKinley Elementary School—a top-rated, community-focused school in the Anoka-Hennepin district. With thoughtful updates, abundant storage, and flexible living spaces, this rambler is move-in ready and designed for modern living and memorable entertaining. Don’t miss your chance to make this exceptional Ham Lake home yours!
Property Information
Property Type
Residential
Sub-Type
Single Family Residence
Style
(SF) Single Family
Year Built
2019
Stories
1
Living Area
3,676 sq ft
Lot Size
1.13 acres
Lot Dimensions
Irregular
Garage Spaces
4
Zoning
Residential-Single Family
Days on Market
5
MLS® Listing#
7047984
Property Features
Interior
Appliances
Cooling
Heating
Flooring
Fireplace
Basement
Parking
Laundry
Patio
Lot Features
Roof
Sewer
Water Source
Rooms
- 15 X 13Lower
- 6 X 7Main
- 12 X 12Main
- 12 X 13Lower
- 7 X 7Main
- 13 X 13Lower
- 13 X 14Lower
- 12 X 12Main
- 14 X 17Main
- Dining Room8 X12Main
- Family Room13 X 23Lower
- Kitchen11 X 16Main
- Laundry8 X 7Main
- Living Room16 X 20Main
Financial Details
HOA
None
Annual Taxes
$5,688
Parcel Number
163223240009
Directions
From Hwy 65, East on Constance Blvd NE, South on Nassau St NE, turns into 162nd Ave NE, home on the left
Affordability Calculator
$160,000
Estimated monthly payment
$4,258/mo
Principal $640,000 · Est. interest $892,857 over 30 yrs
Neighborhood Market Statistics
How this home compares to active listings in Andover, MN
- $555,000
- Median Listing Price
- 83
- Median Days on Market
- 2,550
- Median Sq Ft
- $220
- Median Price / Sq Ft
- 194
- Active Listings
- This home’s price is 44% above the area median.
- Its price per sq ft is 1% below the area median.
Market statistics compiled from active EXIT Realty® and MLS listings in Andover, MN.
Location

Points of Interest in Andover, MN
Showing the Andover area map.
Nearby Schools
McKinley Elementary School
Elementary · 0.2 mi away
The Way of the Shepherd Catholic Montessori School
Elementary · 3.7 mi away
Primrose Schools
Elementary · 3.9 mi away
Anoka-Hennepin Independent School District No 11
School · 3.9 mi away
Davinci Academy
School · 4.0 mi away
Oak View Middle School
Secondary · 4.0 mi away
Andover Elementary School
Elementary · 4.2 mi away
Isd 15
School · 4.5 mi away
Cedar Headstart
School · 4.5 mi away
Goddard School
School · 4.5 mi away
Johnsville Elementary School
Elementary · 4.6 mi away
Andover High School
Secondary · 4.7 mi away
Primrose Schools
Elementary · 4.7 mi away
Blaine High School
Secondary · 4.8 mi away
Roosevelt Middle School
Secondary · 4.8 mi away
Northpoint Elementary
Elementary · 4.9 mi away
Rum River Elementary School
Elementary · 5.0 mi away
For Kids Only
School · 5.7 mi away
Sand Creek Elementary School
Elementary · 5.8 mi away
Sunrise Elementary
Elementary · 5.8 mi away
Commute Calculator
Nearby Homes


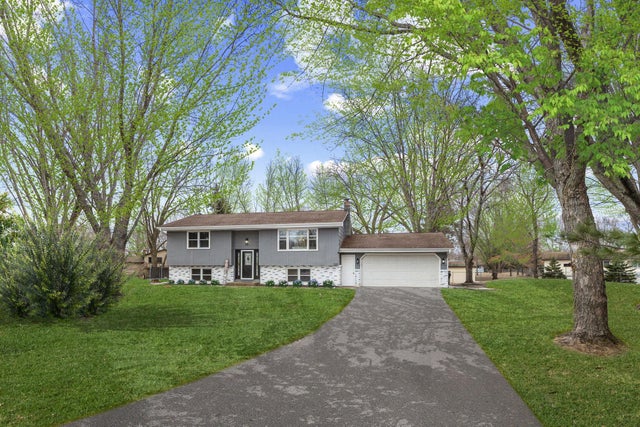
Similar Homes Nearby

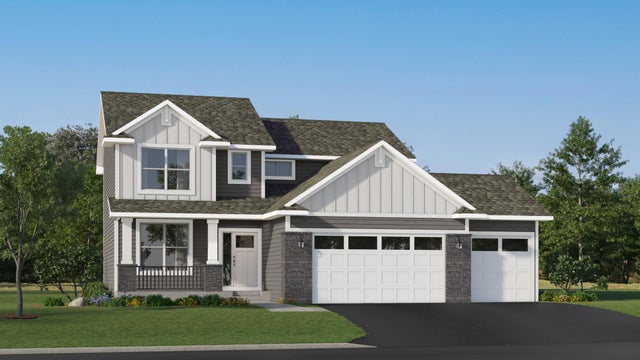


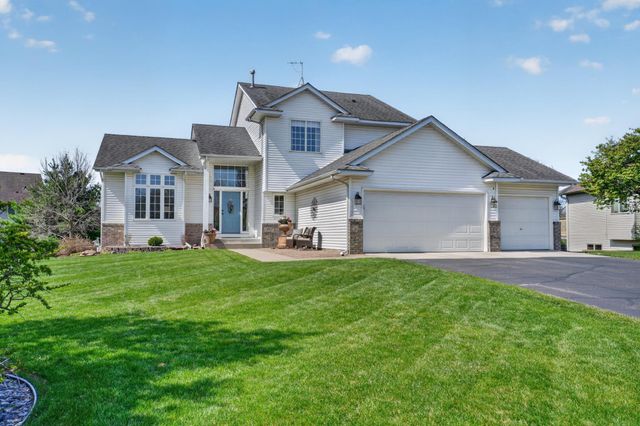
Similar Home Values
Comparable nearby listings and their asking prices.
| Address | Price | Beds | Baths | Sq Ft |
|---|---|---|---|---|
| 3298 139th Lane NW, Andover, MN | $560,000 | 4 | 3 | 3,512 |
| 14968 Quince Street NW, Andover, MN | $561,180 | 4 | 3 | 2,271 |
| 722 151st Lane NW, Andover, MN | $568,388 | 4 | 3 | 2,271 |
| 722 151st Lane NW, Andover, MN | $568,388 | 4 | 3 | 2,271 |
| 13822 Evergreen Street NW, Andover, MN | $573,900 | 5 | 4 | 3,069 |
| 17153 Butternut Street NW, Andover, MN | $575,000 | 4 | 3 | 3,179 |
Moving Cost Estimate
EXIT Agents in Andover


Listing Courtesy: SODL - 7637727898
Presented by: Joseph Weinzetl