

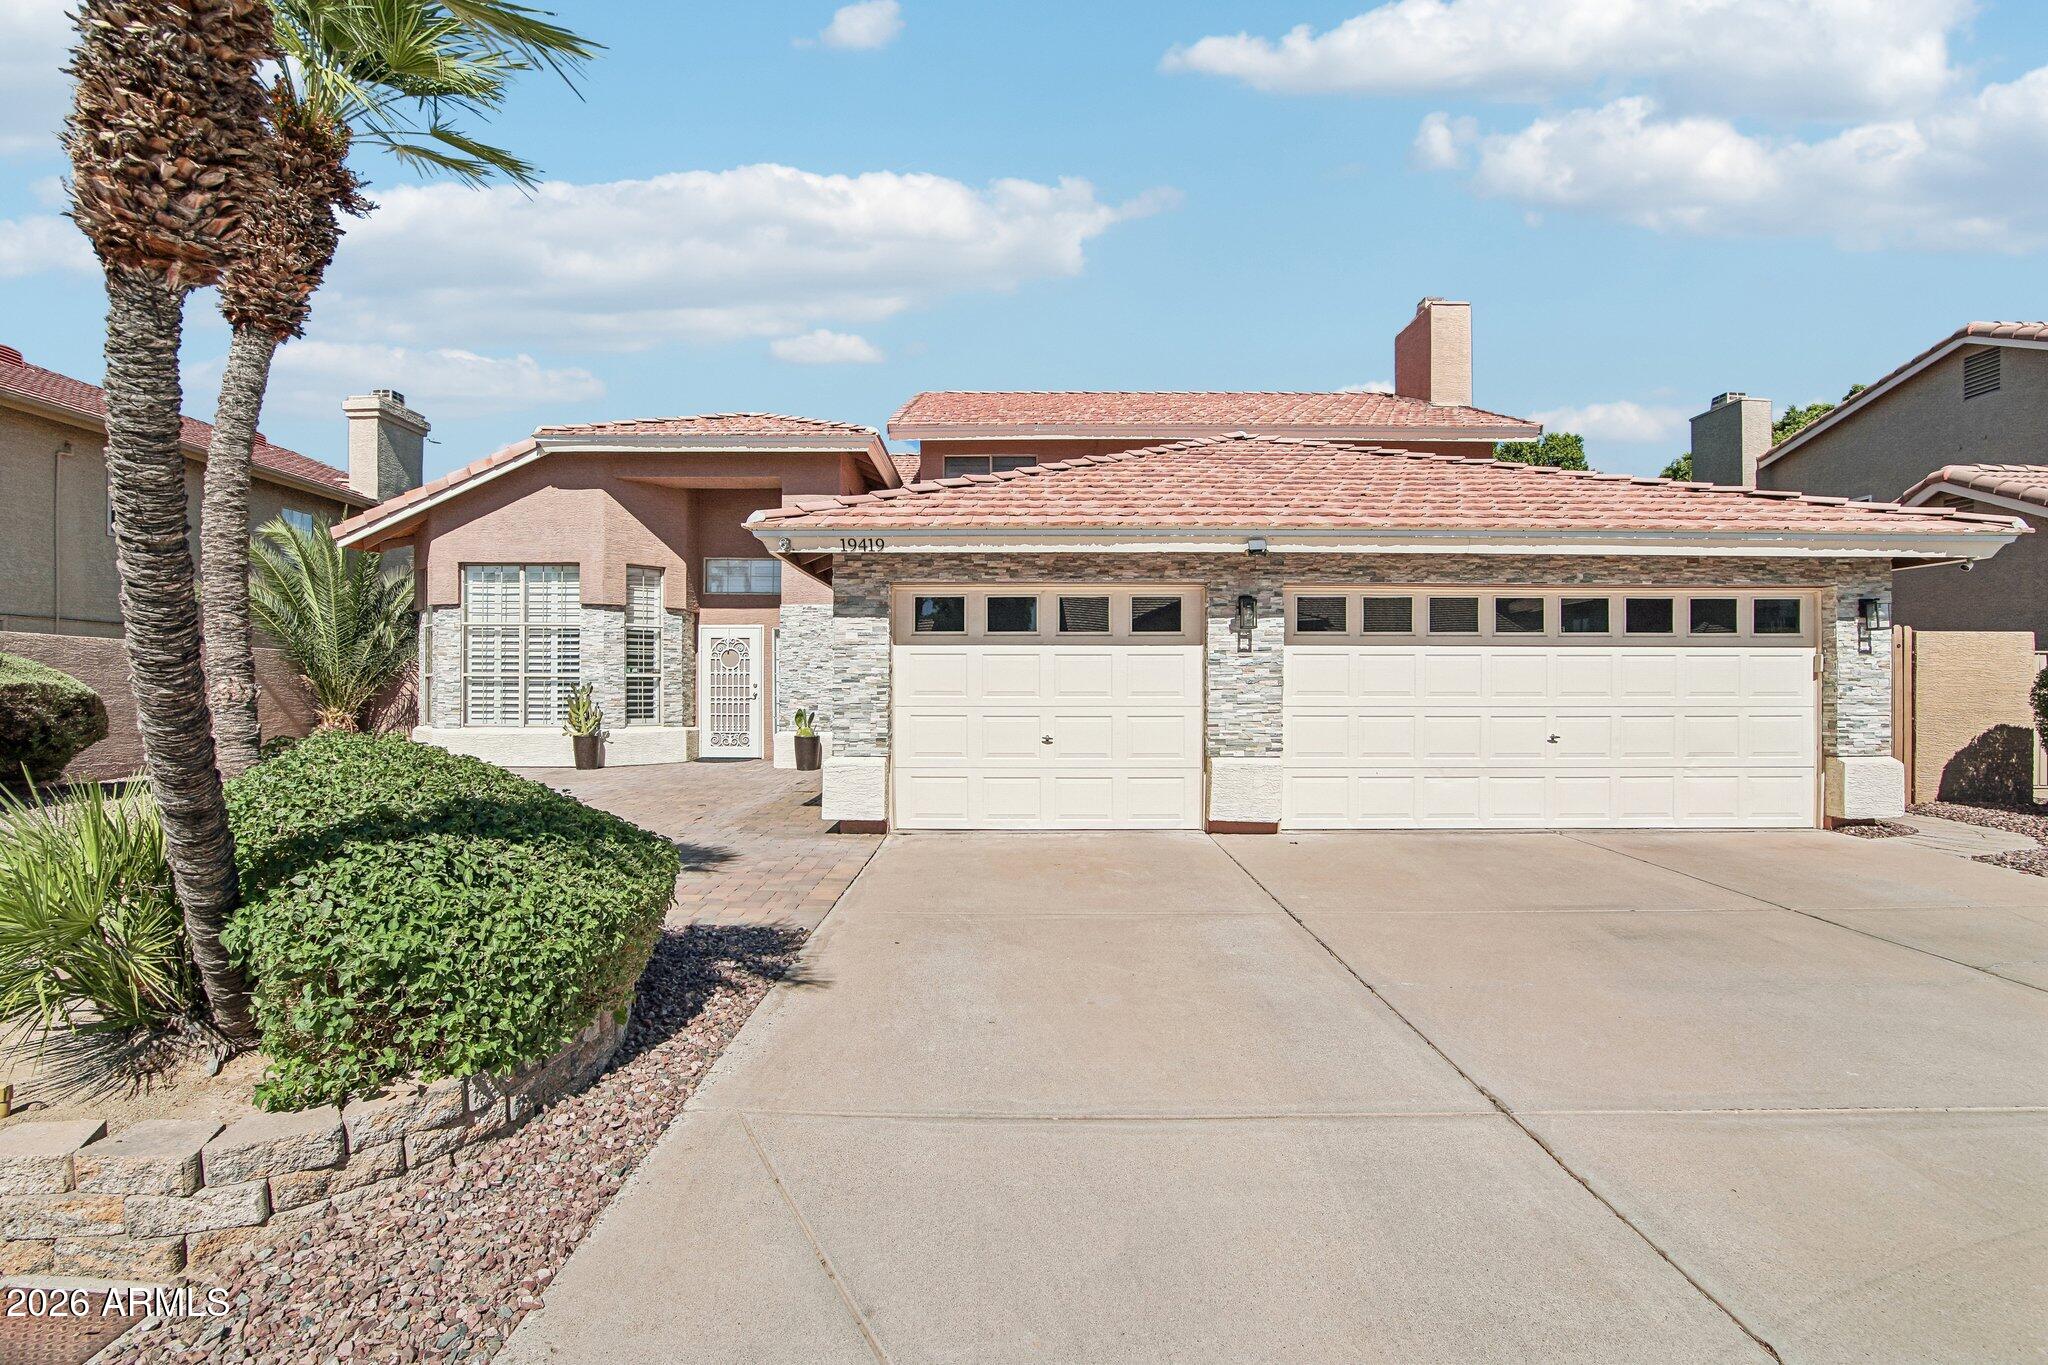
19419 N 67TH Drive, Glendale, AZ 85308
HAMILTON ARROWHEAD RANCH 2 · Maricopa County
Key Facts
Listing Courtesy: Jason Mitchell Real Estate - 4805221030
Description
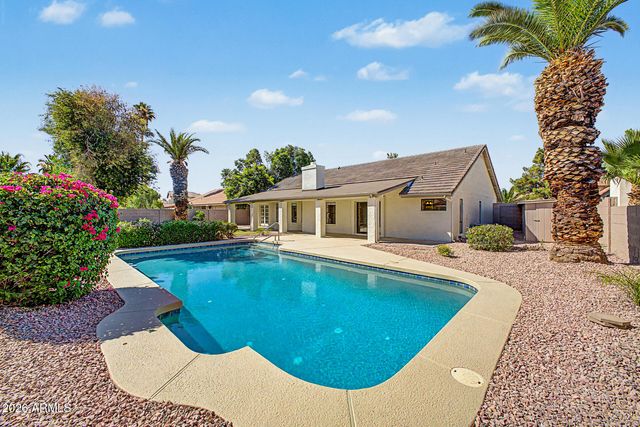
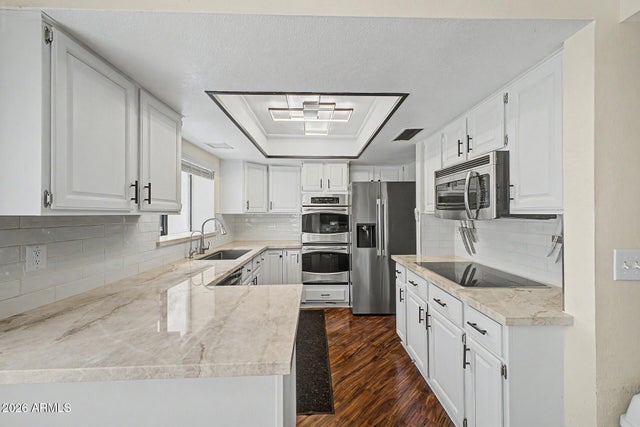
Welcome to this spacious 3,006-square-foot home offering the perfect blend of comfort, functionality, and Arizona living. The open and inviting floor plan features generous living spaces, abundant natural light, and room to gather, entertain, or simply relax. The well-appointed kitchen overlooks the main living areas, creating an ideal layout for everyday living. The spacious primary suite provides a peaceful retreat, while the additional bedrooms offer flexibility for family, guests, or a home office. Step outside to your private backyard retreat featuring a sparkling pool and spa, perfect for enjoying sunny Arizona days or relaxing in the evening. Whether hosting friends or spending a quiet weekend at home, the outdoor living space is designed for year-round enjoyment. Conveniently located near parks, shopping, dining, schools, and major freeways, this home offers the space, comfort, and lifestyle you've been looking for.
Property Information
Property Type
Residential
Sub-Type
Single Family Residence
Year Built
1989
Stories
2
Living Area
3,006 sq ft
Lot Size
0.17 acres
Garage Spaces
3
Parking Spaces
3
Listing #
7047946
Property Features
Interior
Exterior
Appliances
Cooling
Heating
Flooring
Fireplace
Pool
Parking
Laundry
Patio
Fencing
Lot Features
Construction
Roof
Windows
Community
Utilities
Sewer
Water Source
Schools
- Elementary:
- Arrowhead Elementary School
- Middle:
- Deer Valley Middle School
- High:
- Deer Valley High School
Financial Details
HOA
$240 / Semi-Annually
Arrowhead Ranch
Annual Taxes
$2,324
Tax year 2025
Parcel Number
200-29-278
Affordability Calculator
$125,000
Estimated monthly payment
$3,327/mo
Principal $500,000 · Est. interest $697,544 over 30 yrs
Neighborhood Market Statistics
How this home compares to active listings in Glendale, AZ
- $452,395
- Median Listing Price
- 58
- Median Days on Market
- 1,749
- Median Sq Ft
- $242
- Median Price / Sq Ft
- 805
- Active Listings
- This home’s price is 38% above the area median.
- Its price per sq ft is 14% below the area median.
Market statistics compiled from active EXIT Realty® and MLS listings in Glendale, AZ.
Location

Points of Interest in Glendale, AZ
Showing the Glendale area map.
Nearby Schools
Highland Lakes School
Elementary · 0.5 mi away
Arrowhead Elementary School
Elementary · 1.0 mi away
Sierra Verde Elementary School
Elementary · 1.2 mi away
Greenbrier Elementary School
Elementary · 1.3 mi away
Joy Christian School
Elementary · 1.3 mi away
Legend Springs Elementary School
Elementary · 1.3 mi away
Challenge Charter School
Elementary · 1.7 mi away
Copper Creek Elementary School
Elementary · 1.7 mi away
Black Mountain Science Academy
School · 1.8 mi away
Frontier Elementary School
Elementary · 2.0 mi away
Deer Valley High School
Secondary · 2.0 mi away
Mountain Ridge High School
Secondary · 2.0 mi away
Deer Valley Academy
School · 2.0 mi away
Deer Valley Unified School District
School · 2.1 mi away
Primrose Schools
Elementary · 2.1 mi away
Desert Sky Middle School
Secondary · 2.1 mi away
Brilliant Scholars Preschool
School · 2.1 mi away
Hillcrest Middle School
Secondary · 2.2 mi away
Legacy Traditional School
Elementary · 2.2 mi away
Hope High School Online
Secondary · 2.2 mi away
Commute Calculator
Nearby Homes




Similar Homes Nearby

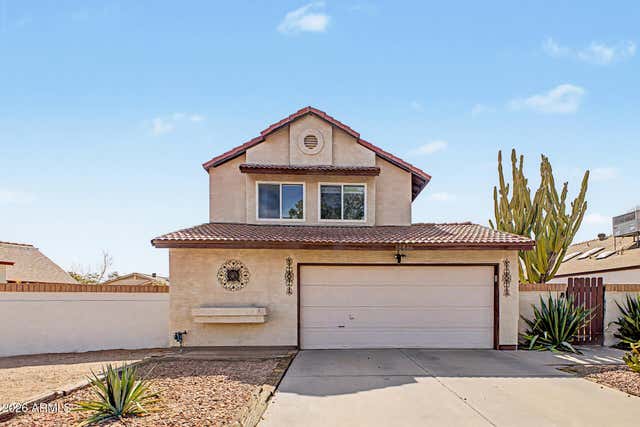
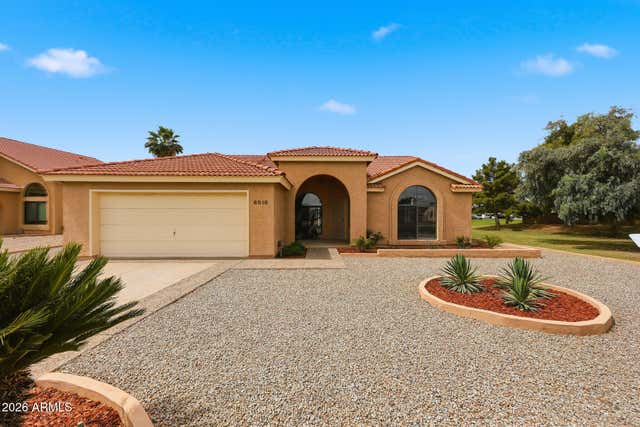


Similar Home Values
Comparable nearby listings and their asking prices.
| Address | Price | Beds | Baths | Sq Ft |
|---|---|---|---|---|
| 6123 W NANCY Road, Glendale, AZ | $437,550 | 3 | 2 | 1,500 |
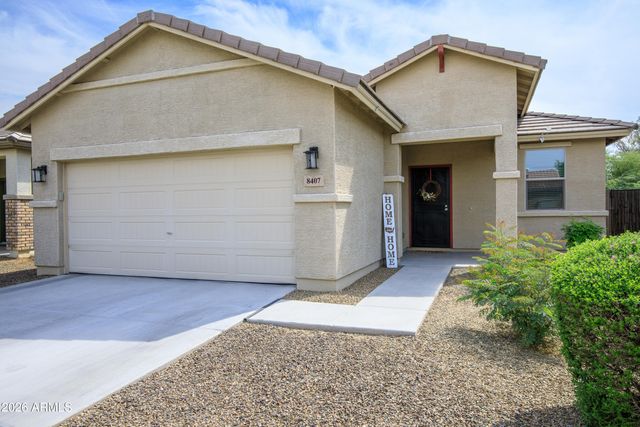
| 8407 N 61ST Drive, Glendale, AZ | $439,000 | 4 | 2 | 1,578 |
| 18806 N 44TH Drive, Glendale, AZ | $439,000 | 3 | 3 | 1,749 |
| 6516 N 85th Avenue, Glendale, AZ | $439,900 | 3 | 2 | 1,980 |
| 7134 N 127TH Drive, Glendale, AZ | $439,900 | 4 | 3 | 2,034 |
| 9046 W LUKE Avenue, Glendale, AZ | $439,950 | 3 | 2 | 1,725 |
Moving Cost Estimate
EXIT Agents in Glendale


Last Updated: 2026-06-25