

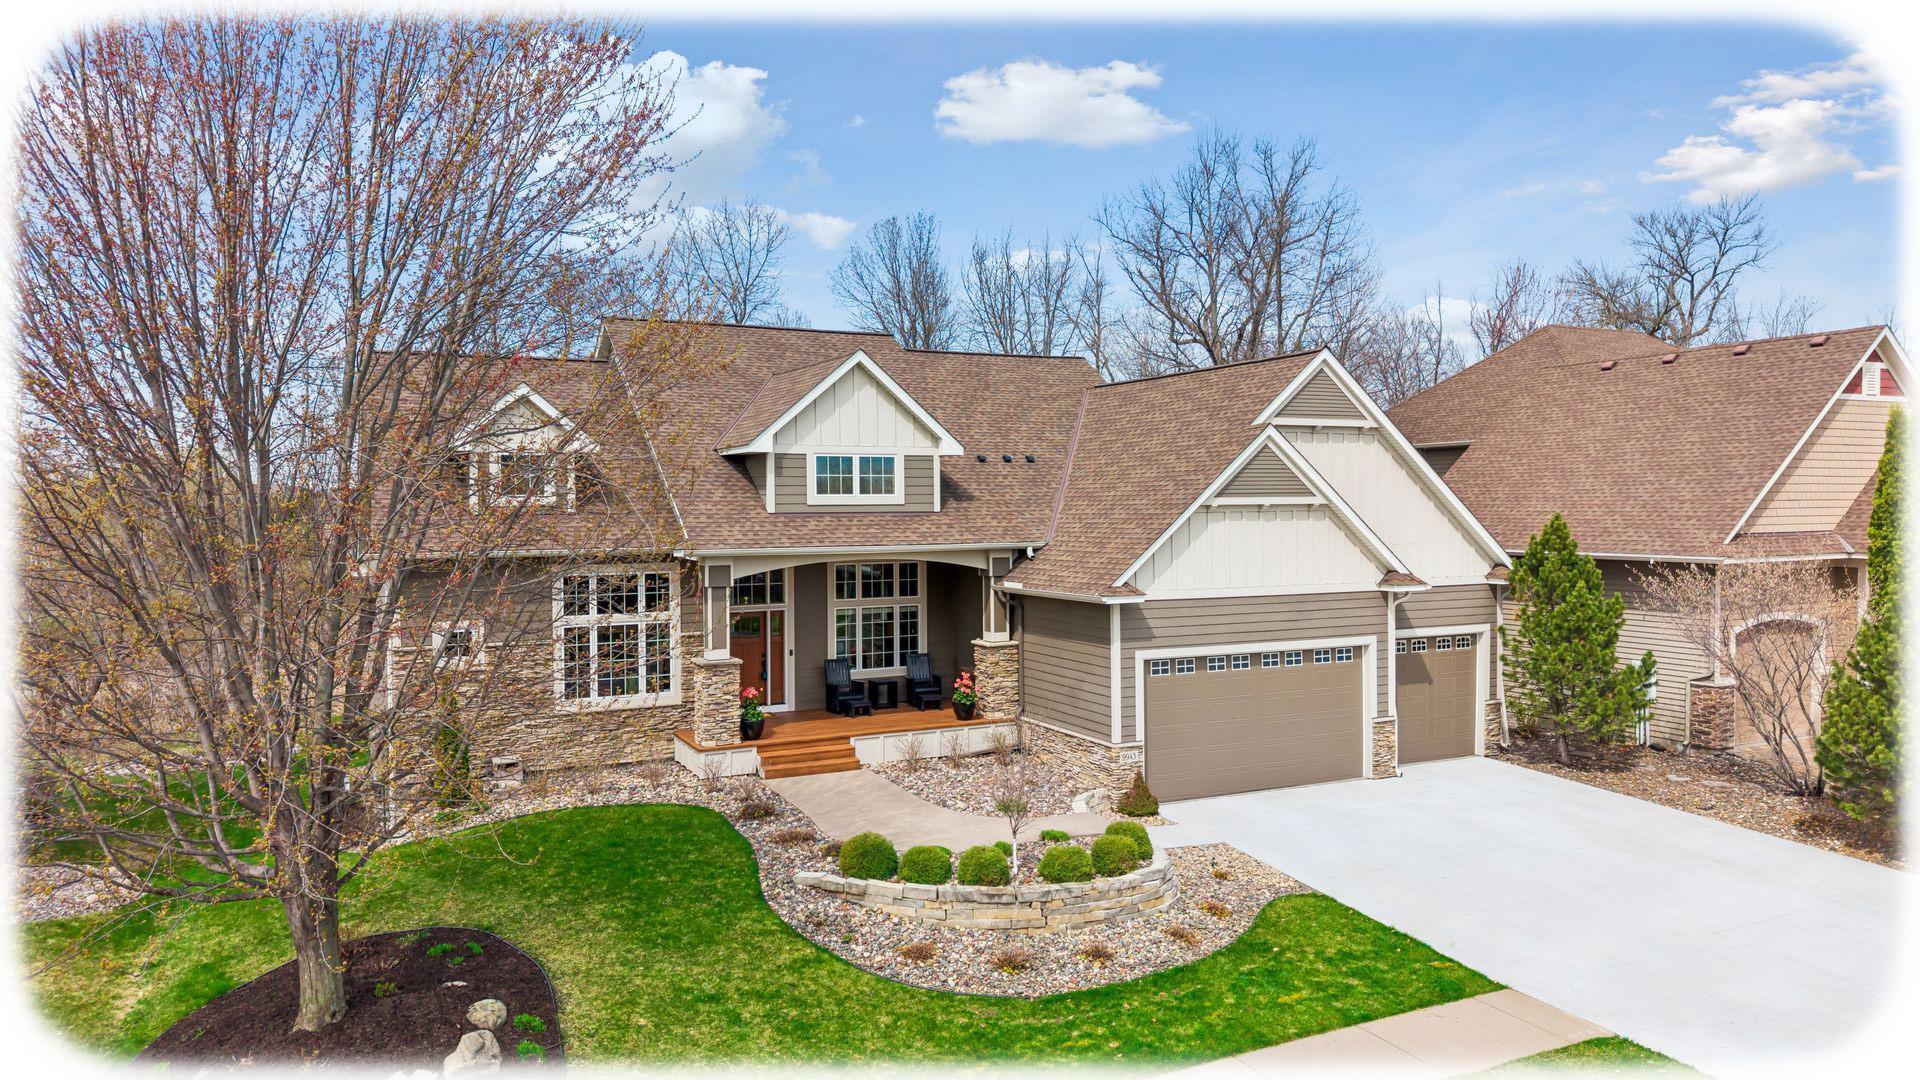
9943 Vagabond Lane N, Maple Grove, MN 55311
Dunlavin Woods · Hennepin County
Key Facts
Description
Welcome to this custom-built former Parade of Homes model, now exquisitely updated to showcase the quality and style surpassing new construction. This exceptional residence showcases the very best of refined single-level living with thoughtfully designed spaces and impeccable craftsmanship throughout. Enjoy outdoor living at its finest - from the charming front porch to the expansive maintenance-free deck with under-deck rain system, a stunning flagstone patio, and an incredible three season porch featuring a beautiful stone fireplace! Inside, soaring 9’ and 12’ ceilings create an open, airy feel. The dream kitchen is a true showpiece, complete with Sub-Zero refrigeration, Wolf oven and cooktop, stove top pot filler, new quartz countertops, and abundant custom cabinetry. The great room is anchored by a cozy fireplace and a wall of windows that frame serene, private views. The luxurious primary suite offers a peaceful retreat with a sitting area, spa-inspired bath featuring a soaking tub, walk-in shower, and a professionally designed closet system. The versatile floor plan provides multiple options for working from home or flexible living spaces. The fully finished walkout lower level is designed for both relaxation and entertaining, featuring heated floors, a billiards area, full wet bar, recreation space, multi-tier seating theater room, exercise room, 2 additional bedrooms and abundant storage throughout. Additional highlights include a bonus craft room or flex space, dedicated pet grooming area, and exceptional storage on both levels. The finished, heated garage is equally impressive with upper and lower-level house access, mezzanine storage, running water, built-in organization system, and epoxy floors - plus a newly poured concrete driveway. Newer furnace, A/C, and gas boiler for in-floor heat. This home offers an extraordinary level of detail and amenities - far too many to list. Additional list of home details and improvements available upon request.
Property Information
Property Type
Residential
Sub-Type
Single Family Residence
Style
(SF) Single Family
Year Built
2007
Stories
1
Living Area
5,622 sq ft
Lot Size
0.44 acres
Lot Dimensions
E91X209X90X218
Garage Spaces
3
Zoning
Residential-Single Family
MLS® Listing#
7047177
Property Features
Interior
Appliances
Cooling
Heating
Flooring
Fireplace
Basement
Parking
Laundry
Patio
Roof
Security
Sewer
Water Source
Rooms
- 20x10Main
- 18x11Main
- 15x13Main
- 18x15Lower
- 15x10Main
- 16x12Lower
- 24x16Main
- 14x12Lower
- 20x10Main
- Dining Room14x12Main
- Exercise Room16x10Lower
- Family Room30x15Lower
- Great Room22x20Main
- Kitchen18x13Main
- Media Room26x19Lower
- Office12x11Main
Financial Details
HOA
$365 / Annually
Annual Taxes
$13,699
Parcel Number
0711922210006
Directions
Hwy 94 W to 95th Ave N exit W to Co Rd 101 N to 101st Ave R to Troy Ln follow around to Vagabond.
Affordability Calculator
$259,980
Estimated monthly payment
$6,919/mo
Principal $1,039,920 · Est. interest $1,450,781 over 30 yrs
Neighborhood Market Statistics
How this home compares to active listings in Maple Grove, MN
- $492,115
- Median Listing Price
- 82
- Median Days on Market
- 2,243
- Median Sq Ft
- $208
- Median Price / Sq Ft
- 947
- Active Listings
- This home’s price is 164% above the area median.
- Its price per sq ft is 11% above the area median.
Market statistics compiled from active EXIT Realty® and MLS listings in Maple Grove, MN.
Location

Points of Interest in Maple Grove, MN
Showing the Maple Grove area map.
Nearby Schools
Kiddiegarten School of Maple Grove
School · 1.1 mi away
Rush Creek Elementary
Elementary · 1.4 mi away
Radiant Montessori School Maple Grove
Elementary · 1.9 mi away
Weaver Lake Elementary School
Elementary · 2.3 mi away
Fernbrook Elementary School
Elementary · 2.7 mi away
Arbor View Early Childhood Center
School · 2.7 mi away
Maple Grove Senior High School
Secondary · 2.8 mi away
Rice Lake Elementary School
Elementary · 3.4 mi away
Osseo Area Schools
School · 3.4 mi away
Casa de Corazon
School · 3.7 mi away
Ave Maria Academy
School · 3.7 mi away
Rogers Elementary
Elementary · 3.7 mi away
Mary Queen of Peace Catholic School
School · 4.0 mi away
Heritage Christian Academy
School · 4.1 mi away
Cedarcrest Academy
School · 4.2 mi away
Lil Newton's Nest
School · 4.2 mi away
Basswood Elementary School
Elementary · 4.3 mi away
Parnassus Preparatory School
Secondary · 4.6 mi away
Osseo Area Schools
Elementary · 4.6 mi away
Educational Service Center
School · 4.6 mi away
Commute Calculator
Nearby Homes
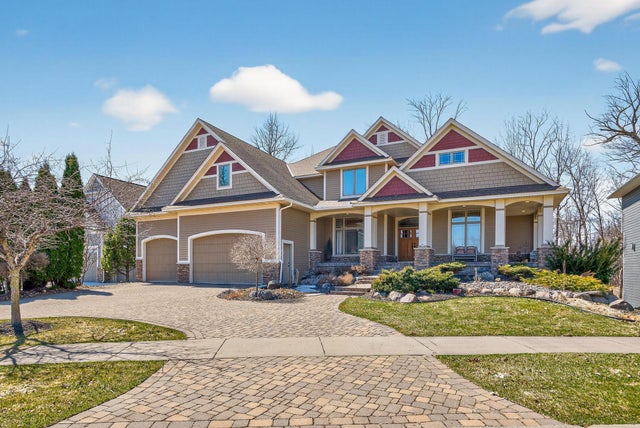

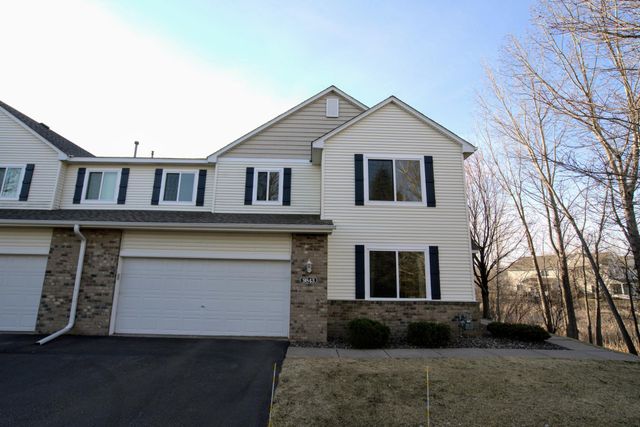
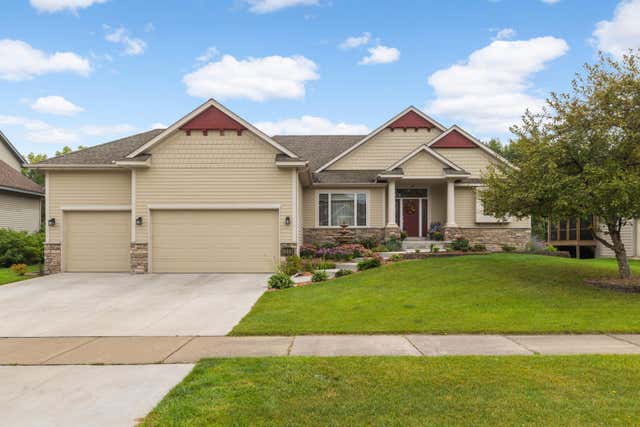

Similar Homes Nearby


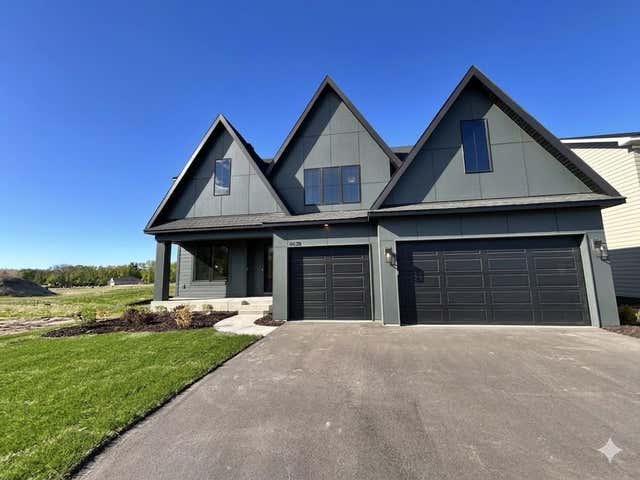
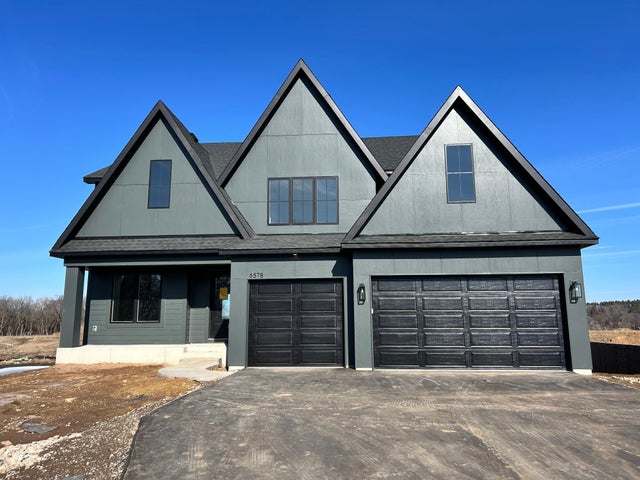

Similar Home Values
Comparable nearby listings and their asking prices.
| Address | Price | Beds | Baths | Sq Ft |
|---|---|---|---|---|
| 16527 75th Avenue N, Maple Grove, MN | $924,900 | 5 | 4 | 5,489 |
| 6373 Apple Court, Inver Grove Heights, MN | $925,000 | 4 | 4 | 3,590 |
| 8583 Bower Path, Inver Grove Heights, MN | $925,000 | 4 | 3 | 3,700 |
| 6578 108th Street S, Cottage Grove, MN | $929,000 | 5 | 5 | 4,522 |
| 6578 108th Street S, Cottage Grove, MN | $934,870 | 5 | 5 | 4,522 |
| 11798 Azure Lane, Inver Grove Heights, MN | $949,900 | 4 | 3 | 3,358 |
Moving Cost Estimate
EXIT Agents in Maple Grove


Listing Courtesy: Keller Williams Classic Rlty NW - 7634637500
Presented by: Carrie F Schmitz