

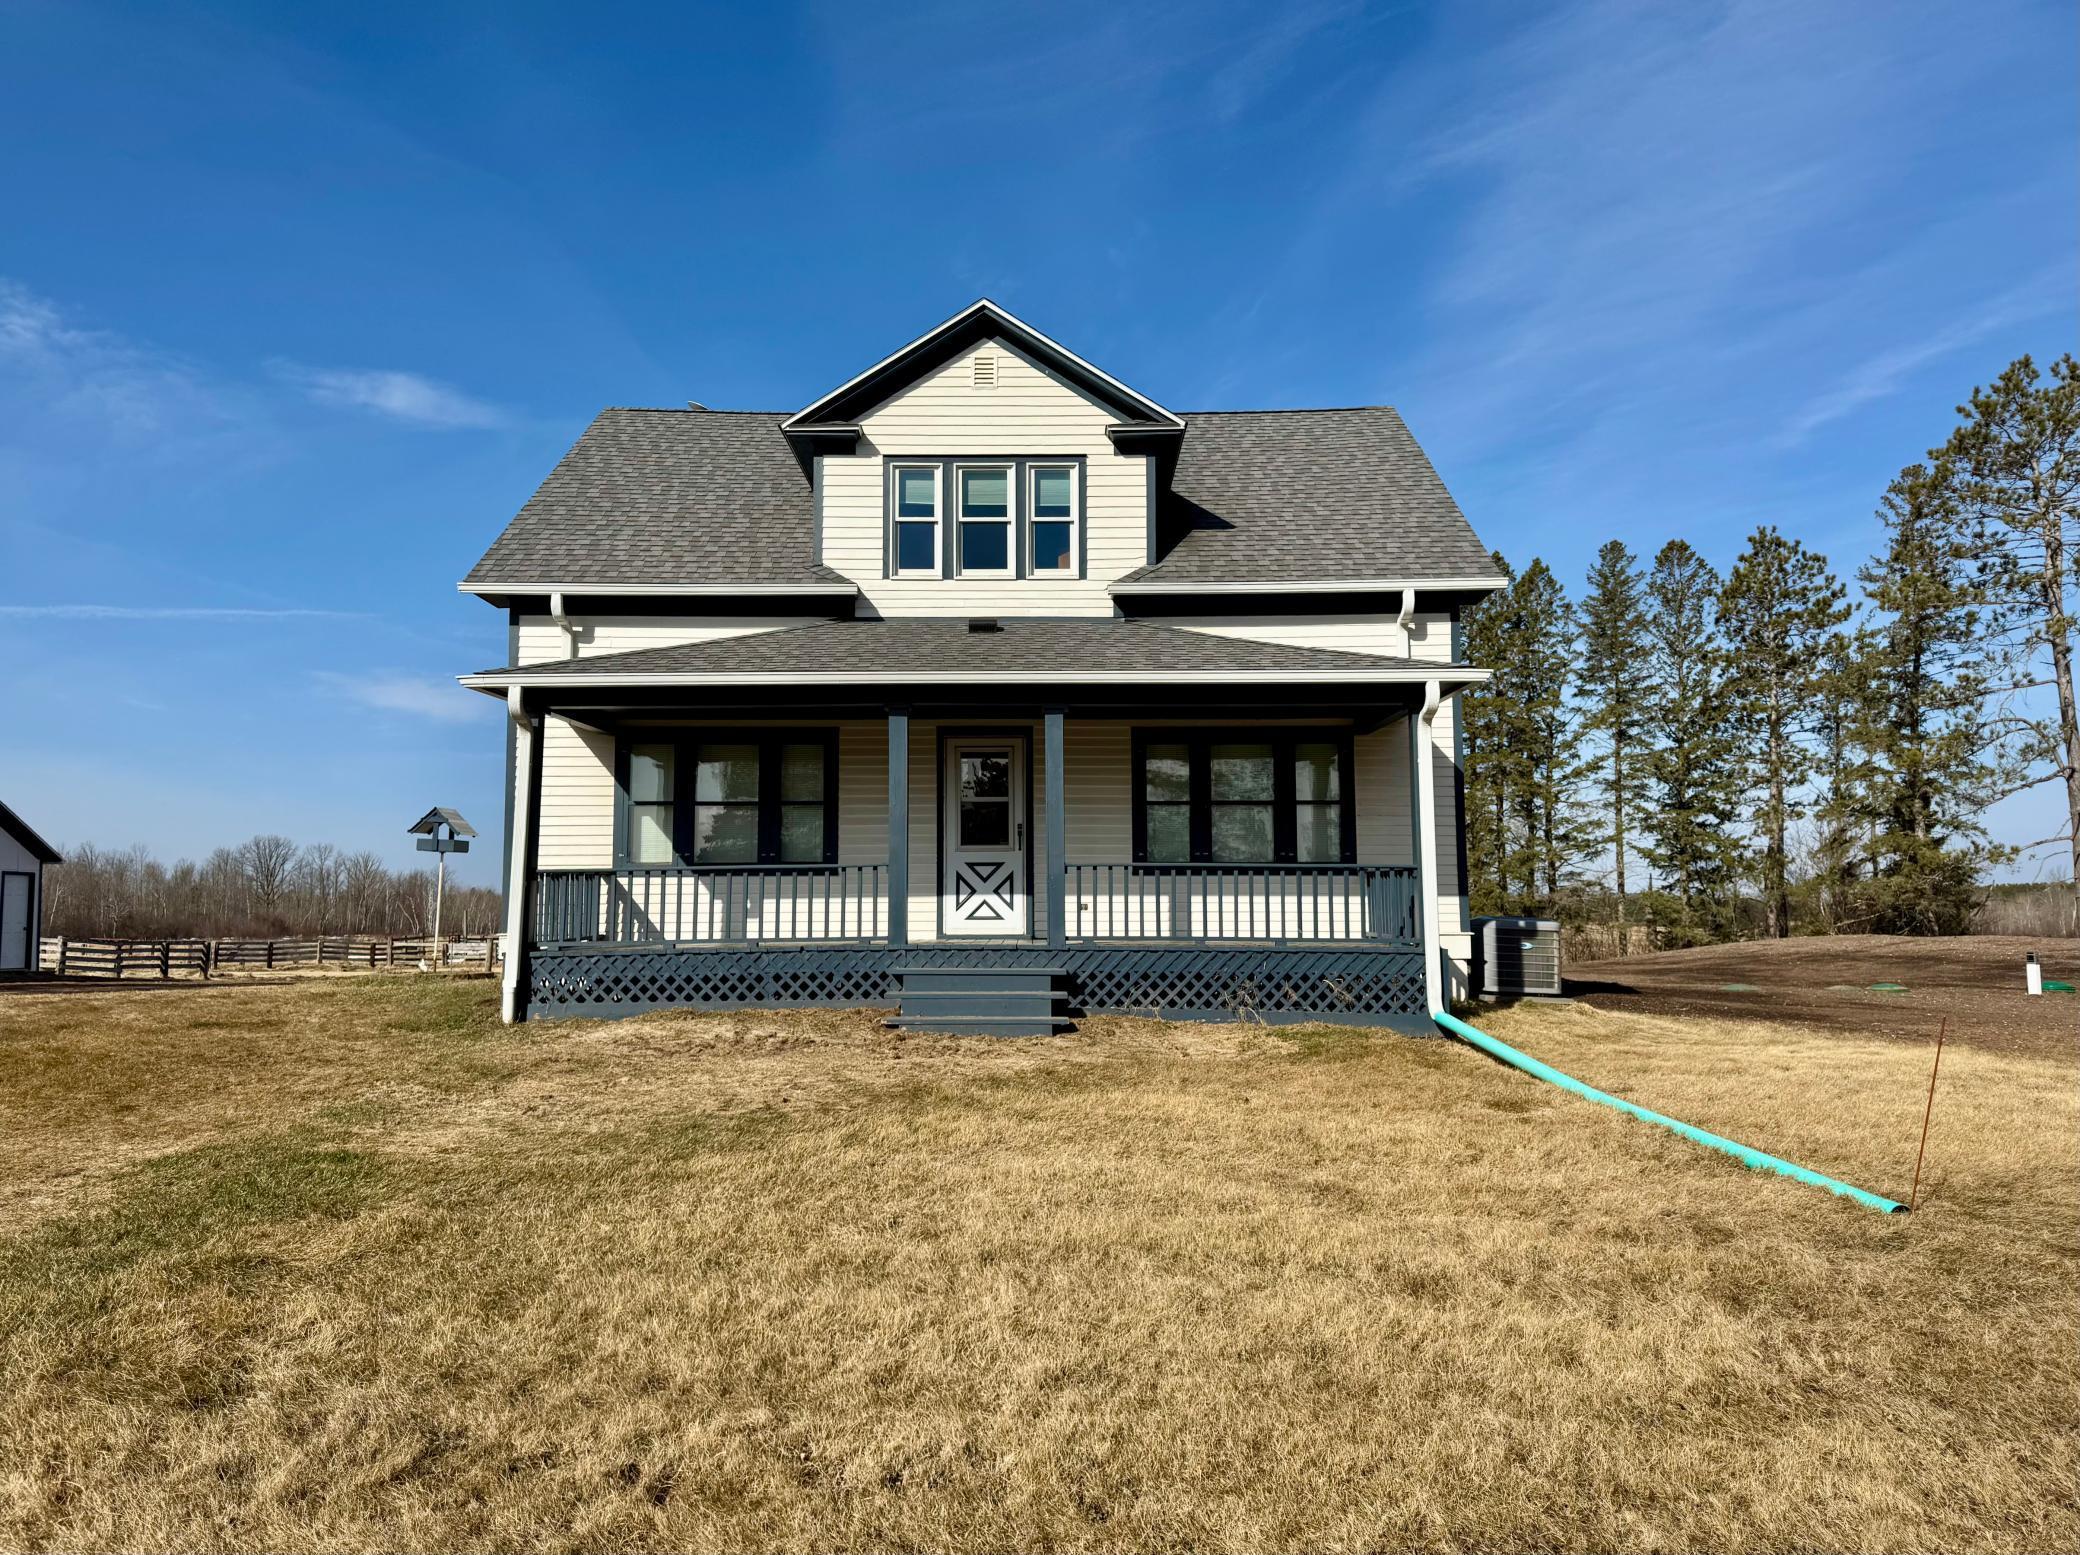
3993 County Road 135, Kettle River, MN 55757
Carlton County
Key Facts
Description
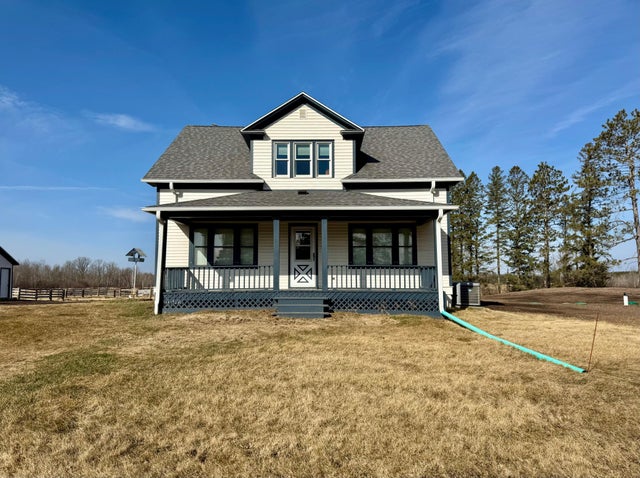
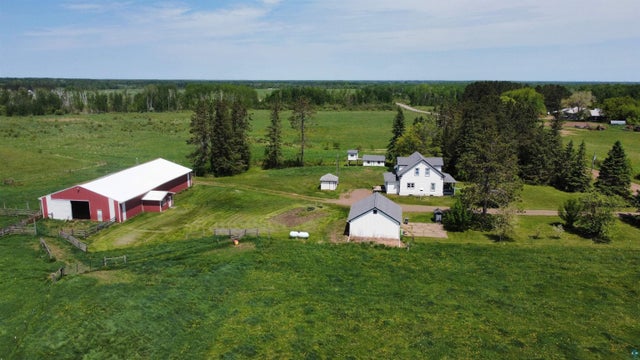
Picture-Perfect 160-Acre Stately Farmhouse – A Rural Dream Come True!! Welcome home to this impeccably maintained 160-acre farmstead where timeless charm meets modern comfort. From the moment you arrive, you'll fall in love with the stately farmhouse that serves as the heart of this remarkable property. Start your mornings on the east-facing front porch, soaking in breathtaking sunrises, and end your evenings on the back deck taking in sweeping western views of your property as far as the eye can see. Inside, the home offers five farm-style bedrooms and two bathrooms thoughtfully laid out across two floors. The main level features a convenient bedroom, updated bathroom with tiled shower, a generous living room, a separate dining room, and a large kitchen appointed with granite countertops and updated appliances — perfect for gathering after a long day on the land. Laminate Flooring in the entry and kitchen and warm hardwood floors flow throughout, and a large mudroom keeps the mess where it belongs. Upstairs, four additional bedrooms and large three-quarter bathroom provide plenty of space for family or guests. Rest easy knowing the home has been fully updated where it counts, including updated mechanicals, drain tile, sump pump, electrical, forced air furnace and air conditioning, a new five-bedroom mound septic system, and an updated drilled well. Outside, the land is as functional as it is beautiful. The property is fully fenced with three rotational pastures and two Ritchie waterers, making it move-in ready for livestock or horses. A detached heated two-car garage offers everyday convenience, while the impressive 48x96 pole building is a true standout — complete with an entry room, interior pens, an inside Ritchie waterer, and the remaining half of the building is dedicated to equipment or hay storage. There is a loafing shed for livestock and a charming hen house with a bonus deer stand on stilts rounding out the outdoor amenities for the hobby farmer and hunter alike. The land itself is a wonderful mix of rolling highs and lows, featuring a creek, two ponds, fruit trees, a garden area, and nearly 40 recently opened acres to the northeast creating more open spaces. With road frontage on all four sides of the 160 acres, access couldn't be more convenient. This is the property you've been waiting for — truly ready to move in and start living the life you've imagined.
Property Information
Property Type
Residential
Sub-Type
Single Family Residence
Style
(SF) Single Family
Year Built
1919
Stories
2
Living Area
3,088 sq ft
Lot Size
160.00 acres
Lot Dimensions
2640 x 2640
Garage Spaces
2
Zoning
Agriculture
Days on Market
30
MLS® Listing#
7046164
Property Features
Exterior
Appliances
Cooling
Heating
Basement
Parking
Laundry
Patio
Fencing
Lot Features
Construction
Roof
Other Structures
Sewer
Water Source
Rooms
- 13 x 10Upper
- 9 x 10Upper
- 9 x 9Main
- 11 x 7Main
- 11 x 9Upper
- 14 x 8Main
- 8 x 26Main
- 9 x 10Upper
- Bathroom10 x 6Main
- Bathroom9 x 10Upper
- Dining Room13 x 13Main
- Kitchen13 x 13Main
- Living Room17 x 13Main
Financial Details
HOA
None
Annual Taxes
$2,340
Parcel Number
750101520
Directions
From Moose Lake take 73/27 West approximately 4 miles turn Left on St Hwy 27, approximately 5 miles turn Right on Co Rd 12, then Left on Co Rd 135 (19) to property sign on Left.
Affordability Calculator
$122,600
Estimated monthly payment
$3,263/mo
Principal $490,400 · Est. interest $684,152 over 30 yrs
Neighborhood Market Statistics
How this home compares to active listings in Kettle River, MN
- $364,029
- Median Listing Price
- 89
- Median Days on Market
- 1,782
- Median Sq Ft
- $194
- Median Price / Sq Ft
- 420
- Active Listings
- This home’s price is 68% above the area median.
- Its price per sq ft is 2% above the area median.
Market statistics compiled from active EXIT Realty® and MLS listings in Kettle River, MN.
Location

Points of Interest in Kettle River, MN
Showing the Kettle River area map.
Nearby Schools
MCF-Moose Lake/Willow River
Secondary · 10.8 mi away
Moose Lake Community School
School · 10.8 mi away
Moose Lake Community School
School · 11.4 mi away
Willow River
Elementary · 13.3 mi away
Barnum Elementary School
Elementary · 13.9 mi away
Cromwell Wright Elementary
Elementary · 14.1 mi away
Bethany Lutheran Church
School · 14.4 mi away
Cromwell Independent School District
School · 14.4 mi away
Barnum Secondary
Secondary · 14.4 mi away
Barnum High School
Secondary · 14.4 mi away
McGregor Secondary
Secondary · 17.5 mi away
McGregor Area Learning Program
School · 17.6 mi away
Finlayson Elementary School
Elementary · 19.7 mi away
Blackhoof Valley School
School · 21.8 mi away
East Central School District 2580
School · 21.9 mi away
East Central Sports Boosters
Elementary · 21.9 mi away
Harvest Christian School
School · 25.5 mi away
Fond du Lac Ojibwe School
School · 27.1 mi away
Fond du L.Ac. Head Start
Elementary · 27.2 mi away
South Terrace Elementary
Elementary · 29.2 mi away
Commute Calculator
Nearby Homes
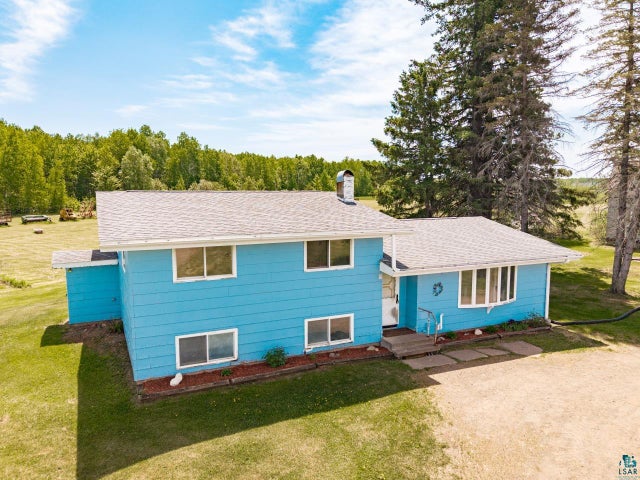


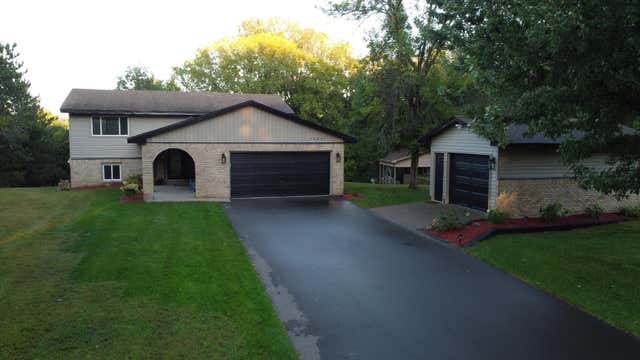
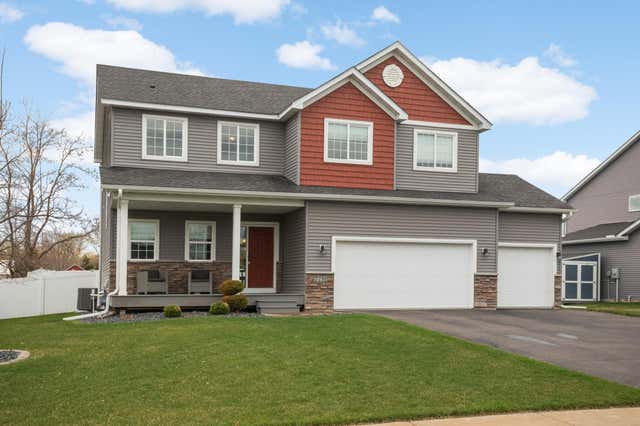
Similar Homes Nearby
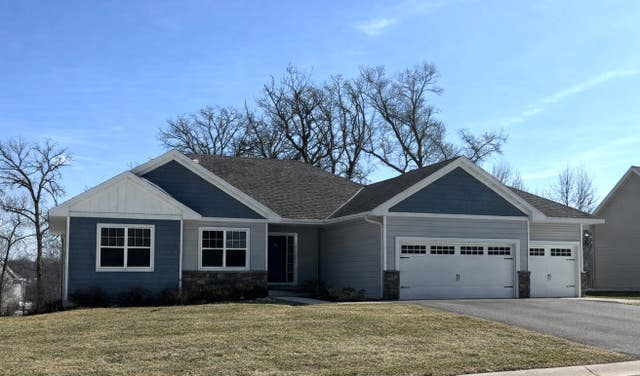
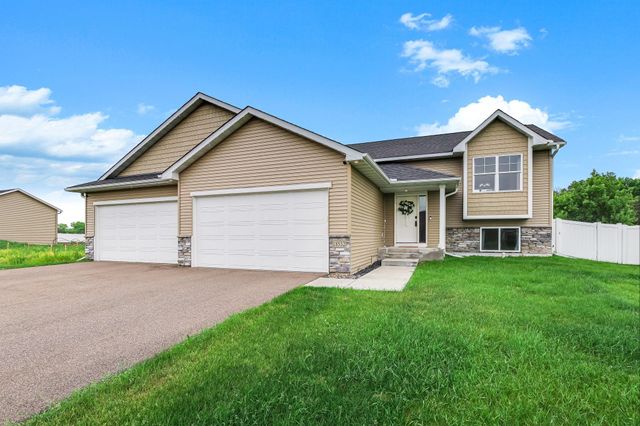
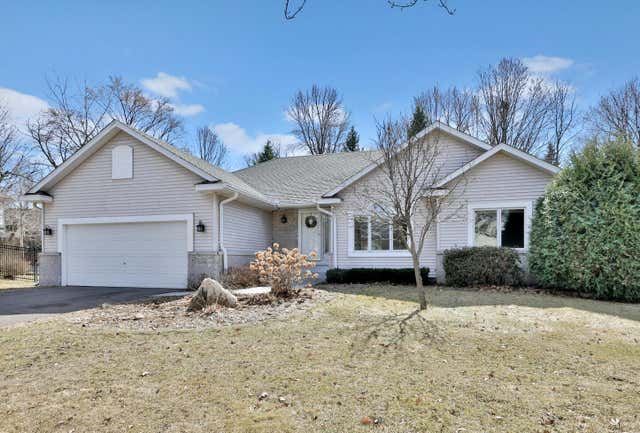

Similar Home Values
Comparable nearby listings and their asking prices.
| Address | Price | Beds | Baths | Sq Ft |
|---|---|---|---|---|
| 19557 Carson Street NW, Elk River, MN | $430,000 | 5 | 4 | 3,063 |
| 18532 Salem Street NW, Elk River, MN | $444,998 | 5 | 3 | 2,344 |
| 12498 194th Lane NW, Elk River, MN | $445,000 | 4 | 3 | 2,479 |
| 14031 Victoria Lane NW, Elk River, MN | $449,900 | 4 | 2 | 1,920 |
| 14031 Victoria Lane NW, Elk River, MN | $449,900 | 4 | 2 | 1,920 |
| 7751 Mackenzie Avenue NE, Elk River, MN | $450,000 | 4 | 3 | 2,357 |
Moving Cost Estimate
EXIT Agents in Kettle River


Listing Courtesy: NextHome Perrine & Associates Realty - 2183723767
Presented by: Amy L Perrine