

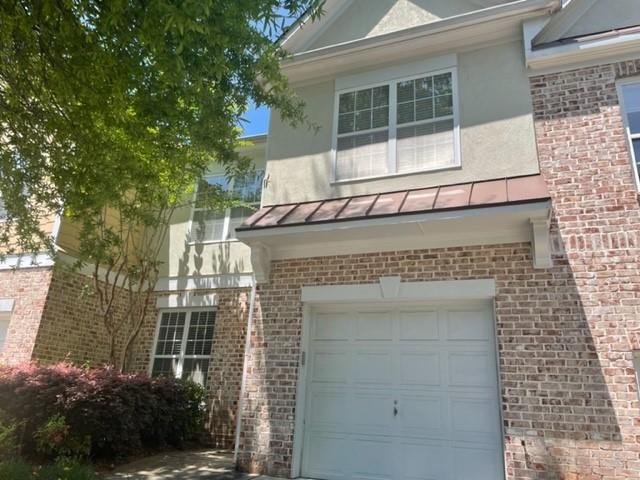
336 Saint Claire Drive, Alpharetta, GA 30004
Saint Claire · Forsyth County
Key Facts
Description
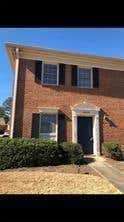
This home features custom Crown Molding throughout, Spacious open Floor Plan includes Living Room w/ Gas Fireplace. This spacious well maintained town-home is just the home you were looking for! Large walk-in closets, well-proportioned rooms, separate dining room, and kitchen features granite counter-tops and stainless steel appliances. Kitchen w/ Stained Cabinets, Corian Counter Tops, Large Master Suite w/ Sitting Room, Double Vanity, and His/Hers Closets, and Separate Tub/Shower! Minutes away from 400 at McFarland Rd, Restaurants, Shopping, and Entertainment!
Property Information
Property Type
Residential Lease
Sub-Type
Townhouse
Style
Traditional
Year Built
2003
Stories
2
Living Area
2,132 sq ft
Lot Dimensions
0
Garage Spaces
1
Days on Market
14
MLS® Listing#
7045952
Property Features
Interior
Exterior
Appliances
Cooling
Heating
Flooring
Fireplace
Basement
Pool
Parking
Laundry
Patio
Fencing
Lot Features
Construction
Roof
Security
Other Structures
Community
Utilities
Schools
- Elementary:
- Brandywine
- Middle:
- DeSana
- High:
- West Forsyth
Financial Details
HOA
None
Parcel Number
019 166
Directions
GPS
Affordability Calculator
$480
Estimated monthly payment
$13/mo
Principal $1,920 · Est. interest $2,679 over 30 yrs
Location

Getting Around
Points of Interest in Alpharetta, GA
Showing the Alpharetta area map.
Nearby Schools
Brandywine Elementary
Elementary · 0.1 mi away
Desana Middle School
Secondary · 0.5 mi away
Oak Grove Academy
School · 0.9 mi away
Denmark High School
Secondary · 1.4 mi away
Friendship Ranch
School · 1.8 mi away
Midway Elementary School
Elementary · 1.9 mi away
Cambridge High School
Secondary · 2.0 mi away
Milton Montessori School
Elementary · 2.0 mi away
King's Ridge Christian School
School · 2.1 mi away
St Francis High School
Secondary · 2.8 mi away
Guidepost Montessori at Deerfield
Elementary · 2.8 mi away
Cogburn Woods Elementary School
Elementary · 2.9 mi away
Hopewell Middle School
Secondary · 3.0 mi away
Goddard School
School · 3.1 mi away
Chandler Academy
School · 3.2 mi away
Vickery Creek Elementary School
Elementary · 3.2 mi away
Vickery Creek Middle School
Secondary · 3.4 mi away
Legacy Academy
School · 3.6 mi away
Primrose Schools
Elementary · 3.7 mi away
McGinnis Woods Country Day School
Secondary · 3.8 mi away
Commute Calculator
Nearby Homes
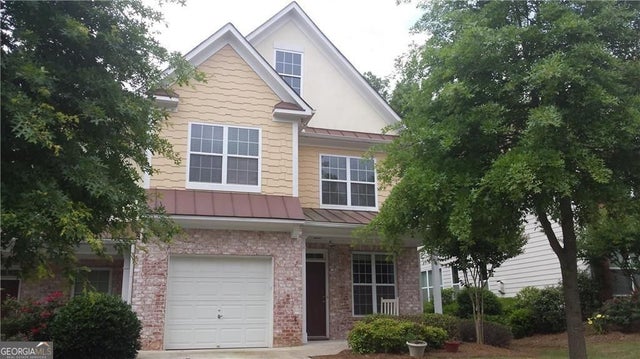
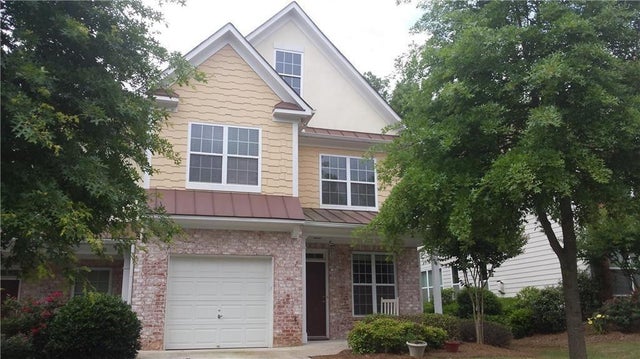


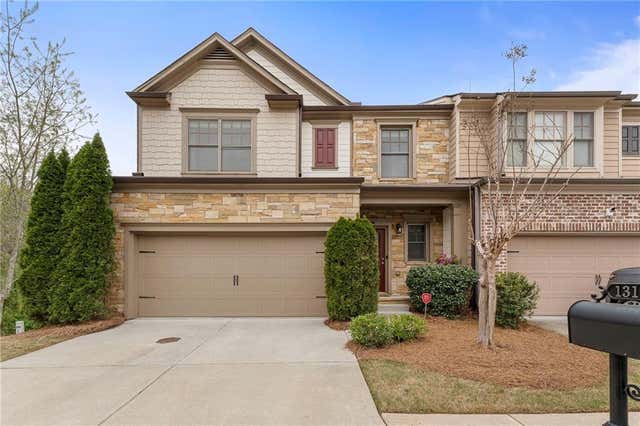
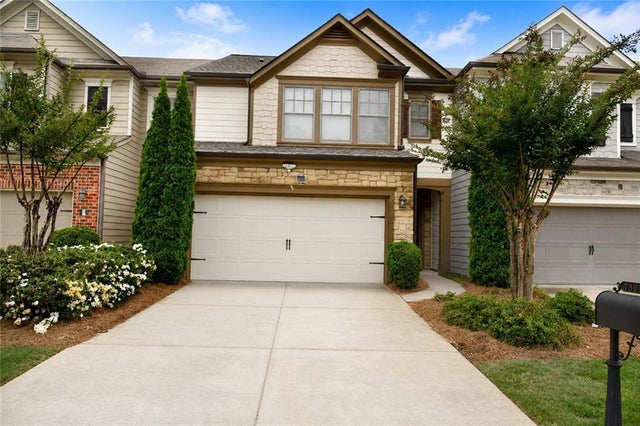
Similar Homes Nearby
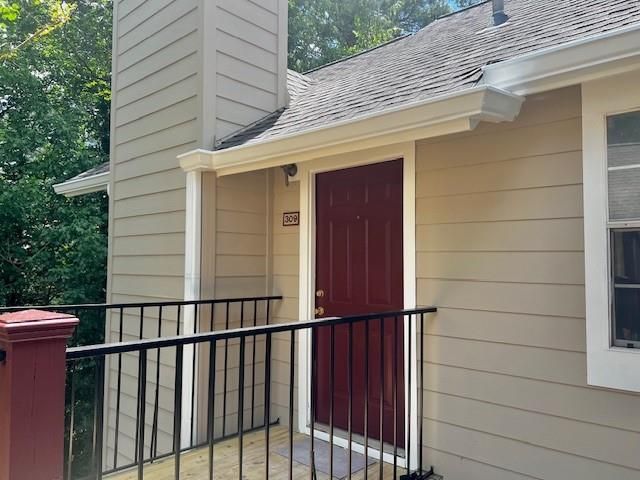
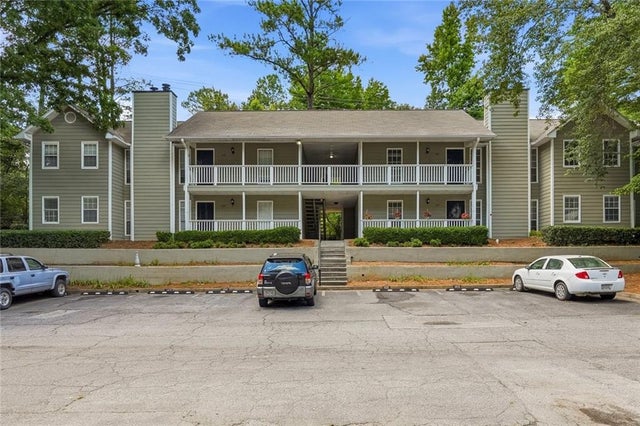


Similar Home Values
Comparable nearby listings and their asking prices.
| Address | Price | Beds | Baths | Sq Ft |
|---|---|---|---|---|
| 309 Hawkstone Way, Alpharetta, GA | $1,695/mo | 2 | 2 | 880 |
| 106 Sterling Court, Alpharetta, GA | $1,750/mo | 2 | 2 | 1,250 |
| 310 Big Creek Way A, Alpharetta, GA | $1,800/mo | 2 | 1 | 1,000 |
| 2852 Webb Bridge RD, Alpharetta, GA | $1,900/mo | 2 | — | — |
| 2852 Webb Bridge Road, Alpharetta, GA | $1,900/mo | 2 | 3 | 1,260 |
| 1107 Sandy Lane Drive, Alpharetta, GA | $1,950/mo | 3 | 2 | 950 |
Moving Cost Estimate
EXIT Agents in Alpharetta


Listing Courtesy: DKRentals.net - 7705184470
Last Updated: 2022-05-11