

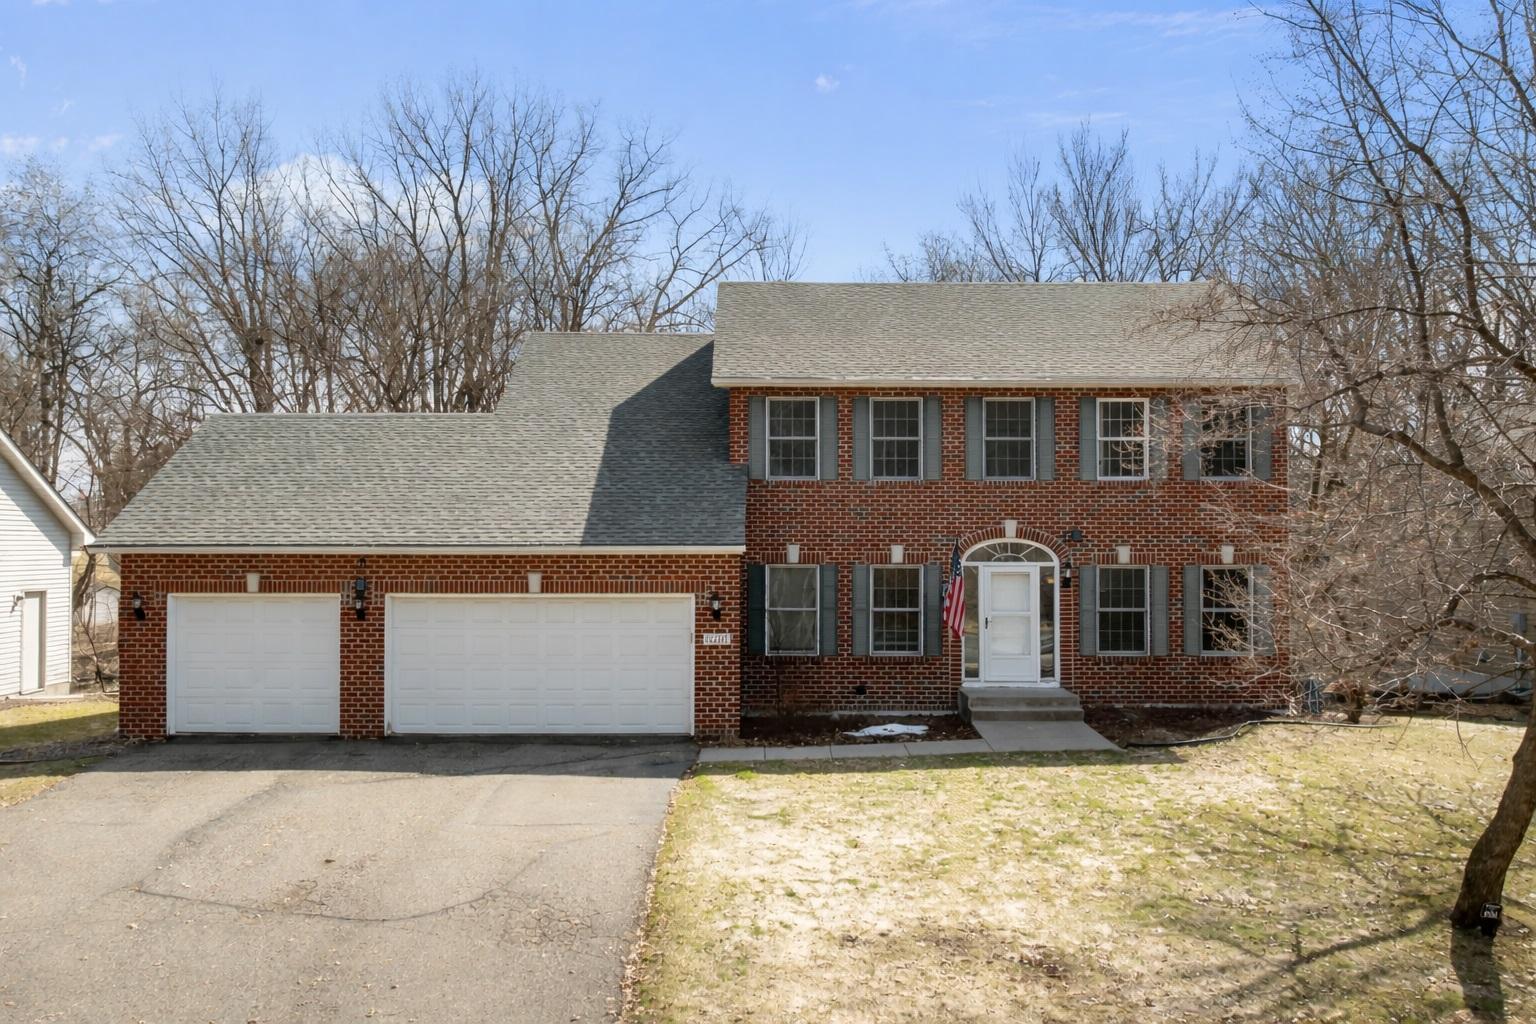
12260 195th Lane NW, Elk River, MN 55330
Lafayette Woods · Sherburne County
Key Facts
Description
Welcome home to the highly sought-after Lafayette Woods neighborhood. If you want private views with trees from every window, you have come to the right place! The main level offers both formal and informal dining spaces, a spacious kitchen with center island, a cozy family room with a beautiful stone fireplace, and a versatile flex space just off the formal dining room—perfect for a home office, sitting room, playroom, or whatever best fits your lifestyle. A convenient main-level laundry room located just off the oversized garage adds everyday functionality along with a half bath woof floors throughout! Upstairs, the owner’s suite features wood floors, a walk-in closet with a custom closet organizer added in 2024 (over $5,000), and a private bath with dual sinks plus a separate tub and shower. Three additional bedrooms and a full bathroom complete the upper level. The finished walkout lower level provides exceptional additional living space, including a large family room, oversized fifth bedroom, and a full bathroom—ideal for guests or flexible living needs. Massive storage room! Major updates include new roof and siding in 2021, and in 2024 a new high-end furnace, air conditioner, water heater, water softener, and Aquarius water treatment/reverse osmosis system. Additional highlights include Fresh paint throughout and professionally finished cabinets (2026) give the home a bright, updated feel. Enjoy a huge maintenance-free deck, and gorgeous wooded views from both the front door and the private, serene, wooded backyard that has an invisible fence already in place. New driveway April 2026! Located under five minutes from all Elk River schools, with shopping, dining, and everyday conveniences close by, this home offers the perfect blend of space, updates, and location.
Property Information
Property Type
Residential
Sub-Type
Single Family Residence
Style
(SF) Single Family
Year Built
1997
Stories
2
Living Area
3,264 sq ft
Lot Size
0.24 acres
Lot Dimensions
80x130
Garage Spaces
3
Zoning
Residential-Single Family
Days on Market
35
MLS® Listing#
7045190
Property Features
Interior
Appliances
Cooling
Heating
Flooring
Fireplace
Basement
Laundry
Patio
Fencing
Lot Features
Construction
Roof
Sewer
Water Source
Rooms
- 15x13Lower
- 26x13Lower
- 13x11Upper
- 14x13Upper
- 13x12Main
- 13x8Main
- 13x11Upper
- 13x12Upper
- Dining Room13x10Main
- Family Room17x10Main
- Kitchen13x10Main
- Laundry10x17Main
- Living Room14x12Main
Financial Details
HOA
$100 / Annually
Annual Taxes
$6,044
Parcel Number
75005850225
Directions
101 S to Jackson Ave W to Highland Rd, Right on proctor, left 195th.
Affordability Calculator
$99,980
Estimated monthly payment
$2,661/mo
Principal $399,920 · Est. interest $557,924 over 30 yrs
Neighborhood Market Statistics
How this home compares to active listings in Elk River, MN
- $364,029
- Median Listing Price
- 87
- Median Days on Market
- 1,776
- Median Sq Ft
- $193
- Median Price / Sq Ft
- 422
- Active Listings
- This home’s price is 37% above the area median.
- Its price per sq ft is 21% below the area median.
Market statistics compiled from active EXIT Realty® and MLS listings in Elk River, MN.
Location

Points of Interest in Elk River, MN
Showing the Elk River area map.
Nearby Schools
Salk Middle School
Secondary · 0.5 mi away
Monarch Montessori School
Elementary · 0.5 mi away
Meadowvale Elementary School
Elementary · 0.5 mi away
Lighthouse Learning Academy
School · 0.6 mi away
Vandenberge Middle School
Secondary · 0.9 mi away
Ivan Sand Community High School
Secondary · 1.0 mi away
Elk River High School
Secondary · 1.1 mi away
Lincoln Elementary School
Elementary · 1.2 mi away
Parker Elementary
Elementary · 1.2 mi away
Canterbury School
School · 1.3 mi away
Handke Magnet Elementary School
Elementary · 1.5 mi away
Isd 728 Community Education
School · 1.5 mi away
St Andrews School
School · 1.5 mi away
Discovery Montessori School
Elementary · 1.6 mi away
Spectrum High School
Secondary · 2.6 mi away
Spectrum Middle School
Secondary · 2.7 mi away
Twin Lakes Elementary School
Elementary · 2.8 mi away
Good Shepherd Lutheran High School
Secondary · 3.1 mi away
Three Rivers Montessori
Elementary · 3.2 mi away
Spectrum High School
Secondary · 3.3 mi away
Commute Calculator
Nearby Homes
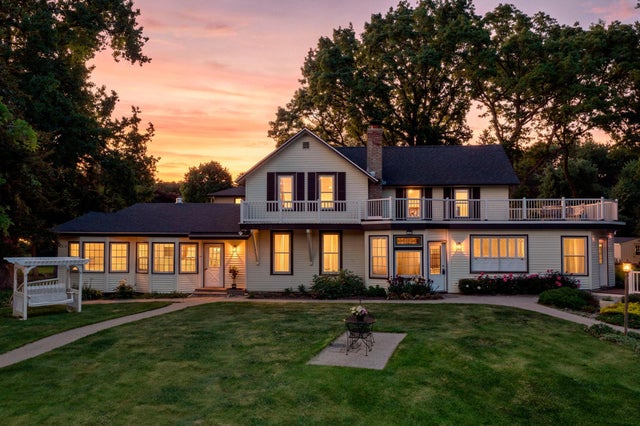
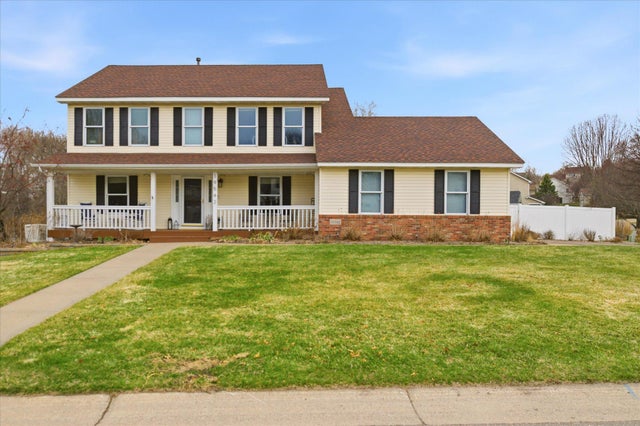
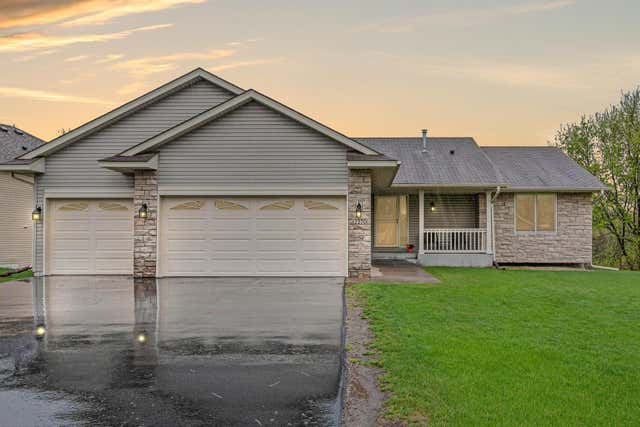
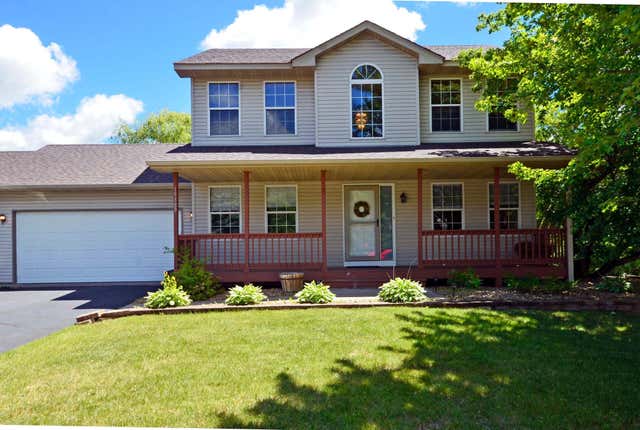
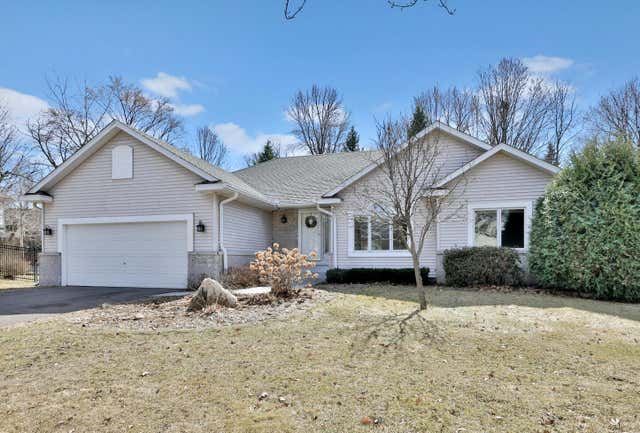
Similar Homes Nearby
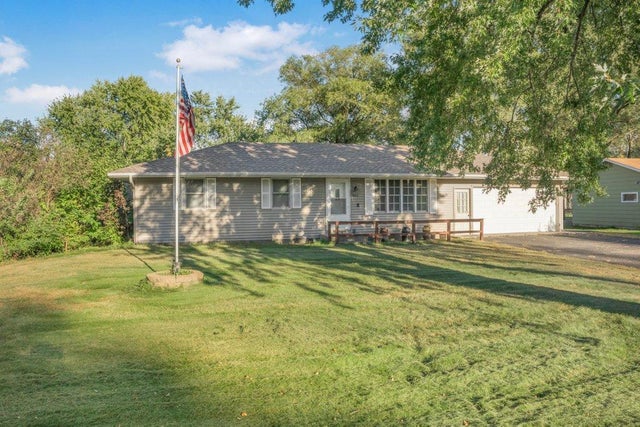


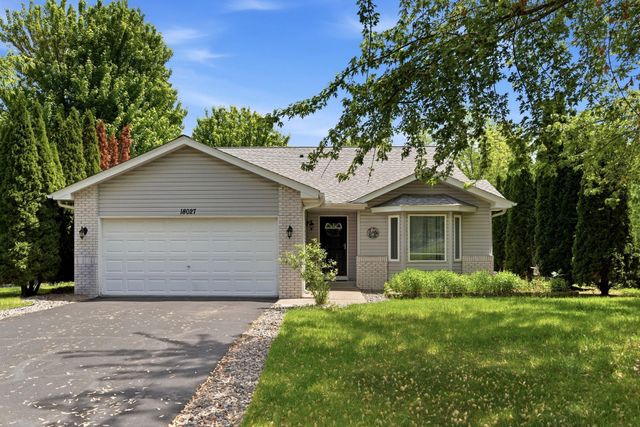
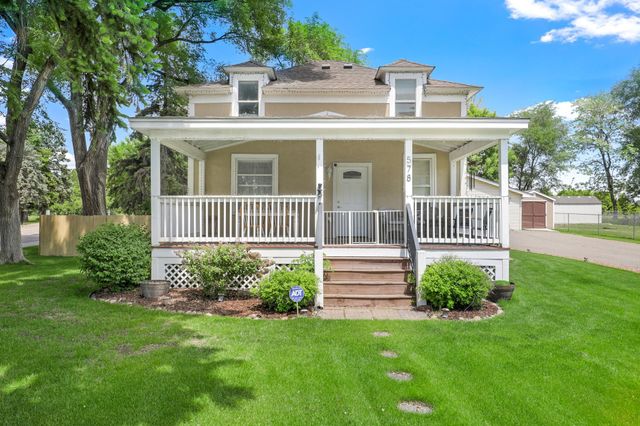
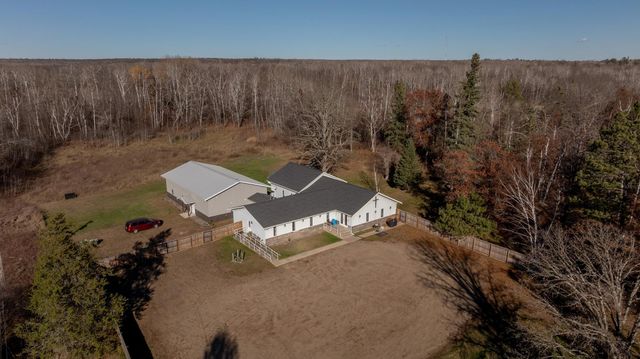
Similar Home Values
Comparable nearby listings and their asking prices.
| Address | Price | Beds | Baths | Sq Ft |
|---|---|---|---|---|
| 842 Vernon Avenue NW, Elk River, MN | $350,000 | 4 | 2 | 1,267 |
| 842 Vernon Avenue NW, Elk River, MN | $350,000 | 4 | 2 | 1,267 |
| 11149 187th Avenue NW, Elk River, MN | $359,900 | 4 | 3 | 2,700 |
| 18027 Macon Street NW, Elk River, MN | $359,999 | 4 | 2 | 1,688 |
| 578 Tipton Avenue NW, Elk River, MN | $365,000 | 4 | 3 | 1,544 |
| 6876 County Road 1, Pine River, MN | $374,900 | 4 | 4 | 5,520 |
Moving Cost Estimate
EXIT Agents in Elk River


Listing Courtesy: RE/MAX Results - 7632357000
Presented by: Heidi H Haaland