

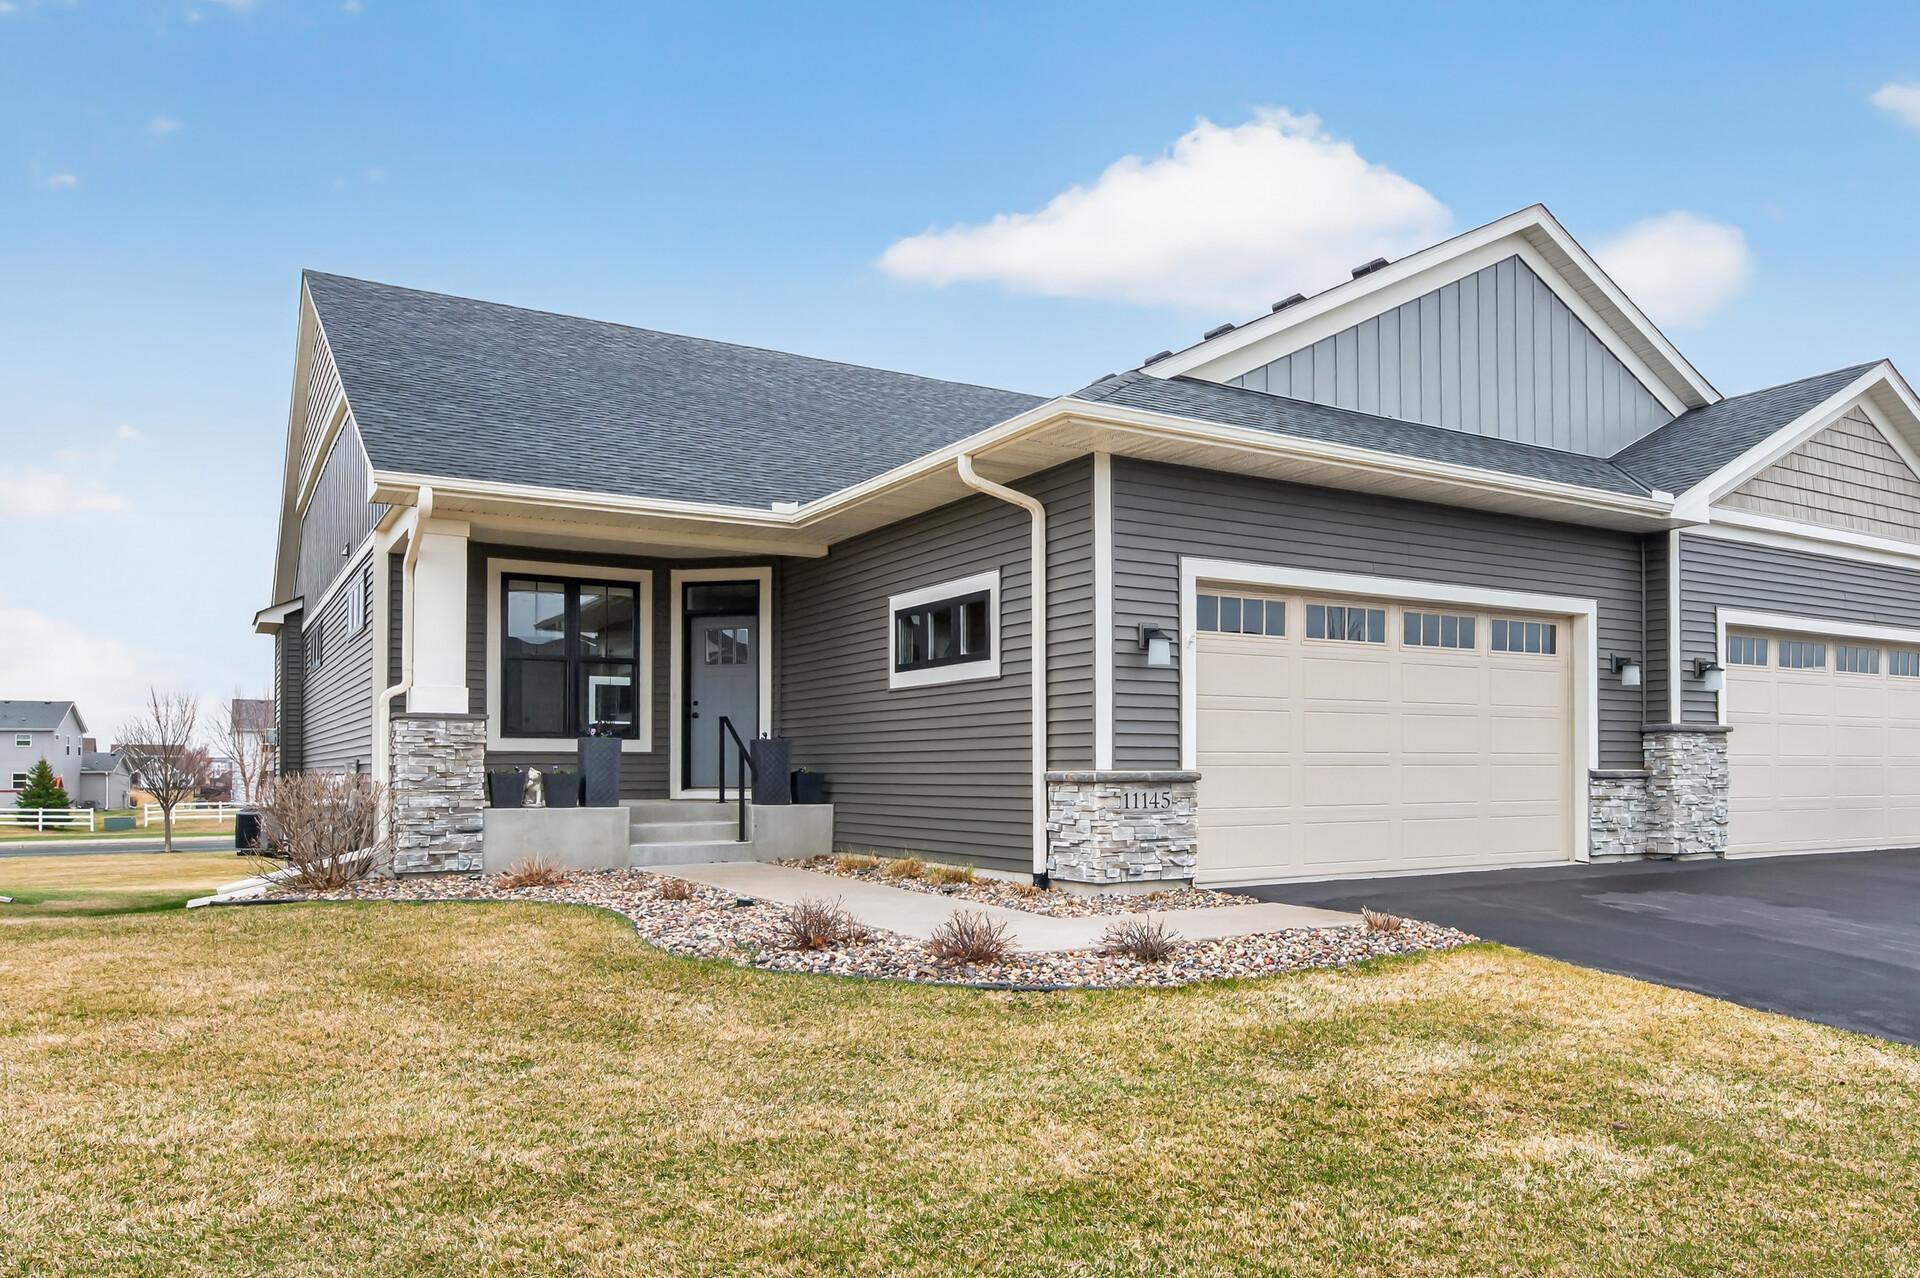
11145 6th Street Circle N, Lake Elmo, MN 55042
Southwind Of Lake Elmo · Washington County
Key Facts
Description
Don’t be fooled by the twin home look of these homes - a full cement wall separates each unit making them individual units despite the exterior facade! Effortless one-level living in Lake Elmo! This beautiful townhome offers 3 bedrooms, 3 bathrooms, and an oversized 2 car garage. The spacious and welcoming foyer provides access to a large walk-in closet, the garage, and a nearby laundry room. Here, you'll also find a guest bedroom (currently being used as an office) and a 3/4 bath. A short hallway opens into the bright and airy kitchen, living and dining areas - featuring stainless steel appliances, quartz countertops, abundant cabinetry and a corner pantry. Just beyond, we have the private primary suite that boasts a tray ceiling, a spa-like bath with a tiled shower and soaking tub, and a walk-in closet with a custom shelving system. Head down a half flight of stairs to access the generous backyard, or continue to the lower level where you'll find an expansive family room, wet bar with floating shelves, a third bedroom, and another 3/4 bath. A large mechanical room offers plenty of additional storage. Location is another big highlight here. Close access to shopping, restaurants, and highways - it's perfect! This home truly has it all - don't miss your chance if you've been dreaming of easy, low-maintenance living!
Property Information
Property Type
Residential
Sub-Type
Townhouse
Style
(TH) Side x Side
Year Built
2020
Stories
1
Living Area
2,702 sq ft
Lot Size
0.20 acres
Lot Dimensions
common
Garage Spaces
2
Zoning
Residential-Single Family
Days on Market
24
MLS® Listing#
7044092
Property Features
Interior
Appliances
Cooling
Heating
Flooring
Fireplace
Basement
Parking
Laundry
Patio
Fencing
Construction
Roof
Security
Sewer
Water Source
Rooms
- 12x16Main
- 11x11Main
- 8x9Main
- 11x15Lower
- 12x14Lower
- Dining Room11x14Main
- Family Room20x32Lower
- Kitchen10x20Main
- Laundry7x8Main
- Living Room14x15Main
Financial Details
HOA
$360 / Monthly
Annual Taxes
$5,402
Parcel Number
3602921320116
Directions
10th St to Lake Elmo Ave, South to 5th St, East to Laverne, north on 6th St, right to home.
Affordability Calculator
$119,980
Estimated monthly payment
$3,193/mo
Principal $479,920 · Est. interest $669,531 over 30 yrs
Neighborhood Market Statistics
How this home compares to active listings in Lake Elmo, MN
- $530,612
- Median Listing Price
- 87
- Median Days on Market
- 2,335
- Median Sq Ft
- $233
- Median Price / Sq Ft
- 1,474
- Active Listings
- This home’s price is 13% above the area median.
- Its price per sq ft is 5% below the area median.
Market statistics compiled from active EXIT Realty® and MLS listings in Lake Elmo, MN.
Location

Getting Around
Points of Interest in Lake Elmo, MN
Showing the Lake Elmo area map.
Nearby Schools
Lake Elmo Elementary School
Elementary · 0.9 mi away
Primrose School of Lake Elmo - Coming Soon
School · 1.9 mi away
Vijay Vanumu
School · 2.7 mi away
Eagle Point Elementary School
Elementary · 2.9 mi away
Oak-Land Middle School
Secondary · 3.0 mi away
Skyview Middle School
Secondary · 3.1 mi away
St. Croix Valley Area Learning Center
School · 3.3 mi away
Stillwater Area High School
Secondary · 3.4 mi away
Primrose Schools
Elementary · 3.6 mi away
Miniapple International Montessori Schools
Elementary · 3.7 mi away
Castle Elementary School
Elementary · 3.9 mi away
St Croix Academy
Elementary · 4.2 mi away
Tartan High School
Secondary · 4.3 mi away
Brookview Elementary
Elementary · 4.4 mi away
Transfiguration School
School · 4.5 mi away
O.H. Anderson Elementary School
Elementary · 4.5 mi away
Midway Vo-Tech
School · 4.6 mi away
Oakdale Elementary School
Elementary · 4.6 mi away
Wildwood Elementary
Elementary · 4.6 mi away
Cowern Elementary
Elementary · 4.6 mi away
Commute Calculator
Nearby Homes


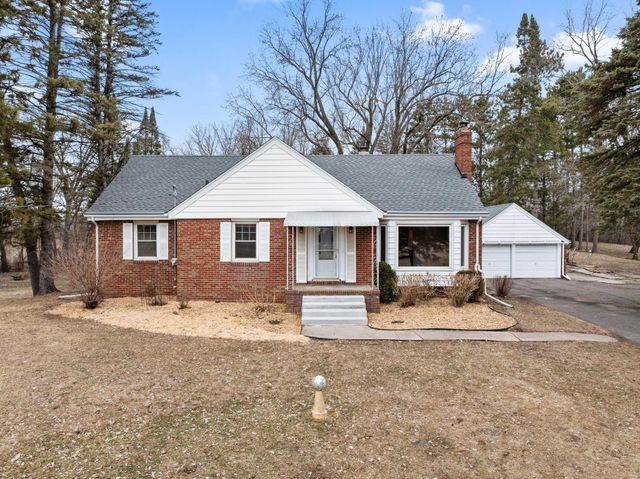


Similar Homes Nearby
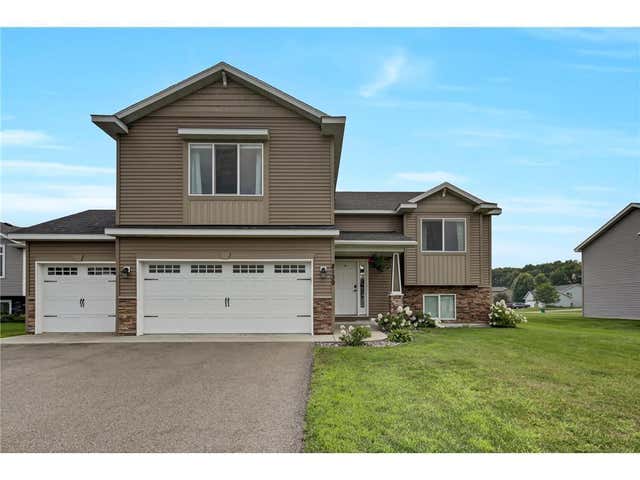

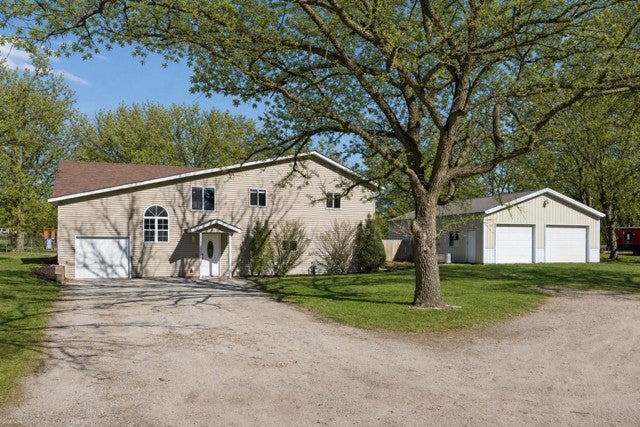
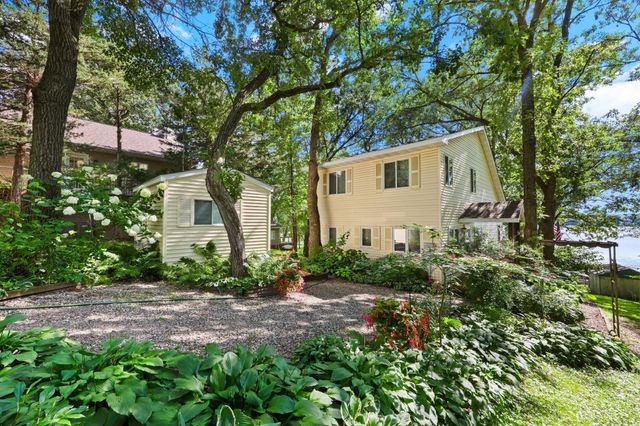


Similar Home Values
Comparable nearby listings and their asking prices.
| Address | Price | Beds | Baths | Sq Ft |
|---|---|---|---|---|
| 5382 115th Avenue SE, Clear Lake, MN | $420,000 | 3 | 2 | 1,567 |
| 18962 Helen Way, Big Lake, MN | $420,000 | 5 | 3 | 2,683 |
| 4225 124th Avenue, Clear Lake, MN | $420,000 | 4 | 3 | 2,106 |
| 11414 54th Street SE, Clear Lake, MN | $420,000 | 2 | 2 | 1,364 |
| 605 Willers Court, Lake City, MN | $420,000 | 4 | 3 | 2,758 |
| 605 Willers Court, Lake City, MN | $420,000 | 4 | 3 | 2,758 |
Moving Cost Estimate
EXIT Agents in Lake Elmo


Listing Courtesy: RE/MAX Results - 6517351350
Presented by: Tiffhanie Zheng