

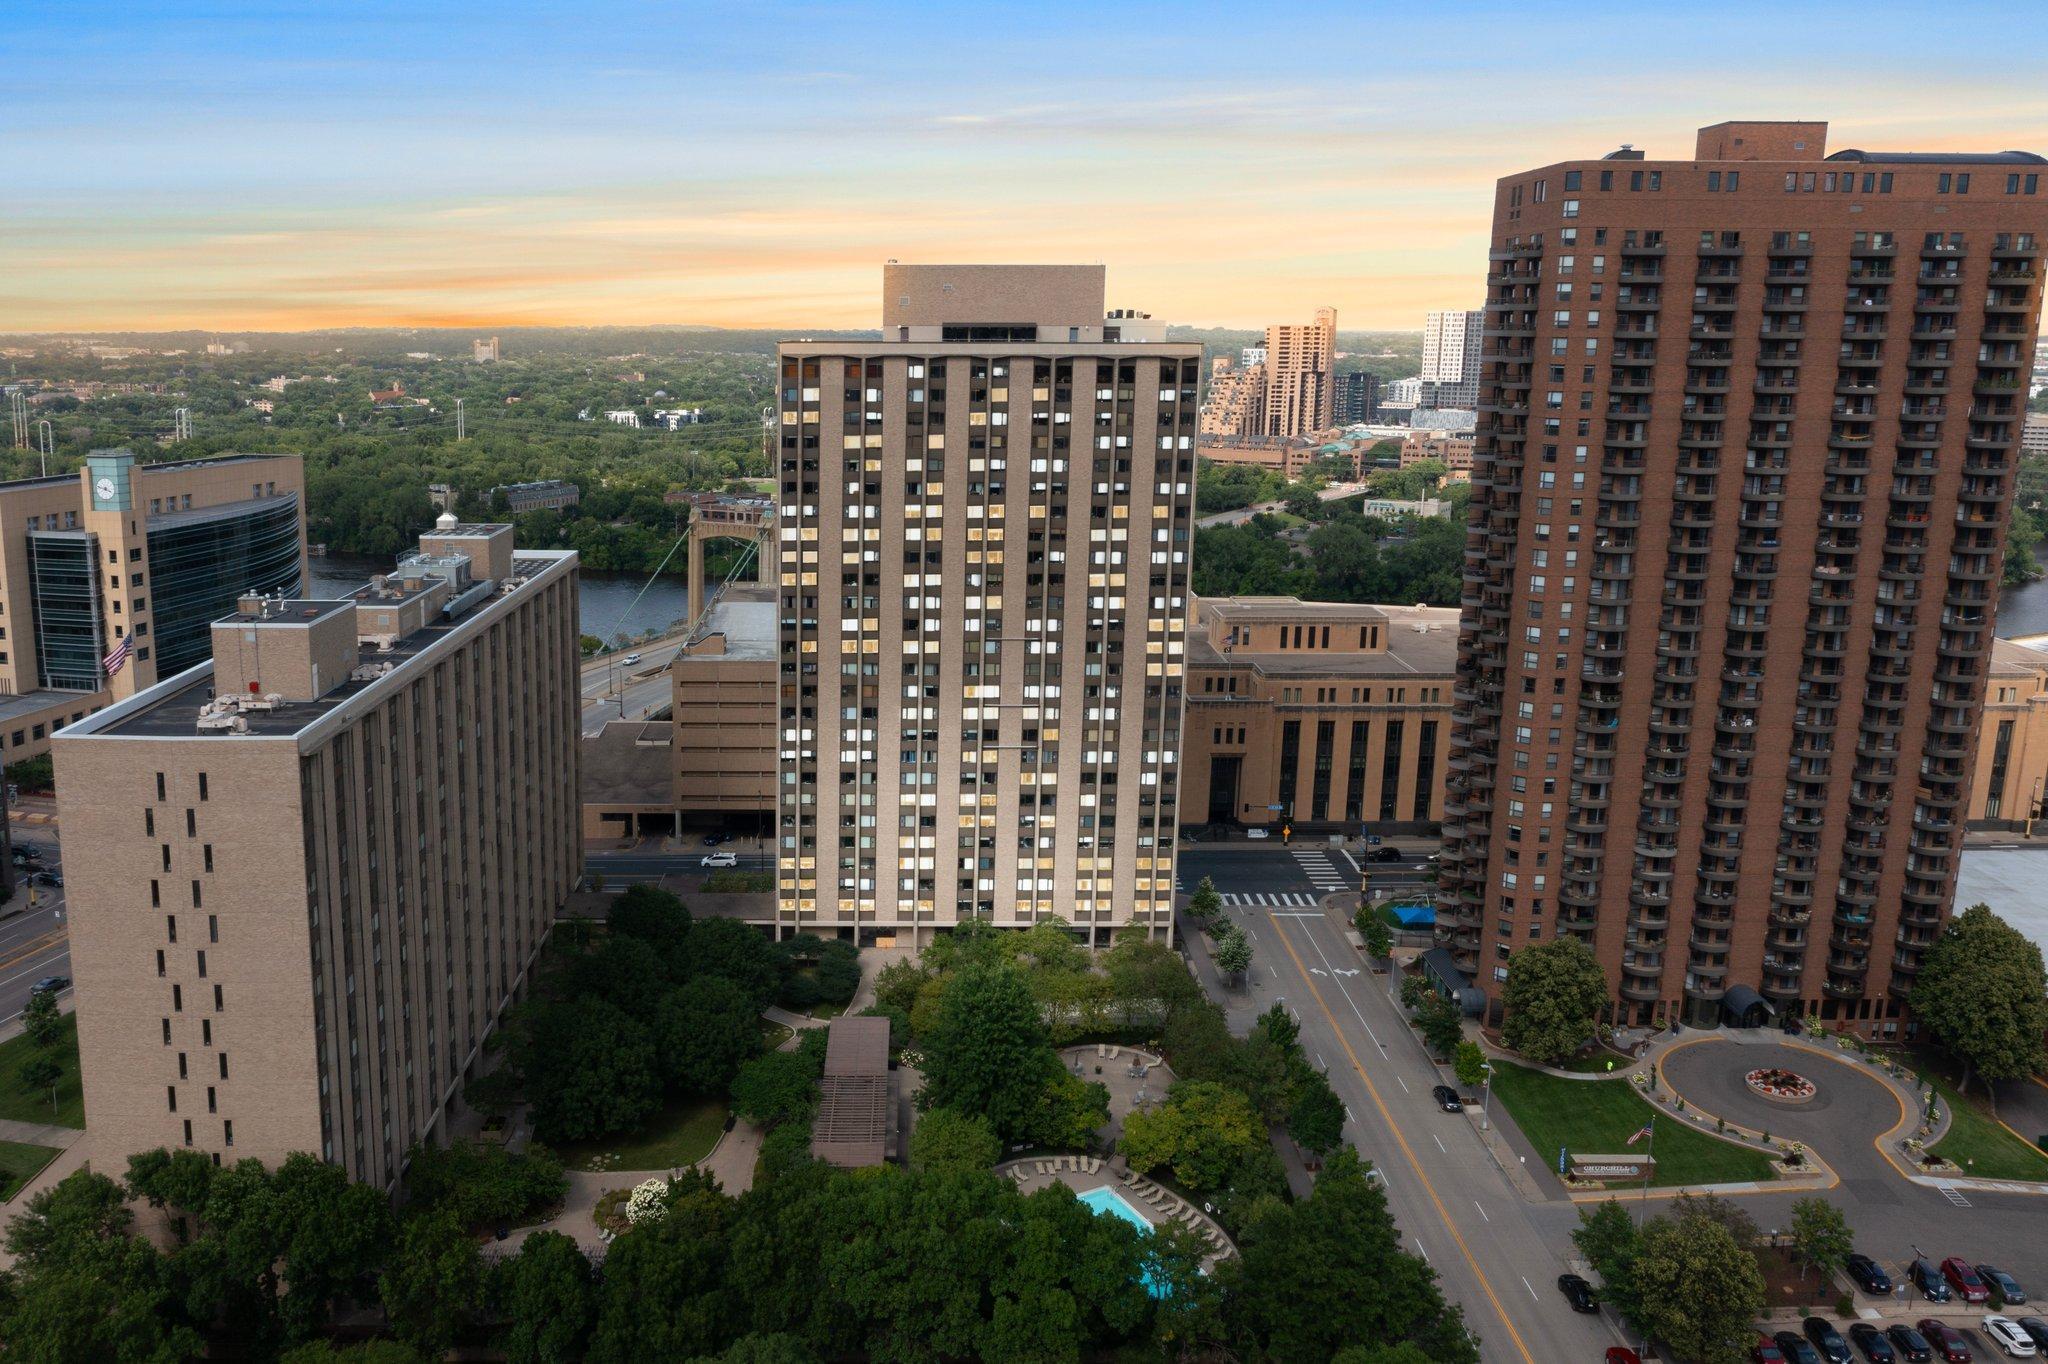
15 S 1st Street A1108, Minneapolis, MN 55401
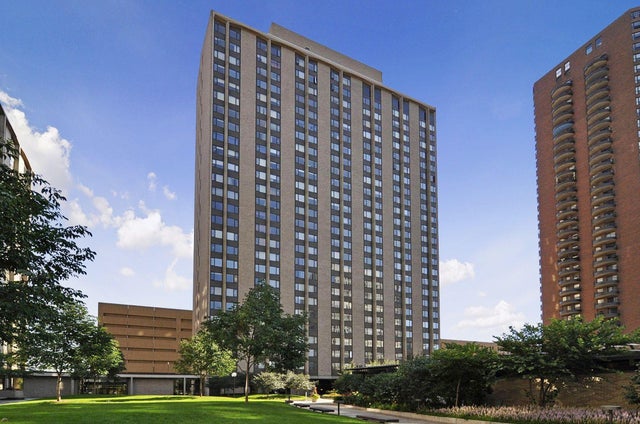
Condo 0023 River Towers Condo · Hennepin County
Key Facts
Description
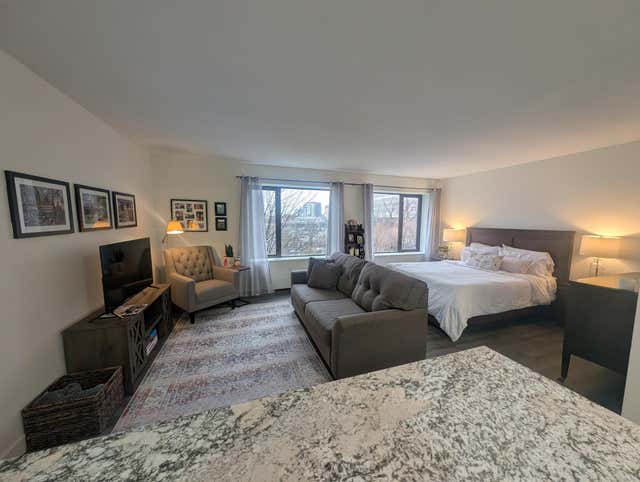
This unit is nothing short of stunning, thoughtfully updated with exceptional, high-end finishes throughout. From the elegant marble flooring to the sleek quartz countertops and rich sapele wood accent walls, every detail has been carefully curated. The kitchen is outfitted with premium Bosch appliances, while crown accent lighting adds a warm, sophisticated glow. The spa-inspired bathroom is a true showstopper, featuring a fully tiled shower with an impressive six-shower-head system valued at $2,000—because everyday luxury should feel effortless. Also conveniently located IN unit is a Bosch washer and dryer! This unit comes complete with custom-made pieces designed specifically for the space, along with silk curtains and power blinds that enhance both comfort and style. Updated acoustical walls and windows provide a peaceful retreat right in the heart of the city. Don’t miss out on these amazing views! Views of the gorgeous pool and green space, the largest in downtown Mpls! This is a home that is truly turnkey—simply move in and start enjoying. With refined finishes and access to exceptional amenities, this is elevated living at its finest. ** Currently operated as a successful Airbnb, this unit presents an exceptional opportunity for both personal use and investment potential. Its prime downtown location, high-end finishes, and turnkey, fully furnished setup make it especially appealing for rental guests—allowing for immediate income potential from day one. If interested, please inquire about purchasing fully furnished and for financials. Minimum 30 day per rental stay.
Property Information
Property Type
Residential
Sub-Type
Condominium
Style
(CC) High Rise (4+ Levels)
Year Built
1965
Stories
1
Living Area
472 sq ft
Lot Size
3.82 acres
Lot Dimensions
common
Zoning
Residential-Single Family
Days on Market
26
MLS® Listing#
7043529
Property Features
Interior
Appliances
Cooling
Heating
Flooring
Basement
Pool
Parking
Laundry
Fencing
Lot Features
Roof
Sewer
Water Source
Rooms
- Kitchen11x8Main
- Living Room20x13Main
Financial Details
HOA
$594 / Monthly
Annual Taxes
$2,379
Parcel Number
2302924320208
Directions
Washington Ave to Marquette Ave, N to underground parking on left.
Affordability Calculator
$32,200
Estimated monthly payment
$857/mo
Principal $128,800 · Est. interest $179,687 over 30 yrs
Neighborhood Market Statistics
How this home compares to active listings in Minneapolis, MN
- $342,607
- Median Listing Price
- 96
- Median Days on Market
- 1,587
- Median Sq Ft
- $215
- Median Price / Sq Ft
- 3,122
- Active Listings
- This home’s price is 53% below the area median.
- Its price per sq ft is 59% above the area median.
Market statistics compiled from active EXIT Realty® and MLS listings in Minneapolis, MN.
Location

Getting Around
Points of Interest in Minneapolis, MN
Showing the Minneapolis area map.
Nearby Schools
New Horizon Academy
School · 0.1 mi away
Transition Plus High School
Secondary · 0.2 mi away
Delasalle High School
Secondary · 0.3 mi away
Walden University
School · 0.4 mi away
The Cradle Club
School · 0.5 mi away
Lincoln International High School
Secondary · 0.6 mi away
Stadium View
Secondary · 0.6 mi away
Fair School Downtown
Secondary · 0.7 mi away
Marcy Open Elementary
Elementary · 0.9 mi away
Webster Elementary
Elementary · 0.9 mi away
Twin Cities International Elementary School
Elementary · 0.9 mi away
Metro Schools College Prep
School · 1.0 mi away
Wellstone International High School
Secondary · 1.1 mi away
Las Estrellas Dual Language School
Elementary · 1.2 mi away
Child Garden Montessori School
Elementary · 1.2 mi away
Emerson Elementary School
Elementary · 1.2 mi away
Somali Success School
School · 1.3 mi away
Heartwood Montessori
Elementary · 1.3 mi away
Exploration High School
Secondary · 1.3 mi away
Minneapolis Public School Transportation
School · 1.3 mi away
Commute Calculator
Nearby Homes



Similar Homes Nearby

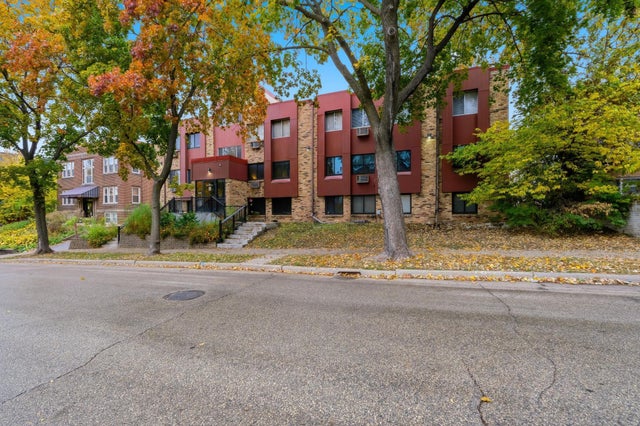


Similar Home Values
Comparable nearby listings and their asking prices.
| Address | Price | Beds | Baths | Sq Ft |
|---|---|---|---|---|
| 1601 N Innsbruck Drive NE 123, Minneapolis, MN | $113,000 | 1 | 1 | 620 |
| 520 Ridgewood Avenue 107, Minneapolis, MN | $113,000 | 1 | 1 | 625 |
| 7600 Golden Valley Road 1004, Minneapolis, MN | $114,000 | 2 | 2 | 936 |
| 9141 Highway 55 101, Minneapolis, MN | $114,900 | 2 | 1 | 791 |
| 2940 Grand Avenue S, Minneapolis, MN | $114,900 | — | — | — |
| 6500 Woodlake Drive 401, Minneapolis, MN | $114,900 | 1 | 1 | 956 |
Moving Cost Estimate
EXIT Agents in Minneapolis


Listing Courtesy: Engel & Volkers Prior Lake - 6123383836
Presented by: Nichole E Fairbanks