

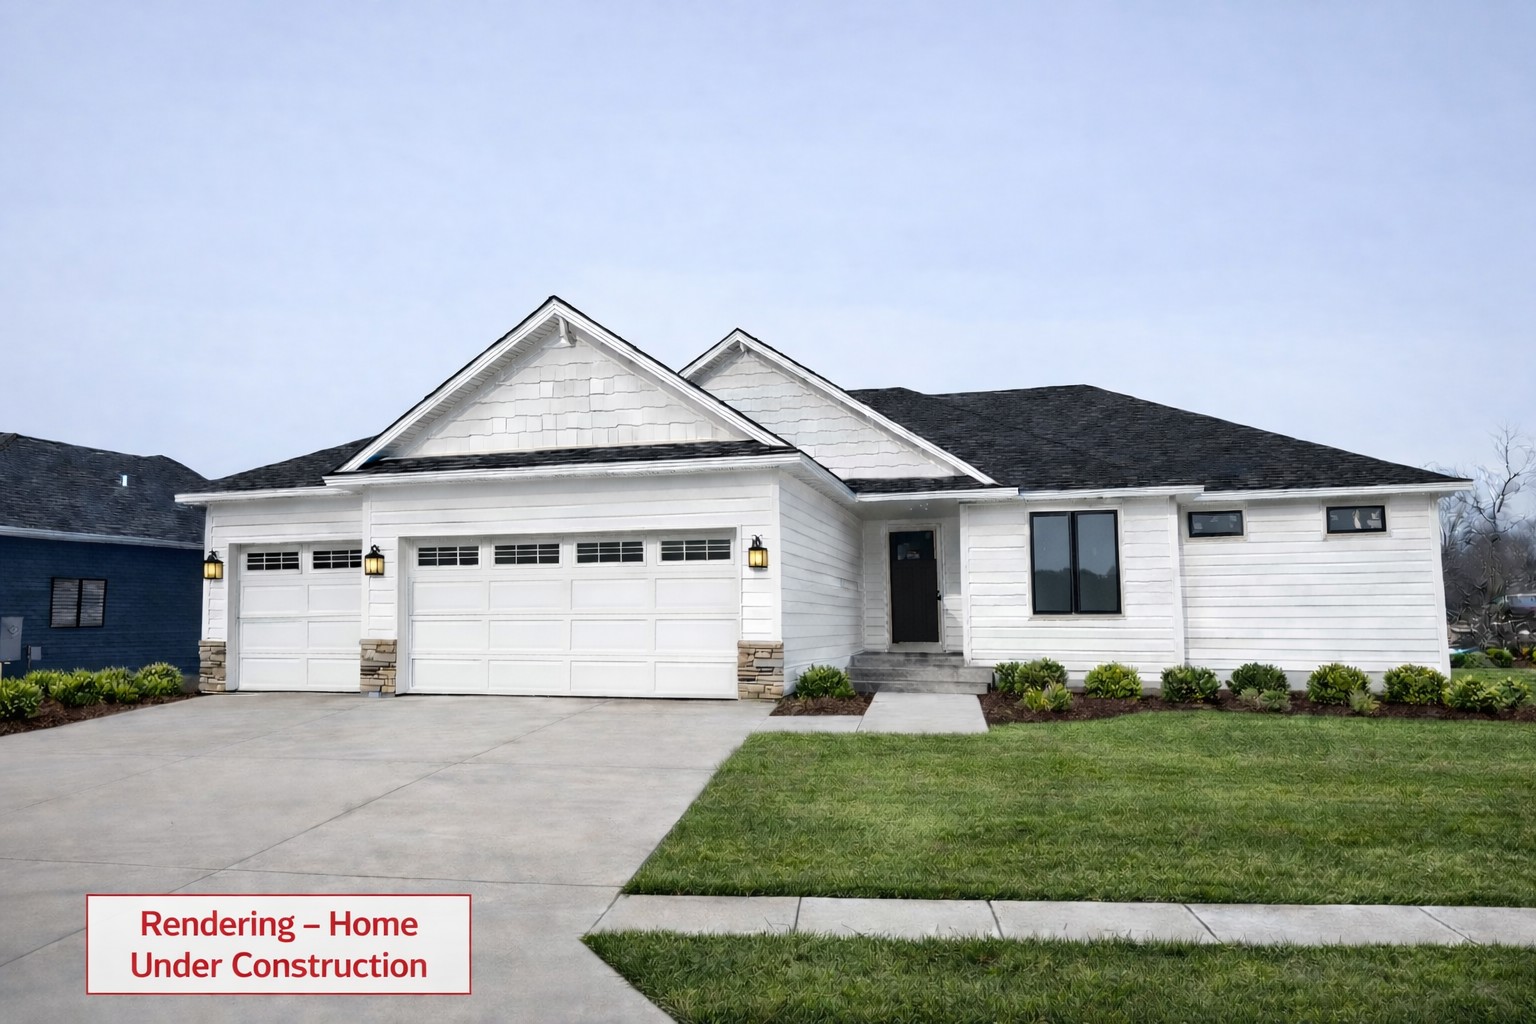
4440 Cassidy Ridge Drive NE, Rochester, MN 55906
Cassidy Ridge 3rd · Olmsted County
Key Facts
Description
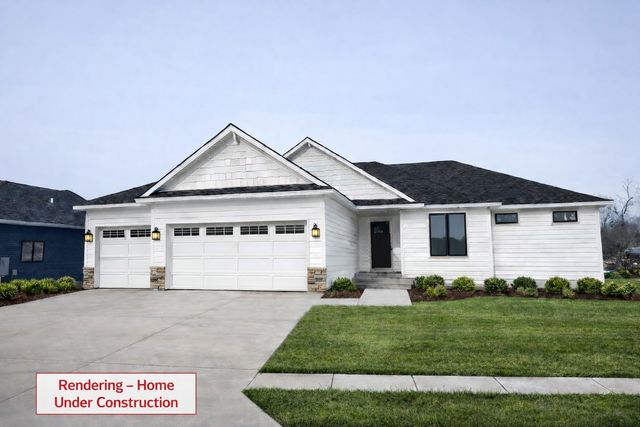
Exceptional craftsmanship, charm & high-end finishes throughout this custom-built 5-bedroom home, perfectly positioned on a premium walkout lot in Cassidy Ridge with expansive pond views and no backyard neighbors! Currently under construction with an estimated completion in late April, this home offers the opportunity to enjoy new construction without the full build timeline. Hardwood flooring throughout the kitchen, living, and dining areas, anchored by a beautiful fireplace that adds warmth and character to the open-concept design. The thoughtfully designed kitchen features custom cabinetry, quartz countertops, a ceramic tile backsplash, & high-end appliances making this ideal for both everyday living and entertaining. The primary suite is complete with heated floors and a tiled walk-in shower for a spa-like experience. The walkout lower level is built for gathering, featuring a spacious family room with a second fireplace and a wet bar. Step outside or unwind on the covered porch while taking in the peaceful pond views and added privacy. Located in NE Rochester’s desirable Cassidy Ridge neighborhood, this home offers the perfect blend of tranquility and convenience, just a 10-minute drive to downtown Rochester and the Mayo Clinic campus.
Property Information
Property Type
Residential
Sub-Type
Single Family Residence
Style
(SF) Single Family
Year Built
2026
Stories
1
Living Area
3,462 sq ft
Lot Size
0.25 acres
Lot Dimensions
90x120
Garage Spaces
2
Zoning
Residential-Single Family
Days on Market
32
MLS® Listing#
7040402
Property Features
Interior
Appliances
Cooling
Heating
Flooring
Fireplace
Basement
Parking
Laundry
Patio
Construction
Roof
Utilities
Sewer
Water Source
Rooms
- Lower
- Main
- Lower
- Main
- Lower
Schools
- High:
- Century
Financial Details
HOA
None
Annual Taxes
$1,666
Parcel Number
731832083703
Directions
Head North on Broadway to 48th St NE. Turn East on 48th St NE. Turn South on Cassidy Ridge Dr NE. Property is on the left.
Affordability Calculator
$190,980
Estimated monthly payment
$5,082/mo
Principal $763,920 · Est. interest $1,065,736 over 30 yrs
Neighborhood Market Statistics
How this home compares to active listings in Rochester, MN
- $433,810
- Median Listing Price
- 91
- Median Days on Market
- 2,201
- Median Sq Ft
- $202
- Median Price / Sq Ft
- 923
- Active Listings
- This home’s price is 120% above the area median.
- Its price per sq ft is 36% above the area median.
Market statistics compiled from active EXIT Realty® and MLS listings in Rochester, MN.
Location

Points of Interest in Rochester, MN
Showing the Rochester area map.
Nearby Schools
Century High School
Secondary · 1.4 mi away
Schaeffer Academy
School · 1.6 mi away
Churchill Elementary School
Elementary · 1.7 mi away
Kellogg Middle School
Secondary · 2.1 mi away
Hoover Elementary School
Elementary · 2.2 mi away
Gage Elementary School
Elementary · 2.3 mi away
Rochester Central Lutheran School
Secondary · 2.4 mi away
Jefferson Elementary School
Elementary · 2.4 mi away
Greene Valley School
School · 2.5 mi away
John Adams Middle School
Secondary · 2.6 mi away
Resurrection Lutheran School
School · 2.7 mi away
Resurrection Evangelical Lutheran Church
Elementary · 2.7 mi away
Elton Hills Elementary School
Elementary · 2.8 mi away
Community Education
School · 3.0 mi away
Washington Elementary School
Elementary · 3.2 mi away
St. Pius X School
School · 3.2 mi away
Overland Elementary School
Elementary · 3.3 mi away
John Marshall High School
Secondary · 3.4 mi away
Bethany Nursery School
School · 3.4 mi away
Rochester Catholic Schools
Elementary · 3.4 mi away
Commute Calculator
Nearby Homes


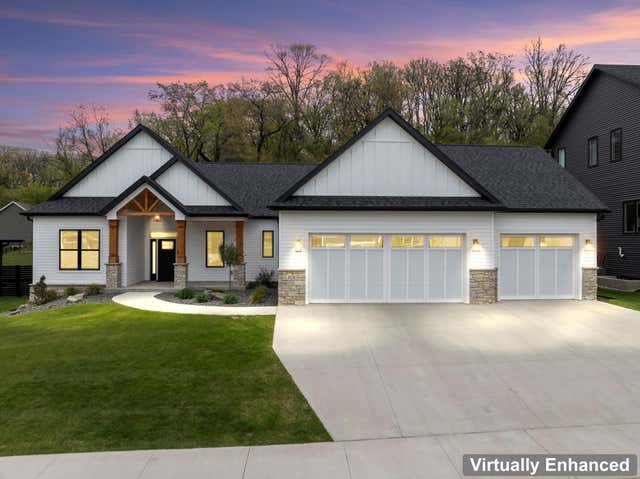


Similar Homes Nearby
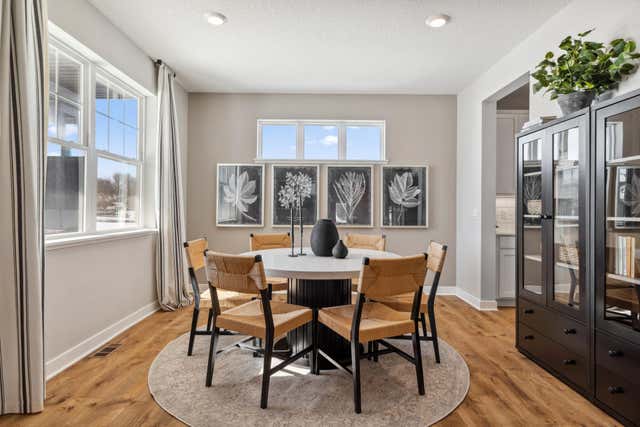
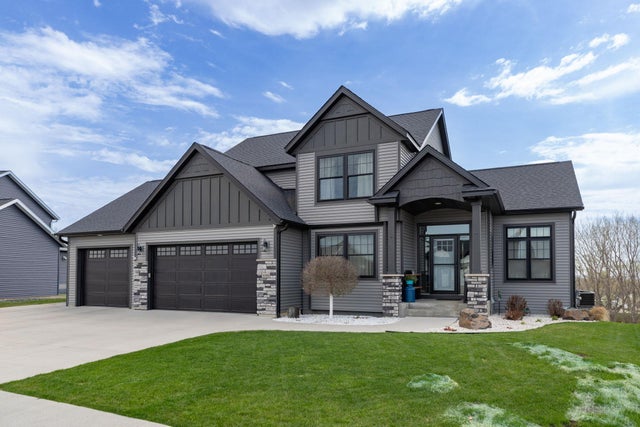
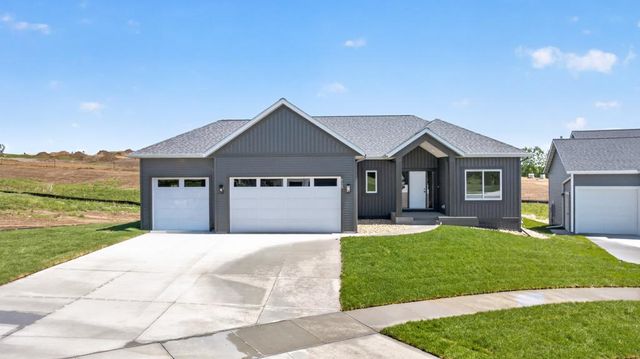
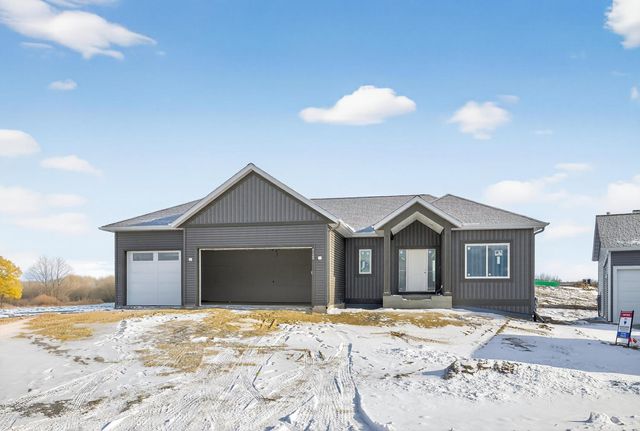

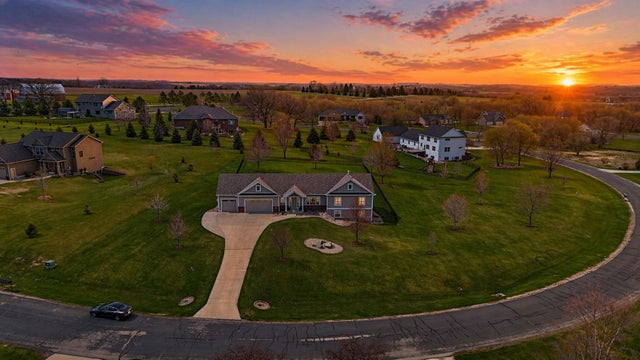
Similar Home Values
Comparable nearby listings and their asking prices.
| Address | Price | Beds | Baths | Sq Ft |
|---|---|---|---|---|
| 3665 Worrall Court NW, Rochester, MN | $668,820 | 5 | 4 | 3,448 |
| 6364 Sunset Hill Place NW, Rochester, MN | $669,900 | 4 | 4 | 3,191 |
| 6128 Cody Lane NW, Rochester, MN | $670,000 | 5 | 3 | 2,868 |
| 6128 Cody Lane NW, Rochester, MN | $670,000 | 5 | 3 | 2,868 |
| 4070 Cameo Place NE, Rochester, MN | $674,000 | 4 | 3 | 3,171 |
| 3940 Creek View Lane SW, Rochester, MN | $674,900 | 4 | 4 | 3,337 |
Moving Cost Estimate
EXIT Agents in Rochester


Listing Courtesy: Re/Max Results - 5072881111
Presented by: Ben Kall