

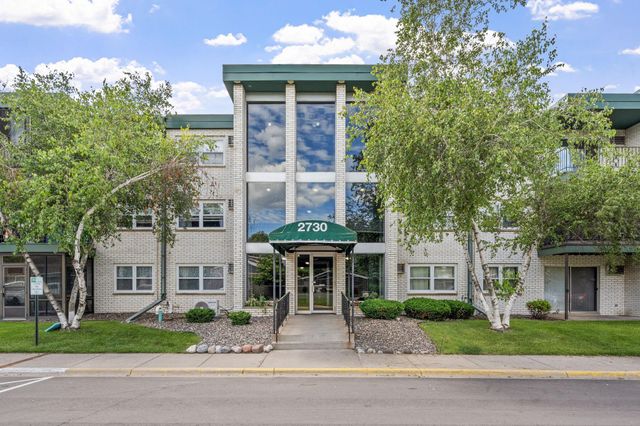
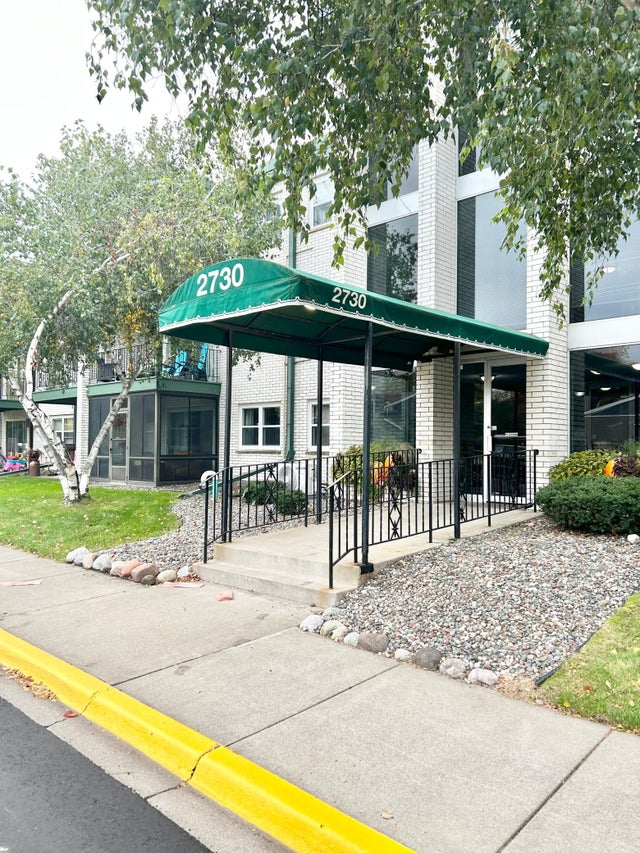
2730 Dale Street N D214, Roseville, MN 55113
RAMSEY SQUARE · Ramsey County
Key Facts
Description
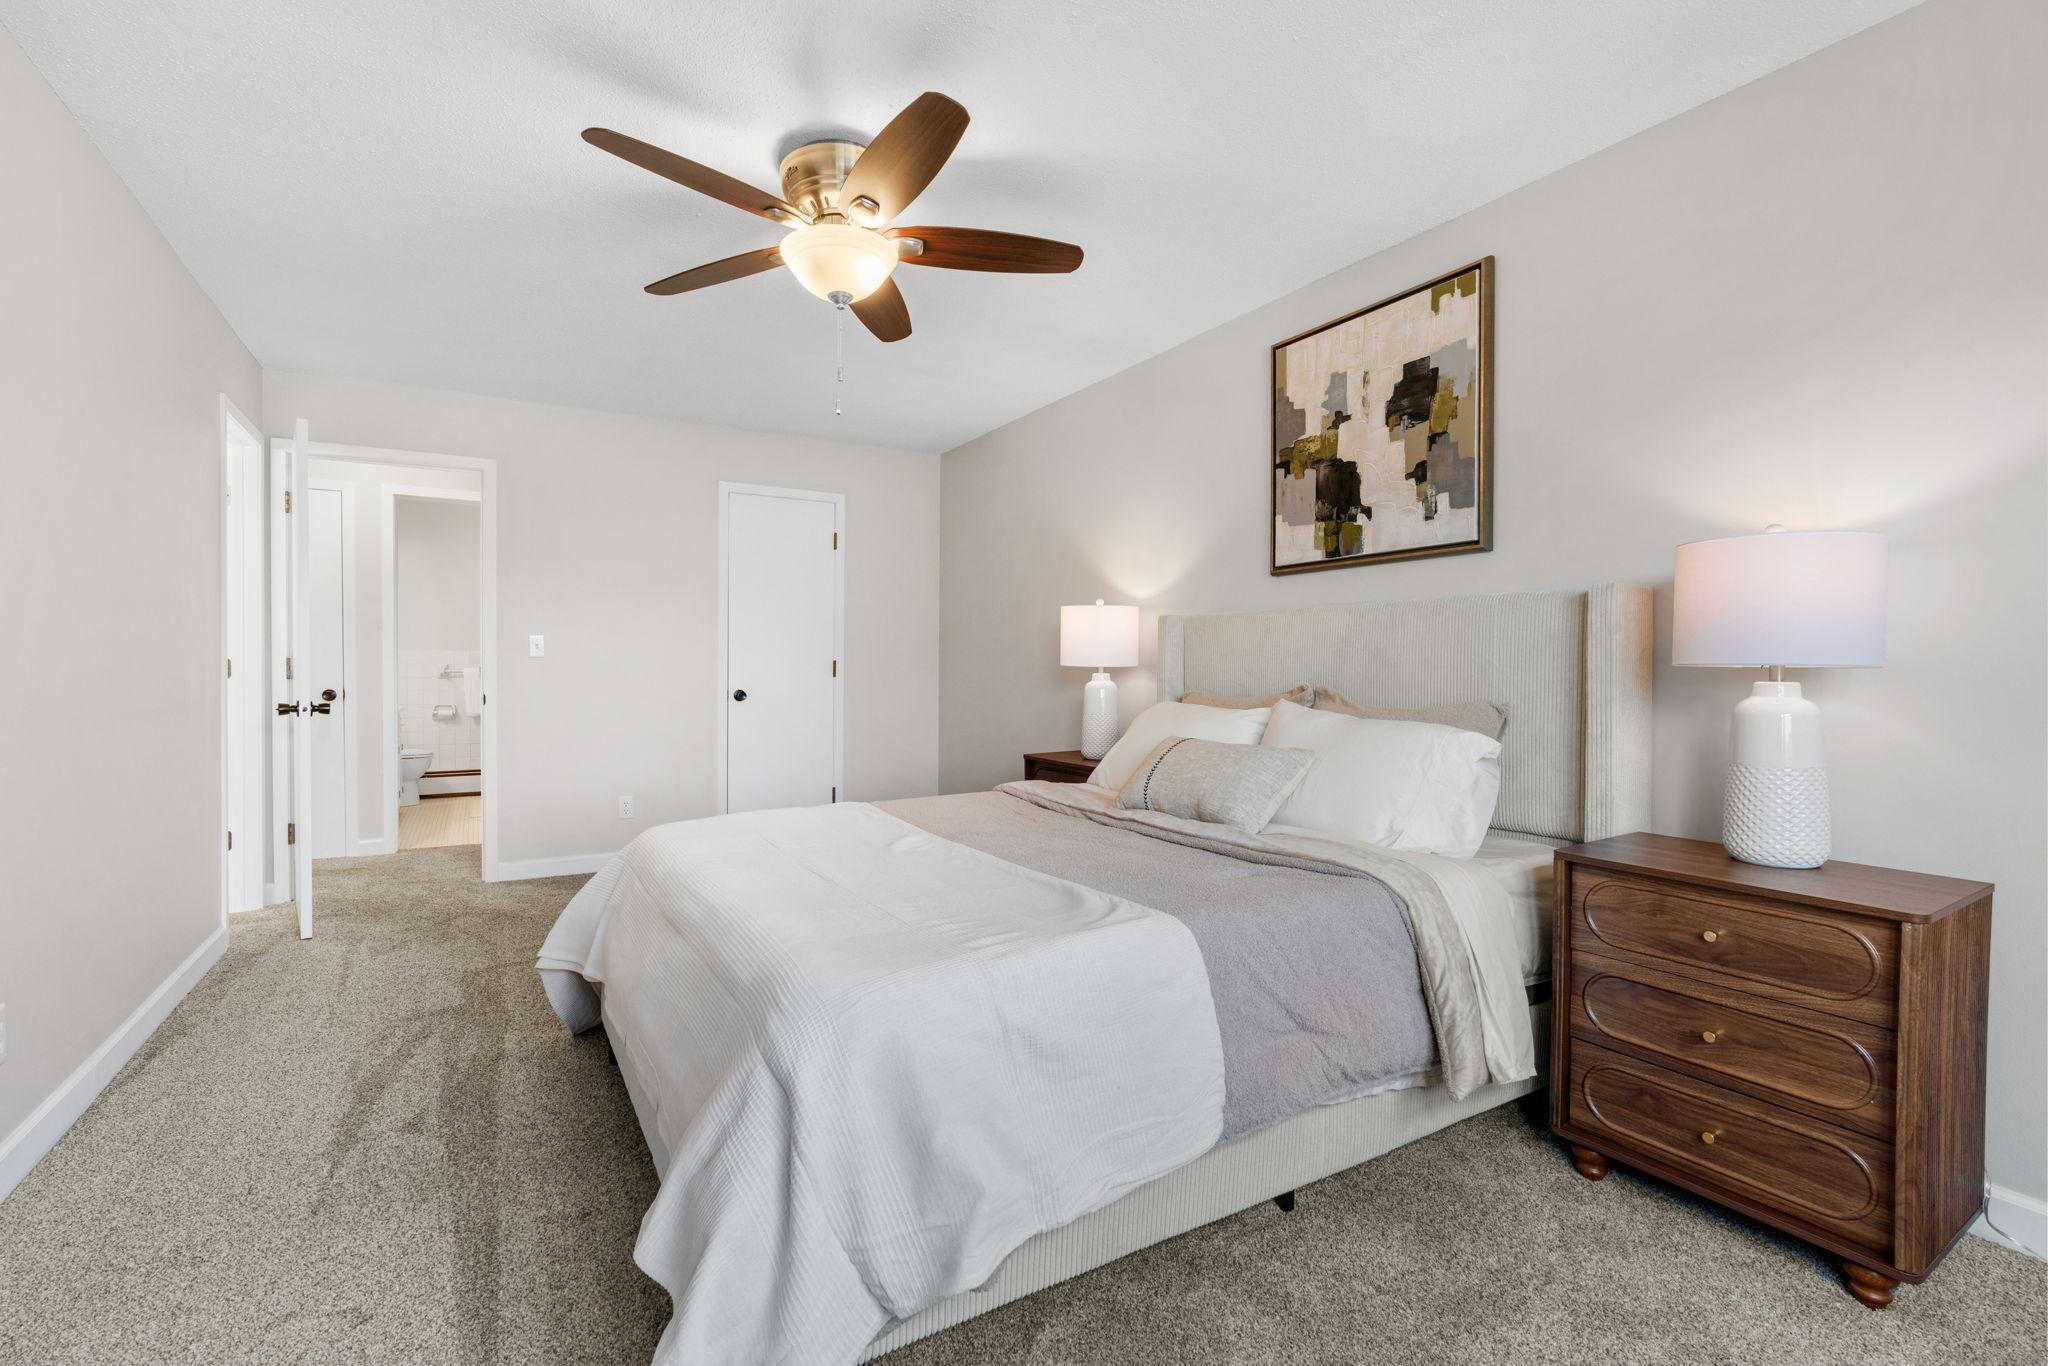
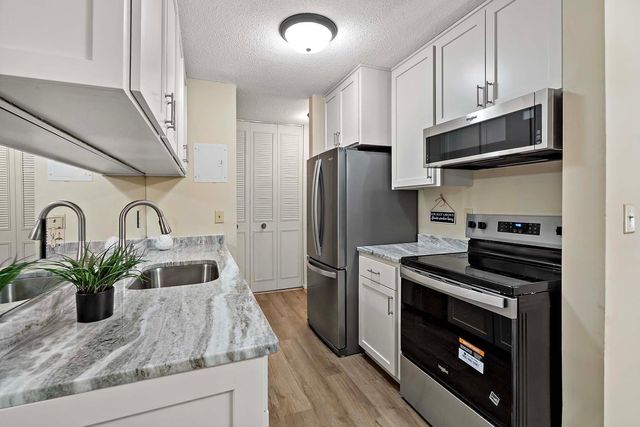
Updated and bright, this 2 bedroom 2 bath condo with recently updated bathrooms and fresh paint will not disappoint! Newer carpet and recently updated kitchen as well! This is a spacious second-floor unit featuring a large balcony and abundant closet and storage space throughout the home. The recreation building offers excellent amenities, including a heated pool, party room, sauna, fitness center, and more. The complex also features two rentable guest rooms and a workshop. This condo comes with its own dedicated underground heated parking spot in the garage. Enjoy the beautiful courtyard with a large patio and grill area, perfect for entertaining. Located just one block from Central Park.
Property Information
Property Type
Residential
Sub-Type
Condominium
Style
(CC) Low Rise (3- Levels)
Year Built
1969
Stories
1
Living Area
1,045 sq ft
Lot Dimensions
COMMON
Garage Spaces
1
Zoning
Residential-Single Family
Days on Market
29
MLS® Listing#
7039610
Property Features
Interior
Exterior
Appliances
Cooling
Heating
Basement
Pool
Parking
Fencing
Lot Features
Roof
Sewer
Water Source
Rooms
- 10.7x15.5Main
- 10.11x18.10Main
- 3.6x8.3Main
- Dining Room7.1x8.3Main
- Kitchen7.8x7.11Main
- Living Room11.8x22.2Main
Financial Details
HOA
$438 / Monthly
Annual Taxes
$1,836
Parcel Number
012923330308
Directions
CORNER OF DALE & CTY RD C. NORTH BUILDING IN COMPLEX
Affordability Calculator
$27,980
Estimated monthly payment
$745/mo
Principal $111,920 · Est. interest $156,138 over 30 yrs
Neighborhood Market Statistics
How this home compares to active listings in Roseville, MN
- $286,957
- Median Listing Price
- 82
- Median Days on Market
- 1,415
- Median Sq Ft
- $194
- Median Price / Sq Ft
- 98
- Active Listings
- This home’s price is 51% below the area median.
- Its price per sq ft is 31% below the area median.
Market statistics compiled from active EXIT Realty® and MLS listings in Roseville, MN.
Location

Points of Interest in Roseville, MN
Showing the Roseville area map.
Nearby Schools
Central Park Elementary School
Elementary · 0.5 mi away
Concordia Academy
School · 0.6 mi away
King of Kings Lutheran Church
School · 0.8 mi away
North Heights Christian Academy
School · 0.8 mi away
Parkview Center School
Elementary · 1.0 mi away
Quora Secondary School
Secondary · 1.1 mi away
East View Academy
School · 1.1 mi away
Kinderhaus Montessori School
Elementary · 1.1 mi away
Kinderberry Hill Child Development Center
School · 1.2 mi away
Williams Elementary
Elementary · 1.3 mi away
Roseville Area Middle School
Secondary · 1.3 mi away
Roseville Area Schools
Secondary · 1.5 mi away
Roseville Area High School
Secondary · 1.5 mi away
Harambee Elementary School
Elementary · 1.7 mi away
Minnesota Waldorf School
Elementary · 1.7 mi away
Ftium
Secondary · 1.8 mi away
St. Odilia School
School · 1.8 mi away
St John School of Little Canada
School · 1.9 mi away
Island Lake Elementary School
Elementary · 2.0 mi away
Little Canada Elementary School
Elementary · 2.0 mi away
Commute Calculator
Nearby Homes


Similar Homes Nearby



Similar Home Values
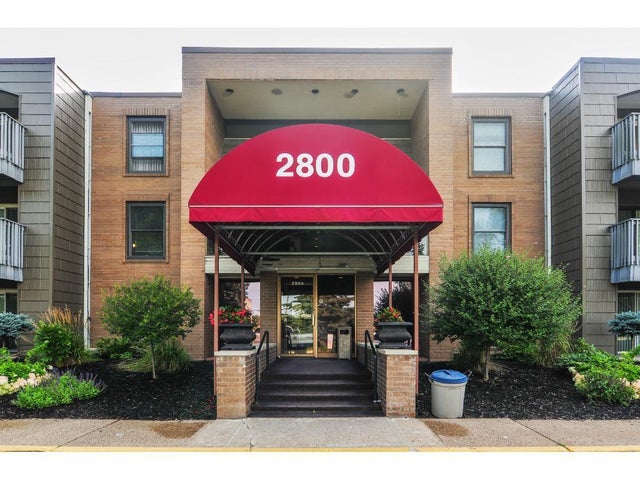
Comparable nearby listings and their asking prices.
| Address | Price | Beds | Baths | Sq Ft |
|---|---|---|---|---|
| 3155 Old Highway 8 306, Roseville, MN | $99,900 | 1 | 1 | 587 |
| 2800 Hamline Avenue N 229, Roseville, MN | $99,900 | 1 | 1 | 722 |
| 2800 Hamline Avenue N 112, Roseville, MN | $100,000 | 1 | 1 | 722 |
| 2800 Hamline Avenue N 217, Roseville, MN | $104,000 | 1 | 1 | 722 |
| 2800 Hamline Avenue N 329, Roseville, MN | $109,900 | 1 | 1 | 710 |
| 2800 Hamline Avenue N 112, Roseville, MN | $112,000 | 1 | 1 | 722 |
Moving Cost Estimate
EXIT Agents in Roseville


Listing Courtesy: Jason Mitchell Group - 9524545190
Presented by: Ryan Luthi