

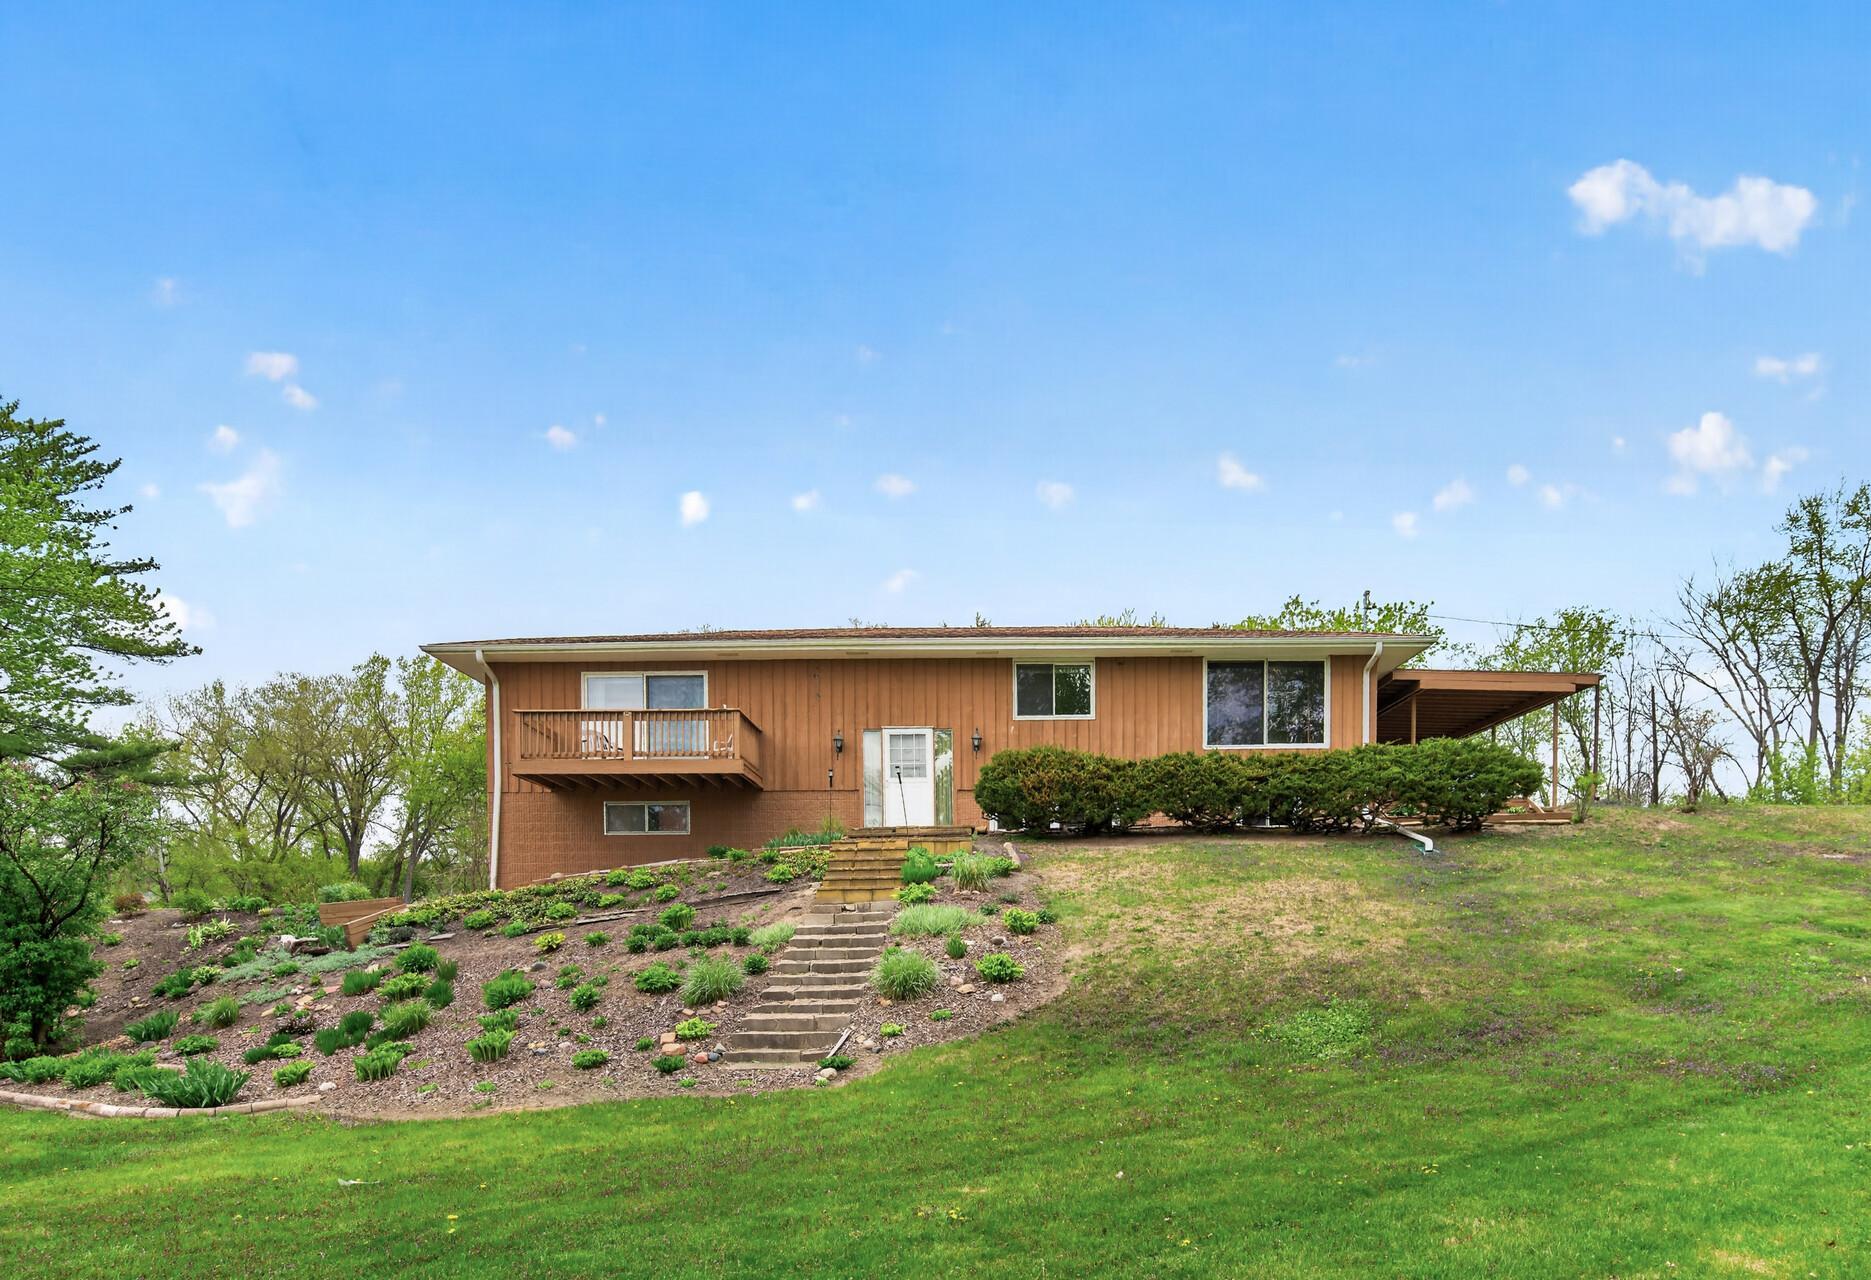
2420 Lancaster Lane N, Plymouth, MN 55441
Medicine Lake Park 3rd Div · Hennepin County
Key Facts
Description
Opportunities like this don’t come around often—set on a fabulous .54 acre corner lot with beautiful views of Medicine Lake, this Plymouth property offers an incredible setting paired with endless potential. Just down the street from the lake, Medicine Lake Regional Trail, parks, and a beach area, the location invites an active, outdoor lifestyle, while the view across the street of mature trees adds to the peaceful, tucked-away feel. The yard is highlighted by gorgeous mature lilac bushes and additional space to enjoy or expand, plus a convenient exterior storage shed. A 2-car attached garage includes dedicated workshop space, adding flexibility for hobbies or storage. Inside, all living facilities are on the same level, complemented by a 3-zone hot water heating system for comfort and efficiency. The home retains charming vintage details, including original tile in the bathroom and foyer. The spacious layout features 4 bedrooms (2 up, 2 down) and 3 bathrooms, including a huge primary suite with double closets, large windows that flood the space with natural light, serene lake views, and a private ensuite bath. The oversized sunken living room is a standout, offering deck access and incredible views of Medicine Lake, while the dining room flows seamlessly between the kitchen and living space—great for everyday living and entertaining. The lower level expands the living space with a family room, two additional bedrooms, a bathroom, storage, and direct access to the garage. Well-maintained and exceptionally clean, this home offers solid bones and a rare opportunity to bring your vision to life. With the right updates, it could easily transform into a stunning modern home in one of Plymouth’s most desirable lake adjacent settings.
Property Information
Property Type
Residential
Sub-Type
Single Family Residence
Style
(SF) Single Family
Year Built
1971
Living Area
2,333 sq ft
Lot Size
0.54 acres
Lot Dimensions
W 169X229X40X247
Garage Spaces
2
Zoning
Residential-Single Family
Days on Market
27
MLS® Listing#
7038207
Property Features
Interior
Appliances
Cooling
Heating
Flooring
Basement
Pool
Parking
Laundry
Patio
Fencing
Lot Features
Roof
Sewer
Water Source
Rooms
- 10x10Main
- 10x11Lower
- 18x25Main
- 10x11Lower
- Dining Room9x10Main
- Family Room16x19Lower
- Kitchen8x14Main
- Living Room14x22Main
Financial Details
HOA
None
Annual Taxes
$4,628
Parcel Number
2511822110019
Directions
169-MEDICINE LK.RD.W TO LANCASTER-LEFT
Affordability Calculator
$77,980
Estimated monthly payment
$2,075/mo
Principal $311,920 · Est. interest $435,156 over 30 yrs
Neighborhood Market Statistics
How this home compares to active listings in Plymouth, MN
- $509,524
- Median Listing Price
- 51
- Median Days on Market
- 2,263
- Median Sq Ft
- $211
- Median Price / Sq Ft
- 273
- Active Listings
- This home’s price is 23% below the area median.
- Its price per sq ft is 21% below the area median.
Market statistics compiled from active EXIT Realty® and MLS listings in Plymouth, MN.
Location
- 2420 Lancaster Lane N, Plymouth, MN 55441
Points of Interest in Plymouth, MN
Showing the Plymouth area map.
Nearby Schools
Sunny Hollow Elementary School
Elementary · 0.6 mi away
Robbinsdale Spanish Immersion School
Elementary · 0.6 mi away
Sonnesyn Elementary
Elementary · 1.1 mi away
Plymouth Middle School
Secondary · 1.2 mi away
School
School · 1.2 mi away
Robbinsdale Armstrong High School
Secondary · 1.2 mi away
Blizzard Ski & Snowboard School
School · 1.4 mi away
Pilgrim Lane Elementary School
Elementary · 1.4 mi away
Fair School Pilgrim Lane
Elementary · 1.4 mi away
Robbinsdale Area Schools Community Education
School · 1.4 mi away
Sea School of Engineering and Arts
Elementary · 1.5 mi away
Fourth Baptist Christian School
School · 1.6 mi away
Family Child Development Center
School · 1.7 mi away
Sandburg Middle School
Secondary · 1.8 mi away
Lionsgate Academy
School · 1.8 mi away
My Favorite Place Montessori School
Elementary · 1.8 mi away
Sandburg Learning Center
School · 1.9 mi away
Neill Elementary
Elementary · 1.9 mi away
Little Flowers Montessori School
Elementary · 2.0 mi away
Holy Trinity Lutheran Church
School · 2.1 mi away
Commute Calculator
Nearby Homes

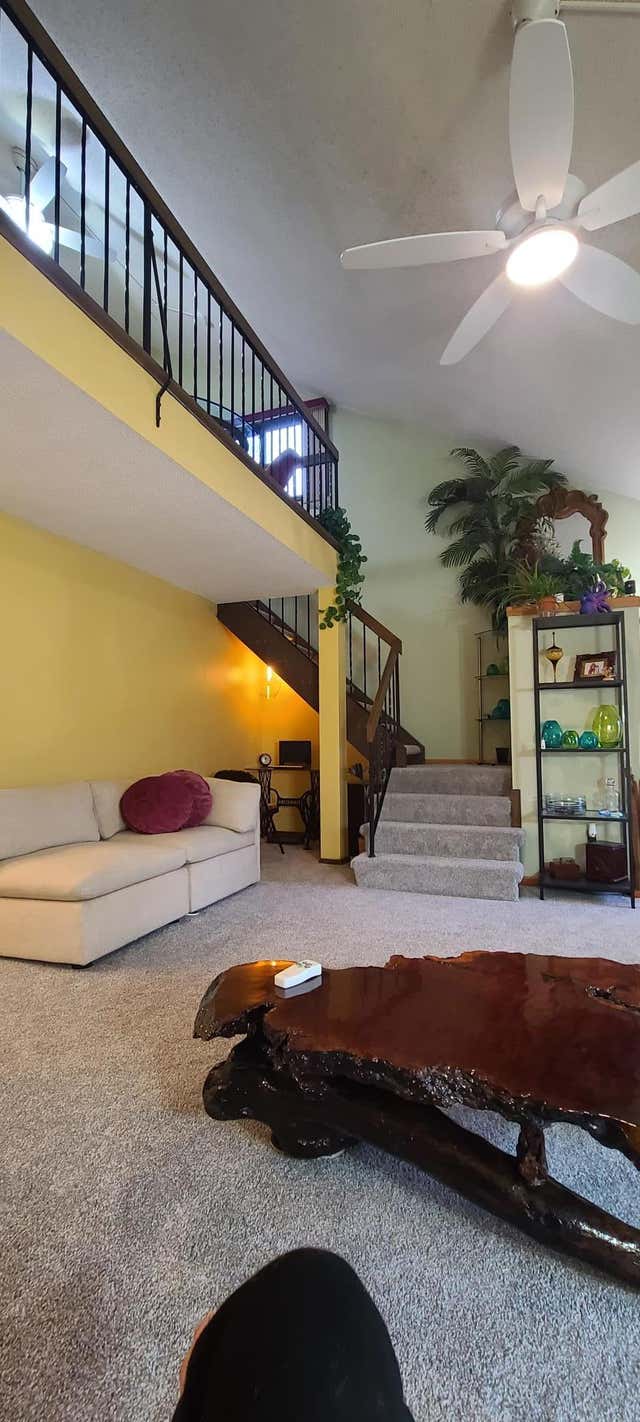
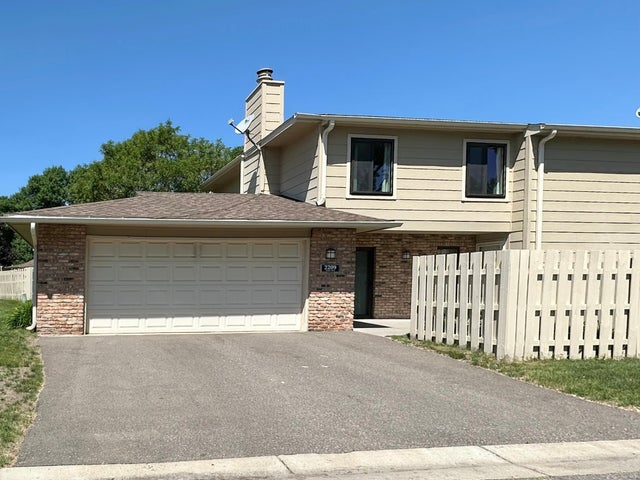
Similar Homes Nearby
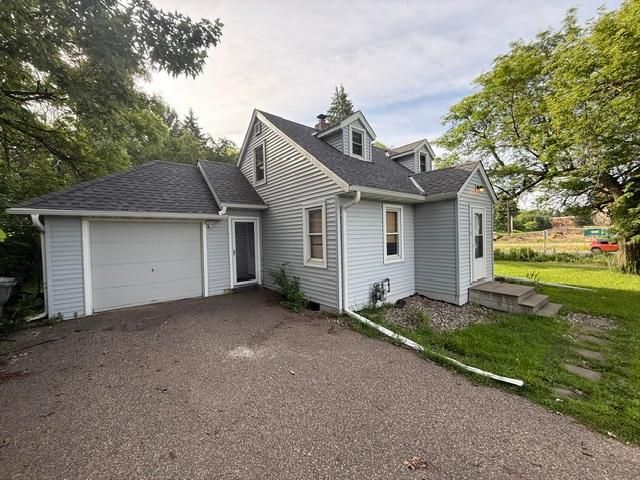
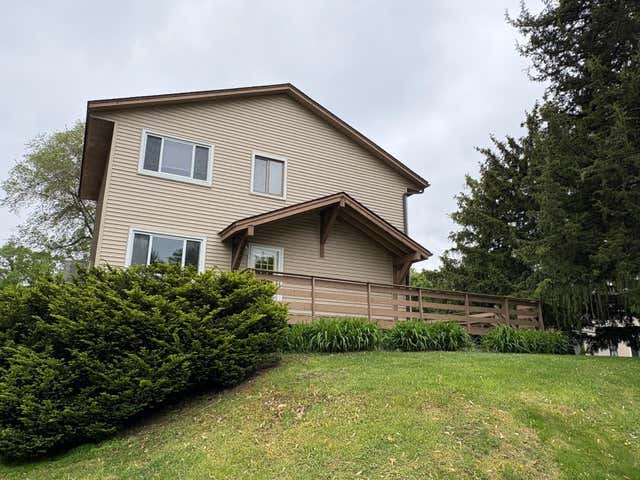


Similar Home Values
Comparable nearby listings and their asking prices.
| Address | Price | Beds | Baths | Sq Ft |
|---|---|---|---|---|
| 1010 Evergreen Lane N, Plymouth, MN | $275,000 | 3 | 1 | 1,406 |
| 3441 Pilgrim Lane N, Plymouth, MN | $299,900 | 3 | 2 | 1,380 |
| 4538 Quantico Lane N, Plymouth, MN | $310,000 | 3 | 2 | 1,406 |
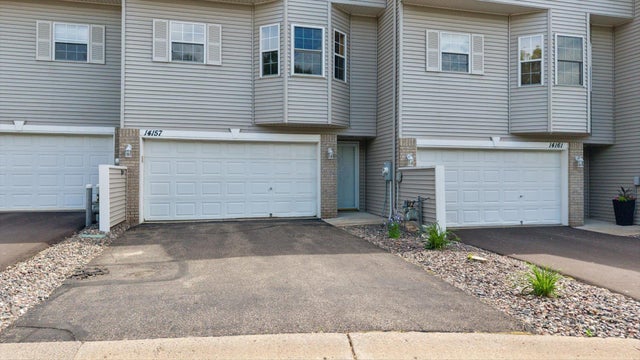
| 14157 43rd Avenue N, Plymouth, MN | $314,900 | 3 | 3 | 1,646 |
| 15519 60th Avenue N, Plymouth, MN | $317,500 | 3 | 3 | 1,578 |
| 12500 Ridgemount Avenue W, Plymouth, MN | $320,000 | 3 | 2 | 1,517 |
Moving Cost Estimate
EXIT Agents in Plymouth


Listing Courtesy: RE/MAX Results - 7635916000
Presented by: Kerby J Skurat