

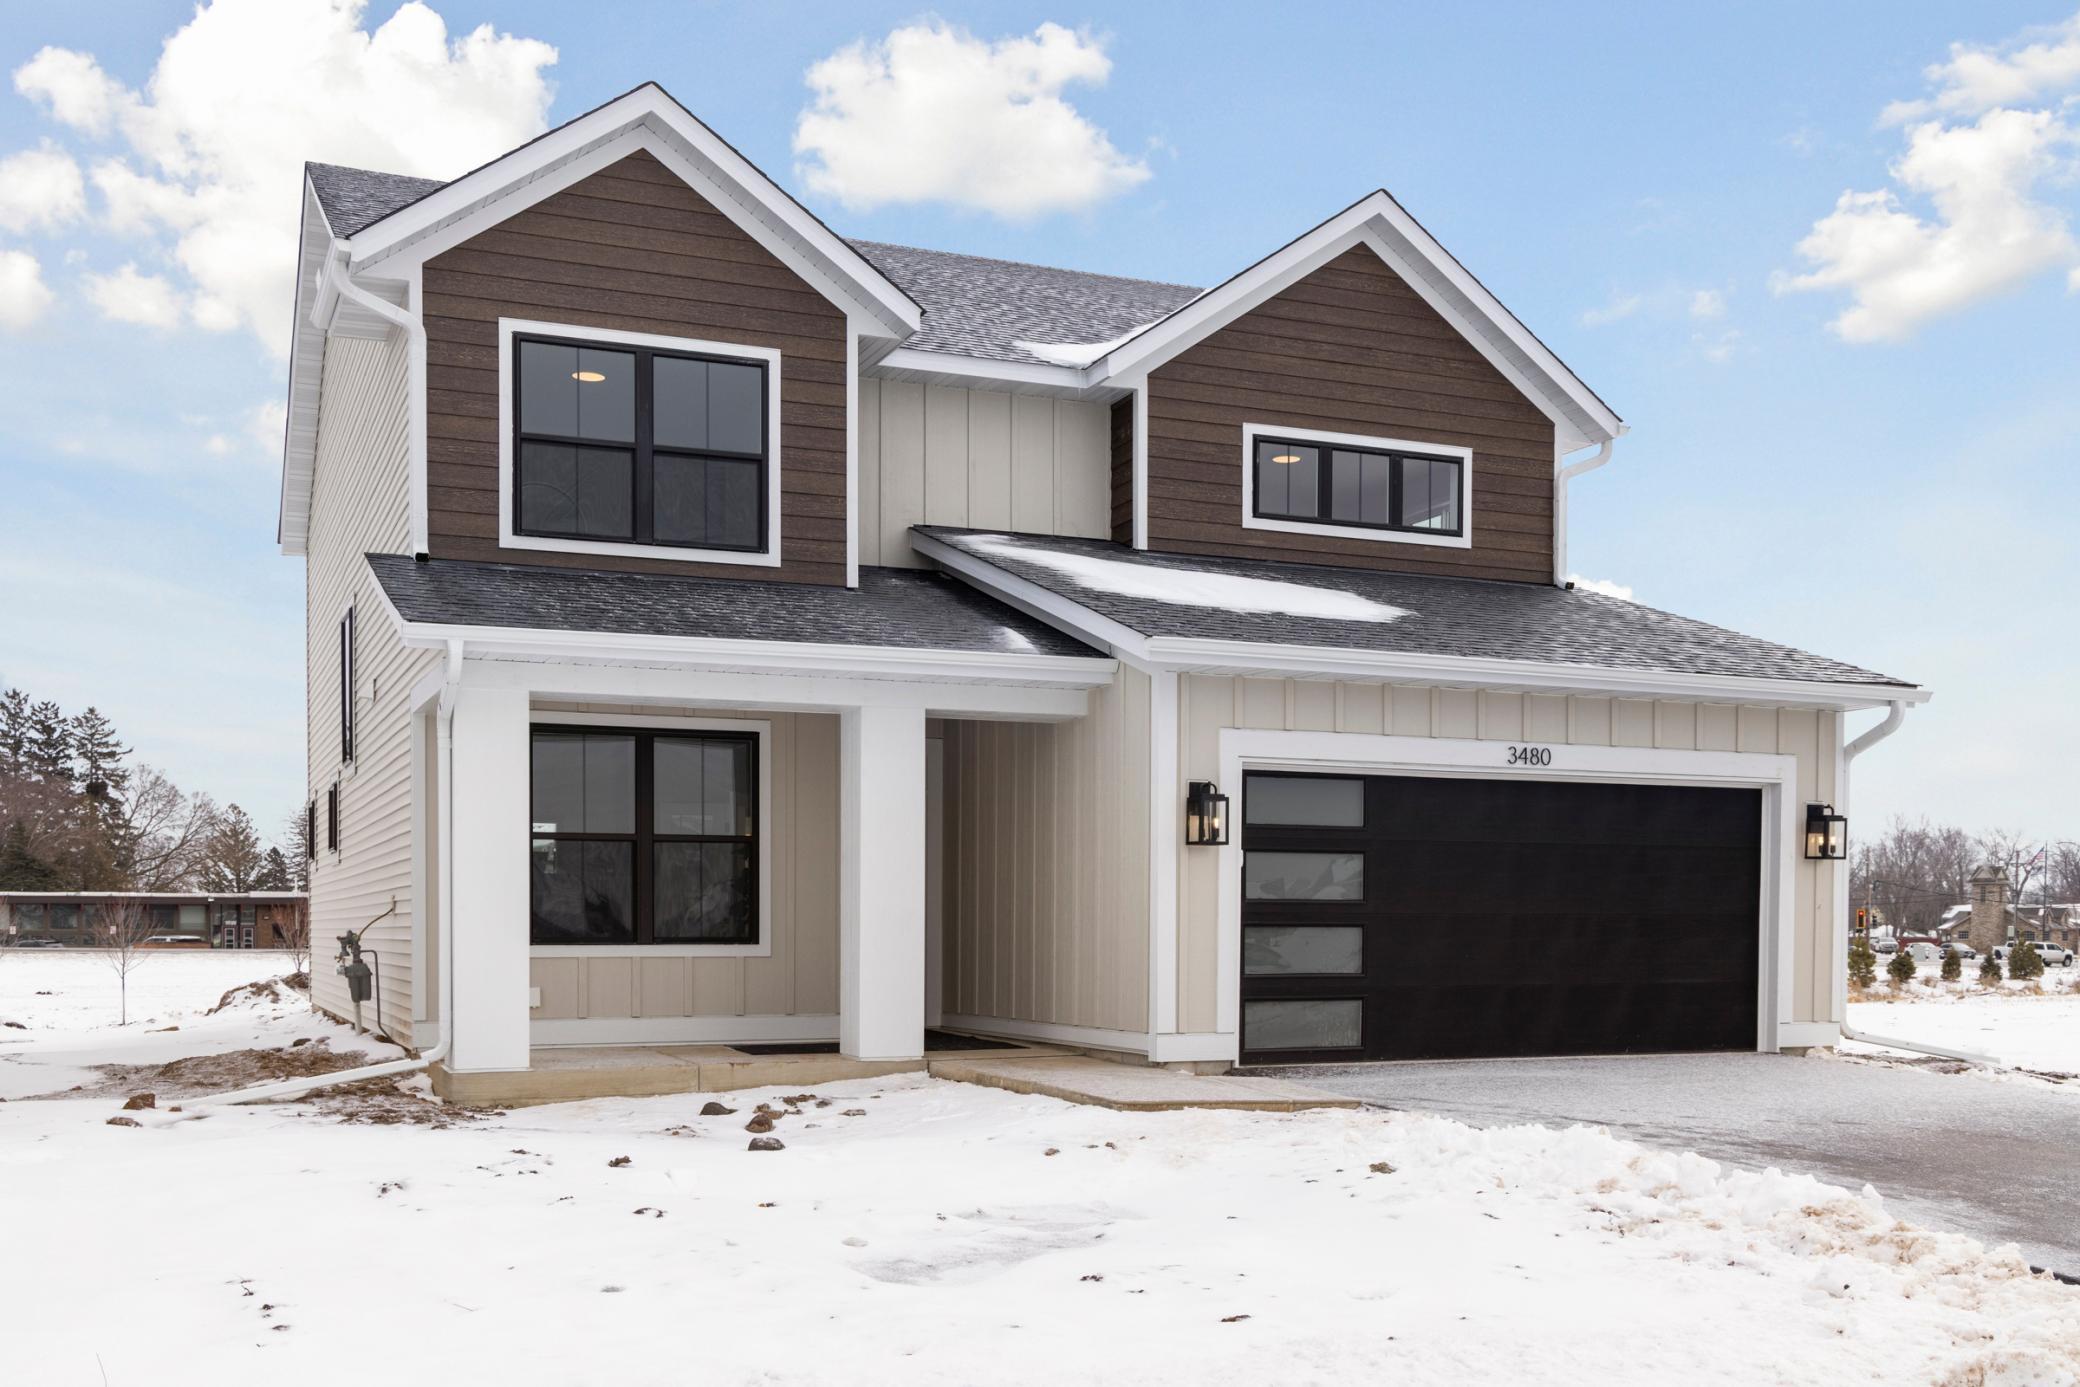
10937 37th Street N, Lake Elmo, MN 55042
North Star of Lake Elmo · Washington County
Key Facts
Description
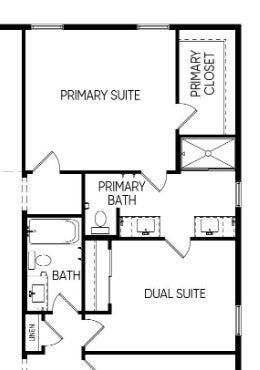
This “to-be-built” two-story Virginia patio home by Robert Thomas Homes in North Star of Lake Elmo offers the opportunity to personalize layout, colors, and finishes while providing a clear estimate of final pricing. With an approximate six-month timeline from purchase to completion, you can plan ahead and watch your new home come to life. The open-concept main level features 9’ ceilings, a front-facing office, and large energy-efficient MN-made Vector windows that fill the home with natural light. The kitchen is designed to impress with handcrafted frameless shaker-style cabinets, soft-close doors and drawers, 42” upper cabinets, tile backsplash, 3CM quartz countertops, garbage and recycling roll-out, and an undermount stainless steel sink with disposal, plus upgraded gas range, refrigerator, washer, and dryer. A morning kitchen with built-in pantry cabinets and solid shelving adds extra prep and storage space. Upstairs, enjoy a spacious loft and a luxurious primary suite with a walk-in closet and private bath with double bowl sinks. Additional highlights include Mission-style millwork, two-panel doors, full window casing, metal baluster stair railing, media jack with tech tube, tankless water heater, water softener, passive radon mitigation system, and 200-amp electrical service. The exterior features LP SmartSide front façade, upgraded vinyl siding, impact-resistant shingles, exterior trim, insulated garage door with opener, plus full yard sod, landscaping, and irrigation maintained by the HOA. A Design Studio allowance is included so you can further personalize your finishes. Enjoy the advantages of new construction, including modern design, energy efficiency, lower maintenance, and the ability to tailor the home to your lifestyle. Located in scenic Lake Elmo, North Star offers natural beauty, nearby parks and trails, convenient access to shopping and dining, and planned amenities including a private neighborhood pool and clubhouse. Ask about $10,000 toward closing costs with preferred lender and title company. Photos are of a model home and may show options not included.
Property Information
Property Type
Residential
Sub-Type
Single Family Residence
Style
(SF) Single Family
Year Built
2026
Stories
2
Living Area
2,302 sq ft
Lot Dimensions
0
Garage Spaces
2
Zoning
Residential-Single Family
Days on Market
39
MLS® Listing#
7036726
Property Features
Cooling
Heating
Basement
Foundation
Sewer
Water Source
Financial Details
HOA
$96 / Monthly
Parcel Number
TBD
Directions
From 694, go east on exit 55 (Cty 14) 34th Street North/Stillwater Drive for 4.1 miles. Left on Lake Elmo Ave N for .1 miles. Left on 37th St N into neighborhood.
Affordability Calculator
$105,112
Estimated monthly payment
$2,797/mo
Principal $420,448 · Est. interest $586,562 over 30 yrs
Neighborhood Market Statistics
How this home compares to active listings in Lake Elmo, MN
- $531,965
- Median Listing Price
- 89
- Median Days on Market
- 2,330
- Median Sq Ft
- $233
- Median Price / Sq Ft
- 1,468
- Active Listings
- This home’s price is 1% below the area median.
- Its price per sq ft is 2% below the area median.
Market statistics compiled from active EXIT Realty® and MLS listings in Lake Elmo, MN.
Location

Points of Interest in Lake Elmo, MN
Showing the Lake Elmo area map.
Nearby Schools
Lake Elmo Elementary School
Elementary · 0.2 mi away
Primrose School of Lake Elmo - Coming Soon
School · 1.1 mi away
St. Croix Valley Area Learning Center
School · 2.5 mi away
Stillwater Area High School
Secondary · 2.7 mi away
Oak-Land Middle School
Secondary · 3.1 mi away
Vijay Vanumu
School · 3.4 mi away
Eagle Point Elementary School
Elementary · 3.7 mi away
Skyview Middle School
Secondary · 3.8 mi away
Rutherford Elementary
Elementary · 4.0 mi away
Primrose Schools
Elementary · 4.1 mi away
Stillwater Area Public Schools
Elementary · 4.1 mi away
Lily Lake Elementary
Elementary · 4.2 mi away
St Croix Academy
Elementary · 4.2 mi away
Castle Elementary School
Elementary · 4.3 mi away
Wildwood Elementary
Elementary · 4.4 mi away
Miniapple International Montessori Schools
Elementary · 4.5 mi away
O.H. Anderson Elementary School
Elementary · 4.5 mi away
Stillwater Middle School
Secondary · 4.6 mi away
Mahtomedi Senior High School
Secondary · 4.7 mi away
Oak Park Elementary School
Elementary · 4.8 mi away
Commute Calculator
Nearby Homes




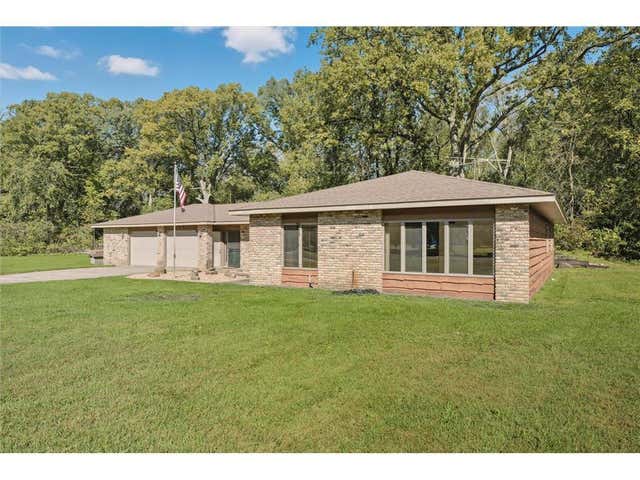
Similar Homes Nearby


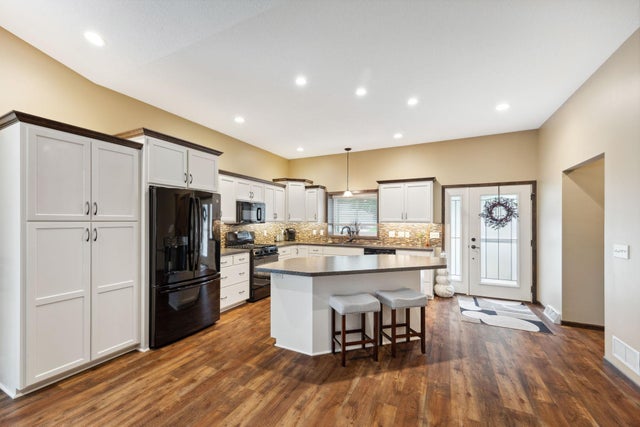

Similar Home Values
Comparable nearby listings and their asking prices.
| Address | Price | Beds | Baths | Sq Ft |
|---|---|---|---|---|
| 7707 Birch Street, Clear Lake, MN | $368,900 | 4 | 3 | 1,914 |
| 2628 Cedar Avenue, White Bear Lake, MN | $369,500 | 3 | 1 | 1,496 |
| 8722 47th Street SW, Howard Lake, MN | $369,900 | 5 | 2 | 2,810 |
| 19348 180th Avenue NW, Big Lake, MN | $369,900 | 3 | 2 | 1,880 |
| 316 Lake Avenue N, Silver Lake, MN | $370,000 | 3 | 4 | 3,205 |
| 7698 Birch Street, Clear Lake, MN | $373,900 | 4 | 3 | 1,914 |
Moving Cost Estimate
EXIT Agents in Lake Elmo


Listing Courtesy: Robert Thomas Homes, Inc. - 9523228700
Presented by: David E Steger