

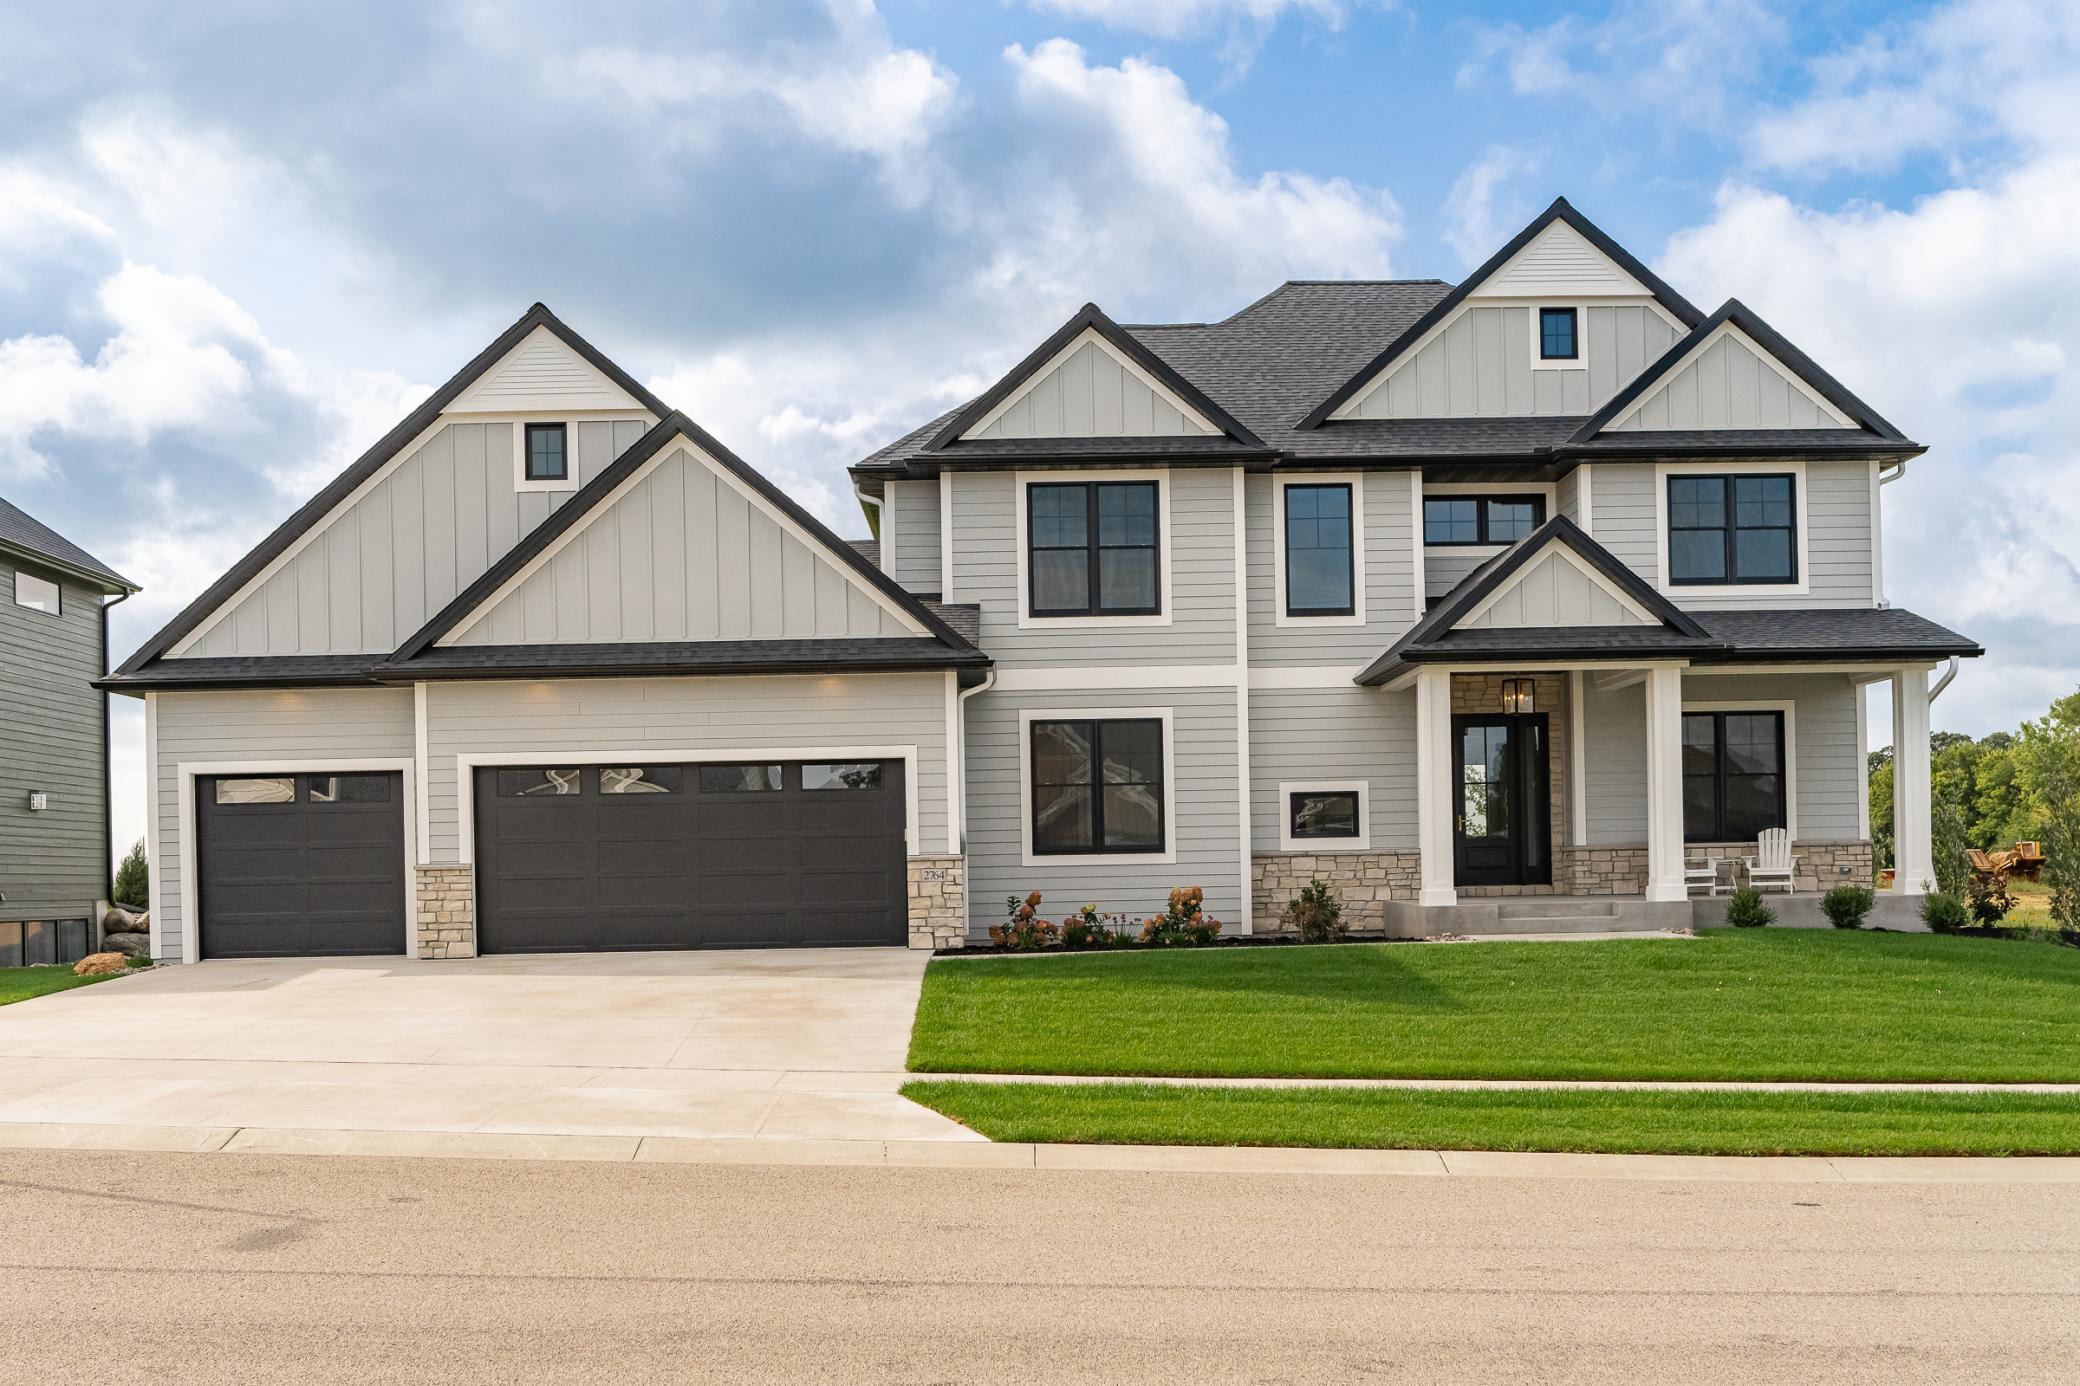
2764 Scenic Point Drive SW, Rochester, MN 55902
Scenic Oaks West 2nd · Olmsted County
Key Facts
Description
Welcome to luxury living in Scenic Oaks West! This stunning new custom build offers over 5,100 sq. ft. of thoughtfully designed living space with exceptional craftsmanship throughout. The grand two-story foyer sets the tone, leading into a bright, open-concept main level. A chef’s kitchen with an oversized island, walk-in pantry, and elegant white cabinetry flows seamlessly into the living and dining areas. Striking floor-to-ceiling windows and designer lighting highlight the rich hickory hardwood floors that extend across the main level creating warmth and sophistication at every turn. A screened and covered porch further enhances the home’s perfect balance of indoor and outdoor living. Upstairs, the primary suite is a serene retreat featuring a spa-like tiled shower bathroom suite. Three additional bedrooms, three bathrooms, and a convenient laundry room complete the upper level. The fully finished lower level is made for entertaining with a spacious family room anchored by a fireplace, a stylish wet bar, an exercise room, a fifth bedroom, and a full bath. Every detail has been carefully considered—from the custom millwork and striking finishes to the ambiance created by thoughtfully placed lighting. Outside, the lush green lawn, professional landscaping, and a beautifully designed birm in the expansive backyard provide both beauty and privacy, offering an inviting oasis for relaxation or gatherings. This modern masterpiece, built by an award-winning builder, combines quality, comfort, and elegance in one of Rochester’s most sought-after neighborhoods.
Property Information
Property Type
Residential
Sub-Type
Single Family Residence
Style
(SF) Single Family
Year Built
2025
Stories
2
Living Area
5,179 sq ft
Lot Size
0.44 acres
Lot Dimensions
102x185
Garage Spaces
3
Zoning
Residential-Single Family
Days on Market
40
MLS® Listing#
7035537
Property Features
Interior
Appliances
Cooling
Heating
Flooring
Fireplace
Basement
Parking
Laundry
Patio
Lot Features
Construction
Roof
Sewer
Water Source
Rooms
- 14x19Main
- 10x15Upper
- 11x15Lower
- 12x15Lower
- 12x12Upper
- 15x16Upper
- 12x13Upper
- Dining Room12x18Main
- Family Room22x24Lower
- Great Room19x20Main
- Kitchen11x14Main
- Office12x13Main
Schools
- High:
- Mayo
Financial Details
HOA
None
Annual Taxes
$3,382
Parcel Number
643311086431
Directions
From Hwy 63, turn west on 48th St SW. Turn left on Scenic Dr SW. Turn right on Scenic Point Dr SW.
Affordability Calculator
$273,000
Estimated monthly payment
$7,265/mo
Principal $1,092,000 · Est. interest $1,523,437 over 30 yrs
Neighborhood Market Statistics
How this home compares to active listings in Rochester, MN
- $431,429
- Median Listing Price
- 90
- Median Days on Market
- 2,192
- Median Sq Ft
- $202
- Median Price / Sq Ft
- 930
- Active Listings
- This home’s price is 216% above the area median.
- Its price per sq ft is 30% above the area median.
Market statistics compiled from active EXIT Realty® and MLS listings in Rochester, MN.
Location

Getting Around
Points of Interest in Rochester, MN
Showing the Rochester area map.
Nearby Schools
Rochester Alc Recovery Program
Secondary · 2.6 mi away
Bamber Valley Elementary School
Elementary · 3.0 mi away
Ambassador Academy
School · 3.5 mi away
Willow Creek Middle School
Secondary · 3.9 mi away
Rochester Math and Science Academy
School · 4.0 mi away
Franklin Elementary School
Elementary · 4.1 mi away
Montessori at Franklin Elementary
Elementary · 4.1 mi away
Pinewood Elementary School
Elementary · 4.2 mi away
Friedell Middle School
Elementary · 4.5 mi away
Rochester Beacon Academy
School · 4.5 mi away
Folwell Elementary School
Elementary · 4.8 mi away
Longfellow Elementary School
Elementary · 4.8 mi away
Lincoln K-8 District-Wide School
Elementary · 4.8 mi away
Epic Endeavors Academy
School · 4.9 mi away
Rochester Public Schools
Secondary · 4.9 mi away
Rochester Math and Science Academy
School · 5.0 mi away
Primrose Schools
Elementary · 5.1 mi away
Riverside Central Elementary School
Elementary · 5.3 mi away
Rochester Catholic Schools
School · 5.4 mi away
Lourdes High School
Secondary · 5.5 mi away
Commute Calculator
Nearby Homes
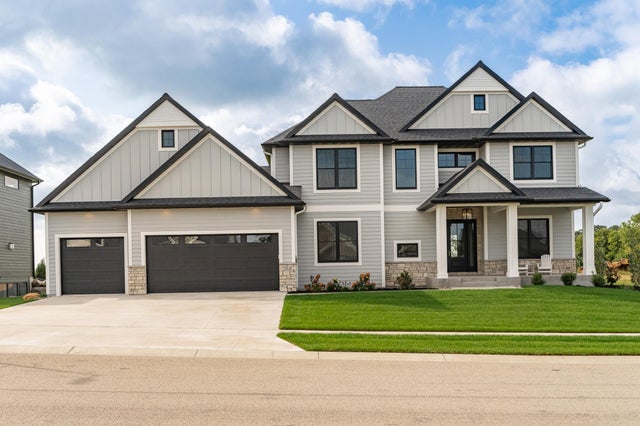
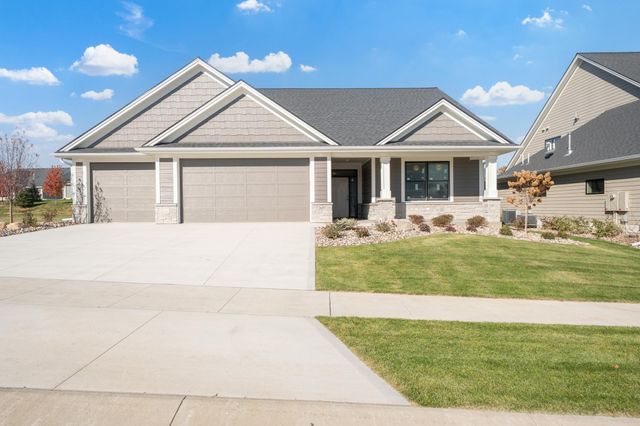
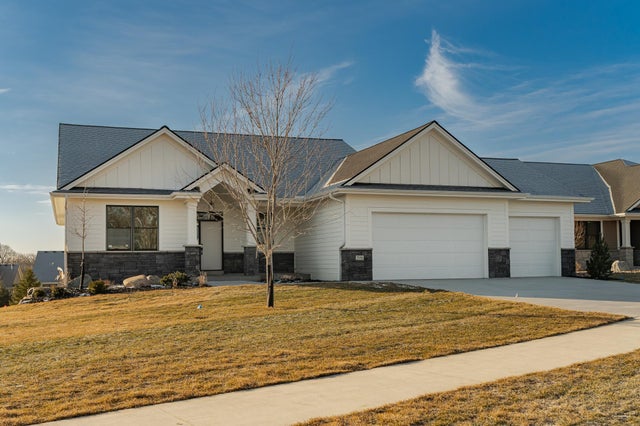


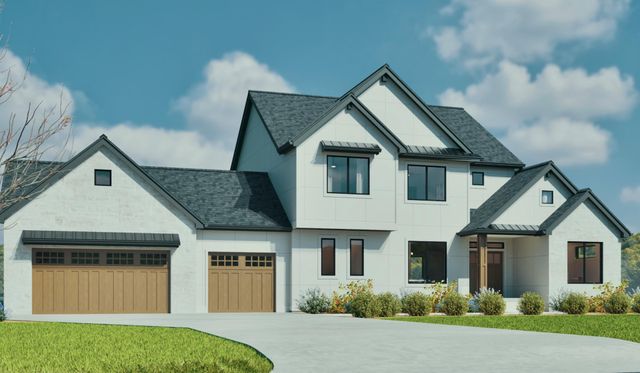
Similar Homes Nearby
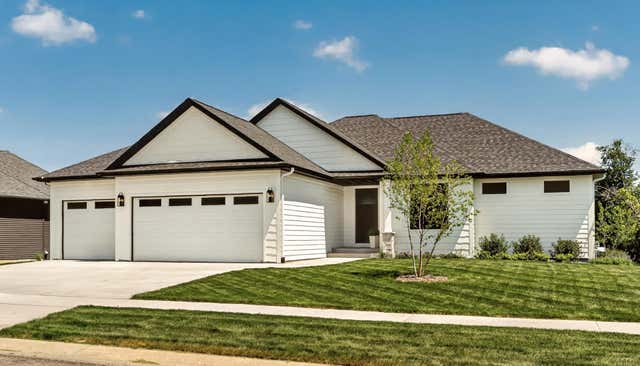
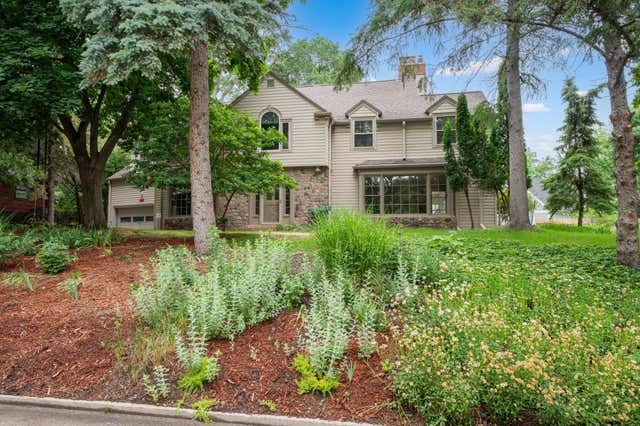

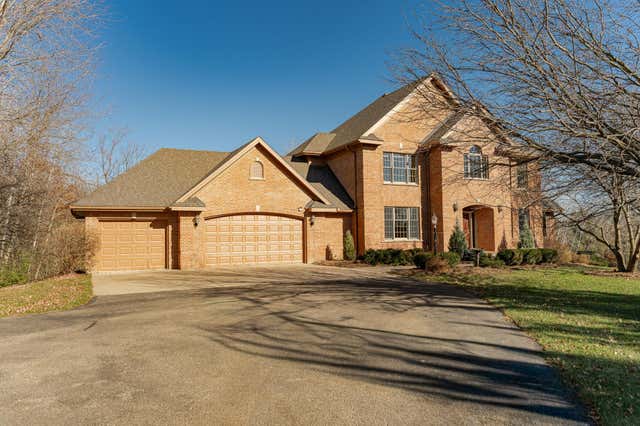
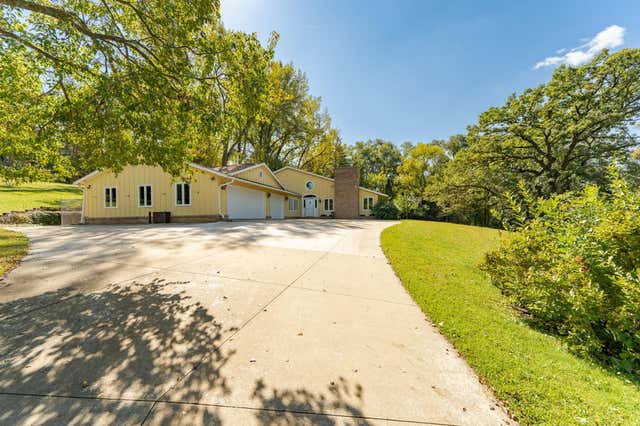
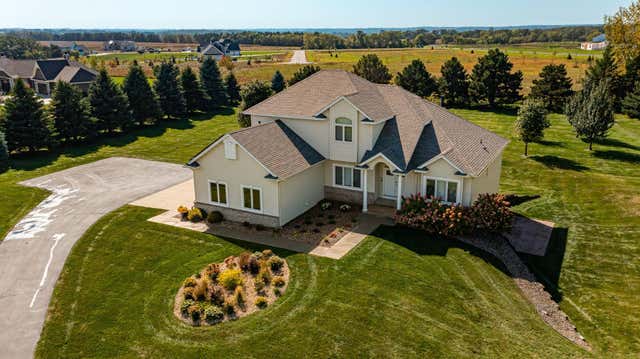
Similar Home Values
Comparable nearby listings and their asking prices.
| Address | Price | Beds | Baths | Sq Ft |
|---|---|---|---|---|
| 4440 Cassidy Ridge Drive NE, Rochester, MN | $974,900 | 5 | 3 | 3,318 |
| 1118 Plummer Circle SW, Rochester, MN | $975,000 | 5 | 4 | 3,650 |
| 1337 Woodland Drive SW, Rochester, MN | $995,000 | 5 | 5 | 4,542 |
| 75 River Bluff Place NW, Rochester, MN | $999,900 | 5 | 4 | 4,806 |
| 2011 Merrihills Drive SW, Rochester, MN | $999,900 | 5 | 5 | 4,716 |
| 2728 Headland Court SW, Rochester, MN | $1,050,000 | 6 | 4 | 4,290 |
Moving Cost Estimate
EXIT Agents in Rochester


Listing Courtesy: Re/Max Results - 5072881111
Presented by: Arlene Schuman