

5601 Smetana Drive 418, Hopkins, MN 55343
Cic 1364 Cloud 9 Sky Flats · Hennepin County
Key Facts
Description
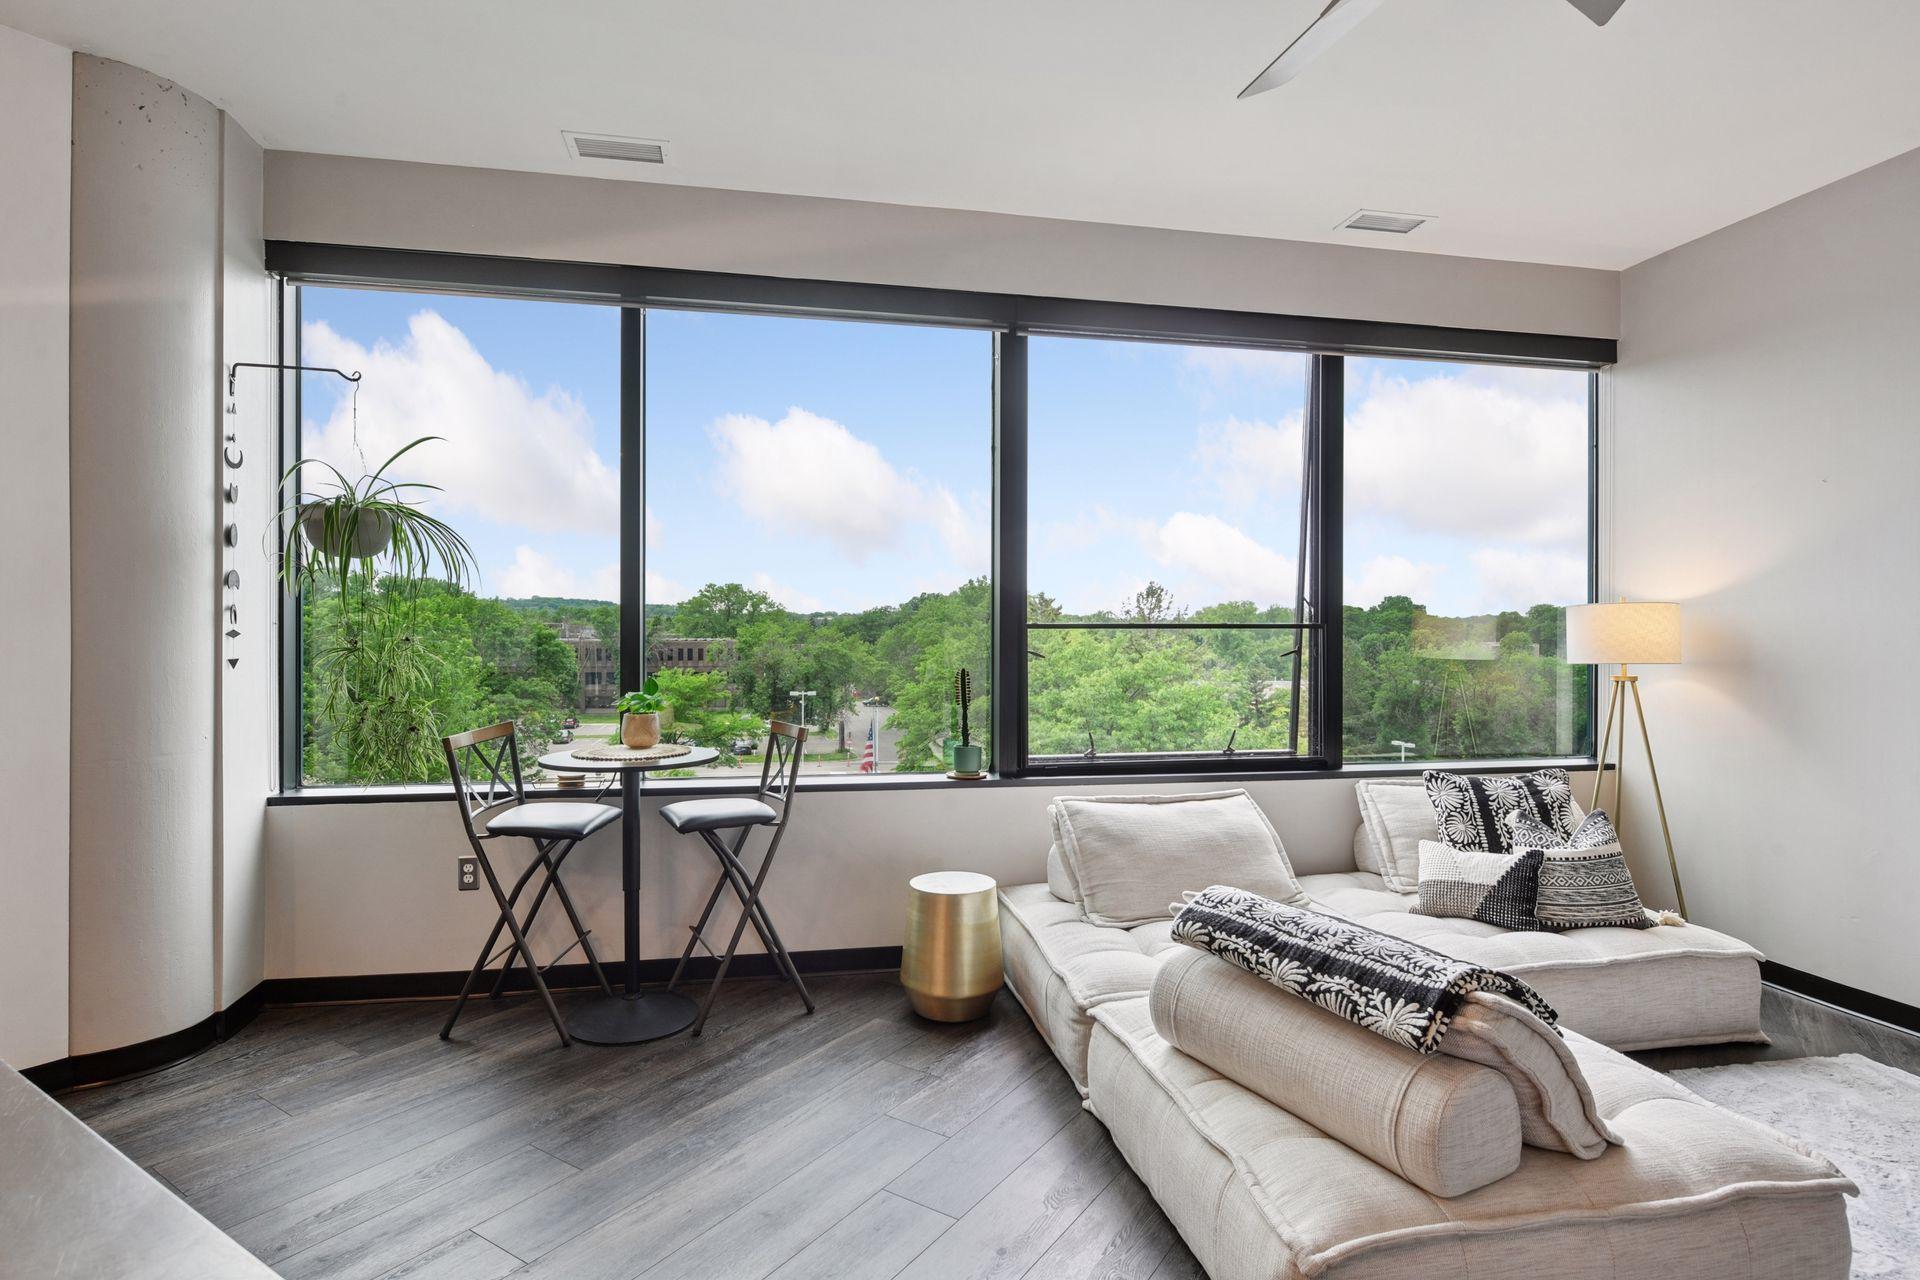
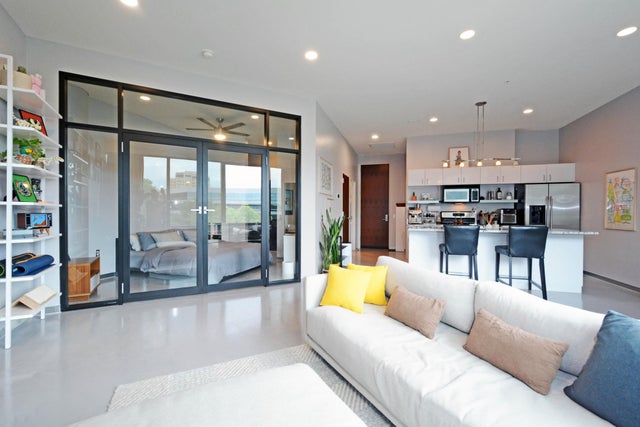
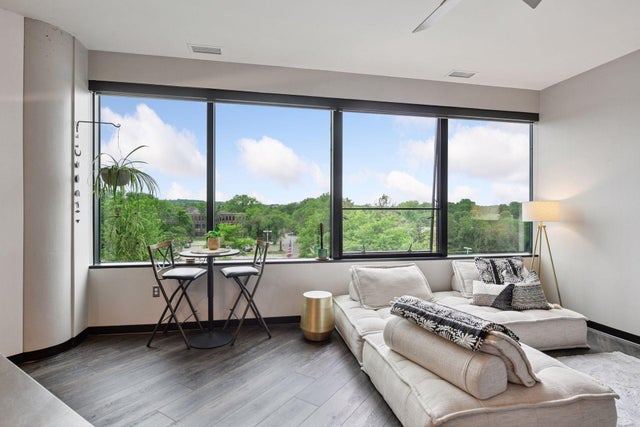
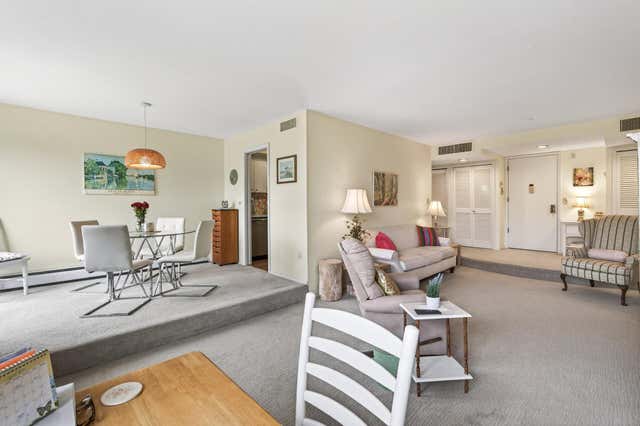
Step off the elevator and feel like you have an exclusive entry, just steps right into your condo retreat! This 4th floor unit has panoramic vista views, and 10ft ceilings that give this unit its spacious feel. Gather around and dine at the kitchen island, with stainless steel countertops and appliances. There's additional space for a dining table, or for a home office/desk space, looking out the large west-facing windows. You'll appreciate in-unit laundry (brand new washer/dryer just installed!) and mudroom/storage just off the entryway. A glass door leads to the bedroom (with enough space for a king-sized bed!) with walk-in closet and connection to the bathroom. Recent improvements include new microwave in 2024 and refrigerator and dishwasher in 2025! This unit stands out as one of the best options in Cloud 9, thanks to its special designation (among a handful of units) by the city of Minnetonka affordable housing initiative that keeps its pricing affordable, without any buyer financing or income restrictions! Plus, manageable HOA fees and annual taxes that include the HIA which has allowed the association to make many improvements. The unit comes with TWO reserved parking spaces (one convenient spot #190 inside the garage, one outside, ideal for a second owner or guests) and clean and climate-controlled storage cage and bicycle parking. The garage has an electric charger for owners' use. This pet-friendly building offers fantastic amenities: two patios - one with Adirondack chairs overlooking the water feature, and the second social patio off the back of the bldg, featuring grill, covered canopy, fire pit and HOA-maintained planters. Main floor mail/package room, and fitness center with state-of-the-art equipment. The building features concrete floors ensuring a solid and quiet living experience. The association fee covers basic cable & internet, water, trash, lawn/snow, hazard insurance, and terrific, friendly on-site management - only separate utility is electricity. Come explore this fantastic opportunity!
Property Information
Property Type
Residential
Sub-Type
Condominium
Style
(CC) High Rise (4+ Levels)
Year Built
1986
Stories
1
Living Area
651 sq ft
Lot Size
8.08 acres
Lot Dimensions
CONDO
Garage Spaces
2
Zoning
Residential-Single Family
Days on Market
45
MLS® Listing#
7031226
Property Features
Interior
Appliances
Cooling
Heating
Basement
Parking
Laundry
Lot Features
Construction
Roof
Sewer
Water Source
Rooms
- 11x08Main
- Kitchen14x10Main
- LaundryMain
- Living Room23x13Main
Financial Details
HOA
$476 / Monthly
Annual Taxes
$3,043
Parcel Number
3611722140087
Directions
From 169, west on Bren Rd. North on Smetana. Complex is on east side of Smetana Drive.
Affordability Calculator
$39,000
Estimated monthly payment
$1,038/mo
Principal $156,000 · Est. interest $217,634 over 30 yrs
Neighborhood Market Statistics
How this home compares to active listings in Hopkins, MN
- $273,333
- Median Listing Price
- 93
- Median Days on Market
- 1,260
- Median Sq Ft
- $188
- Median Price / Sq Ft
- 151
- Active Listings
- This home’s price is 29% below the area median.
- Its price per sq ft is 59% above the area median.
Market statistics compiled from active EXIT Realty® and MLS listings in Hopkins, MN.
Location

Getting Around
Points of Interest in Hopkins, MN
Showing the Hopkins area map.
Nearby Schools
Adler Graduate School
School · 0.7 mi away
Yellow Brick Road Early Childhood Development Center
School · 0.7 mi away
West Education Center Alternative
Secondary · 0.9 mi away
W-Alt-Is
Secondary · 0.9 mi away
Harley Hopkins Family Center
School · 1.4 mi away
Creek Valley Elementary School
Elementary · 1.5 mi away
Blake School
Secondary · 1.5 mi away
Blake Lower School
School · 1.6 mi away
Creekside Children's Place
School · 1.6 mi away
The French Academie
School · 1.7 mi away
Countryside Elementary School
Elementary · 1.7 mi away
Main Street School of Performing Arts
School · 1.7 mi away
Nutcracker Sweet Nursery School
School · 1.7 mi away
Edina High School
Secondary · 1.8 mi away
The International School of Minnesota
Secondary · 1.9 mi away
Highlands Elementary
Elementary · 1.9 mi away
Boise Cascade Ewp
School · 1.9 mi away
Minnesota Japanese School
School · 1.9 mi away
Valley View Middle School
Secondary · 1.9 mi away
St John the Evangelist Catholic Church School
Elementary · 1.9 mi away
Commute Calculator
Nearby Homes

Similar Homes Nearby
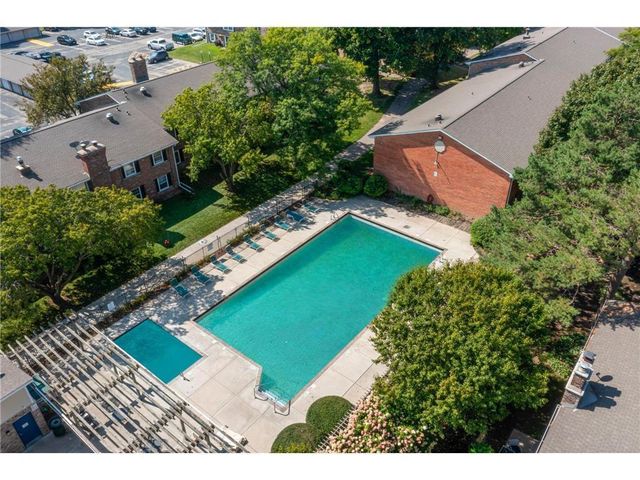


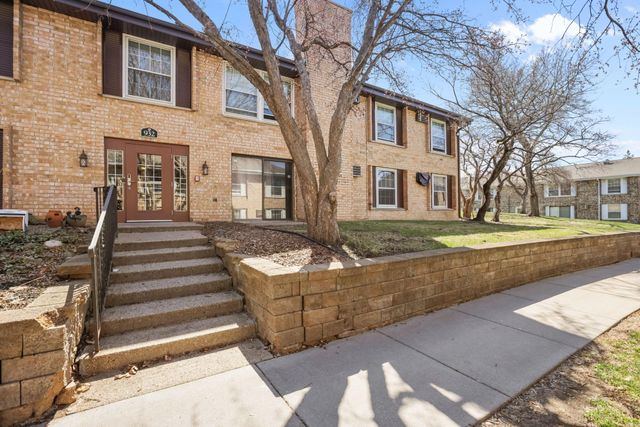

Similar Home Values
Comparable nearby listings and their asking prices.
| Address | Price | Beds | Baths | Sq Ft |
|---|---|---|---|---|
| 810 Old Settlers Trail 5, Hopkins, MN | $139,990 | 2 | 1 | 924 |
| 5697 Green Circle Drive 208, Hopkins, MN | $140,000 | 1 | 1 | 874 |
| 1007 11th Avenue S 8, Hopkins, MN | $145,000 | 2 | 1 | 924 |
| 932 Westbrooke Way 3, Hopkins, MN | $145,000 | 2 | 1 | 918 |
| 3412 Oak Ridge Road 317, Hopkins, MN | $149,900 | 1 | 1 | 969 |
| 825 Old Settlers Trail 4, Hopkins, MN | $149,900 | 2 | 1 | 918 |
Moving Cost Estimate
EXIT Agents in Hopkins


Listing Courtesy: Coldwell Banker Realty - Lakes - 6129205605
Presented by: Jonna Kosalko