

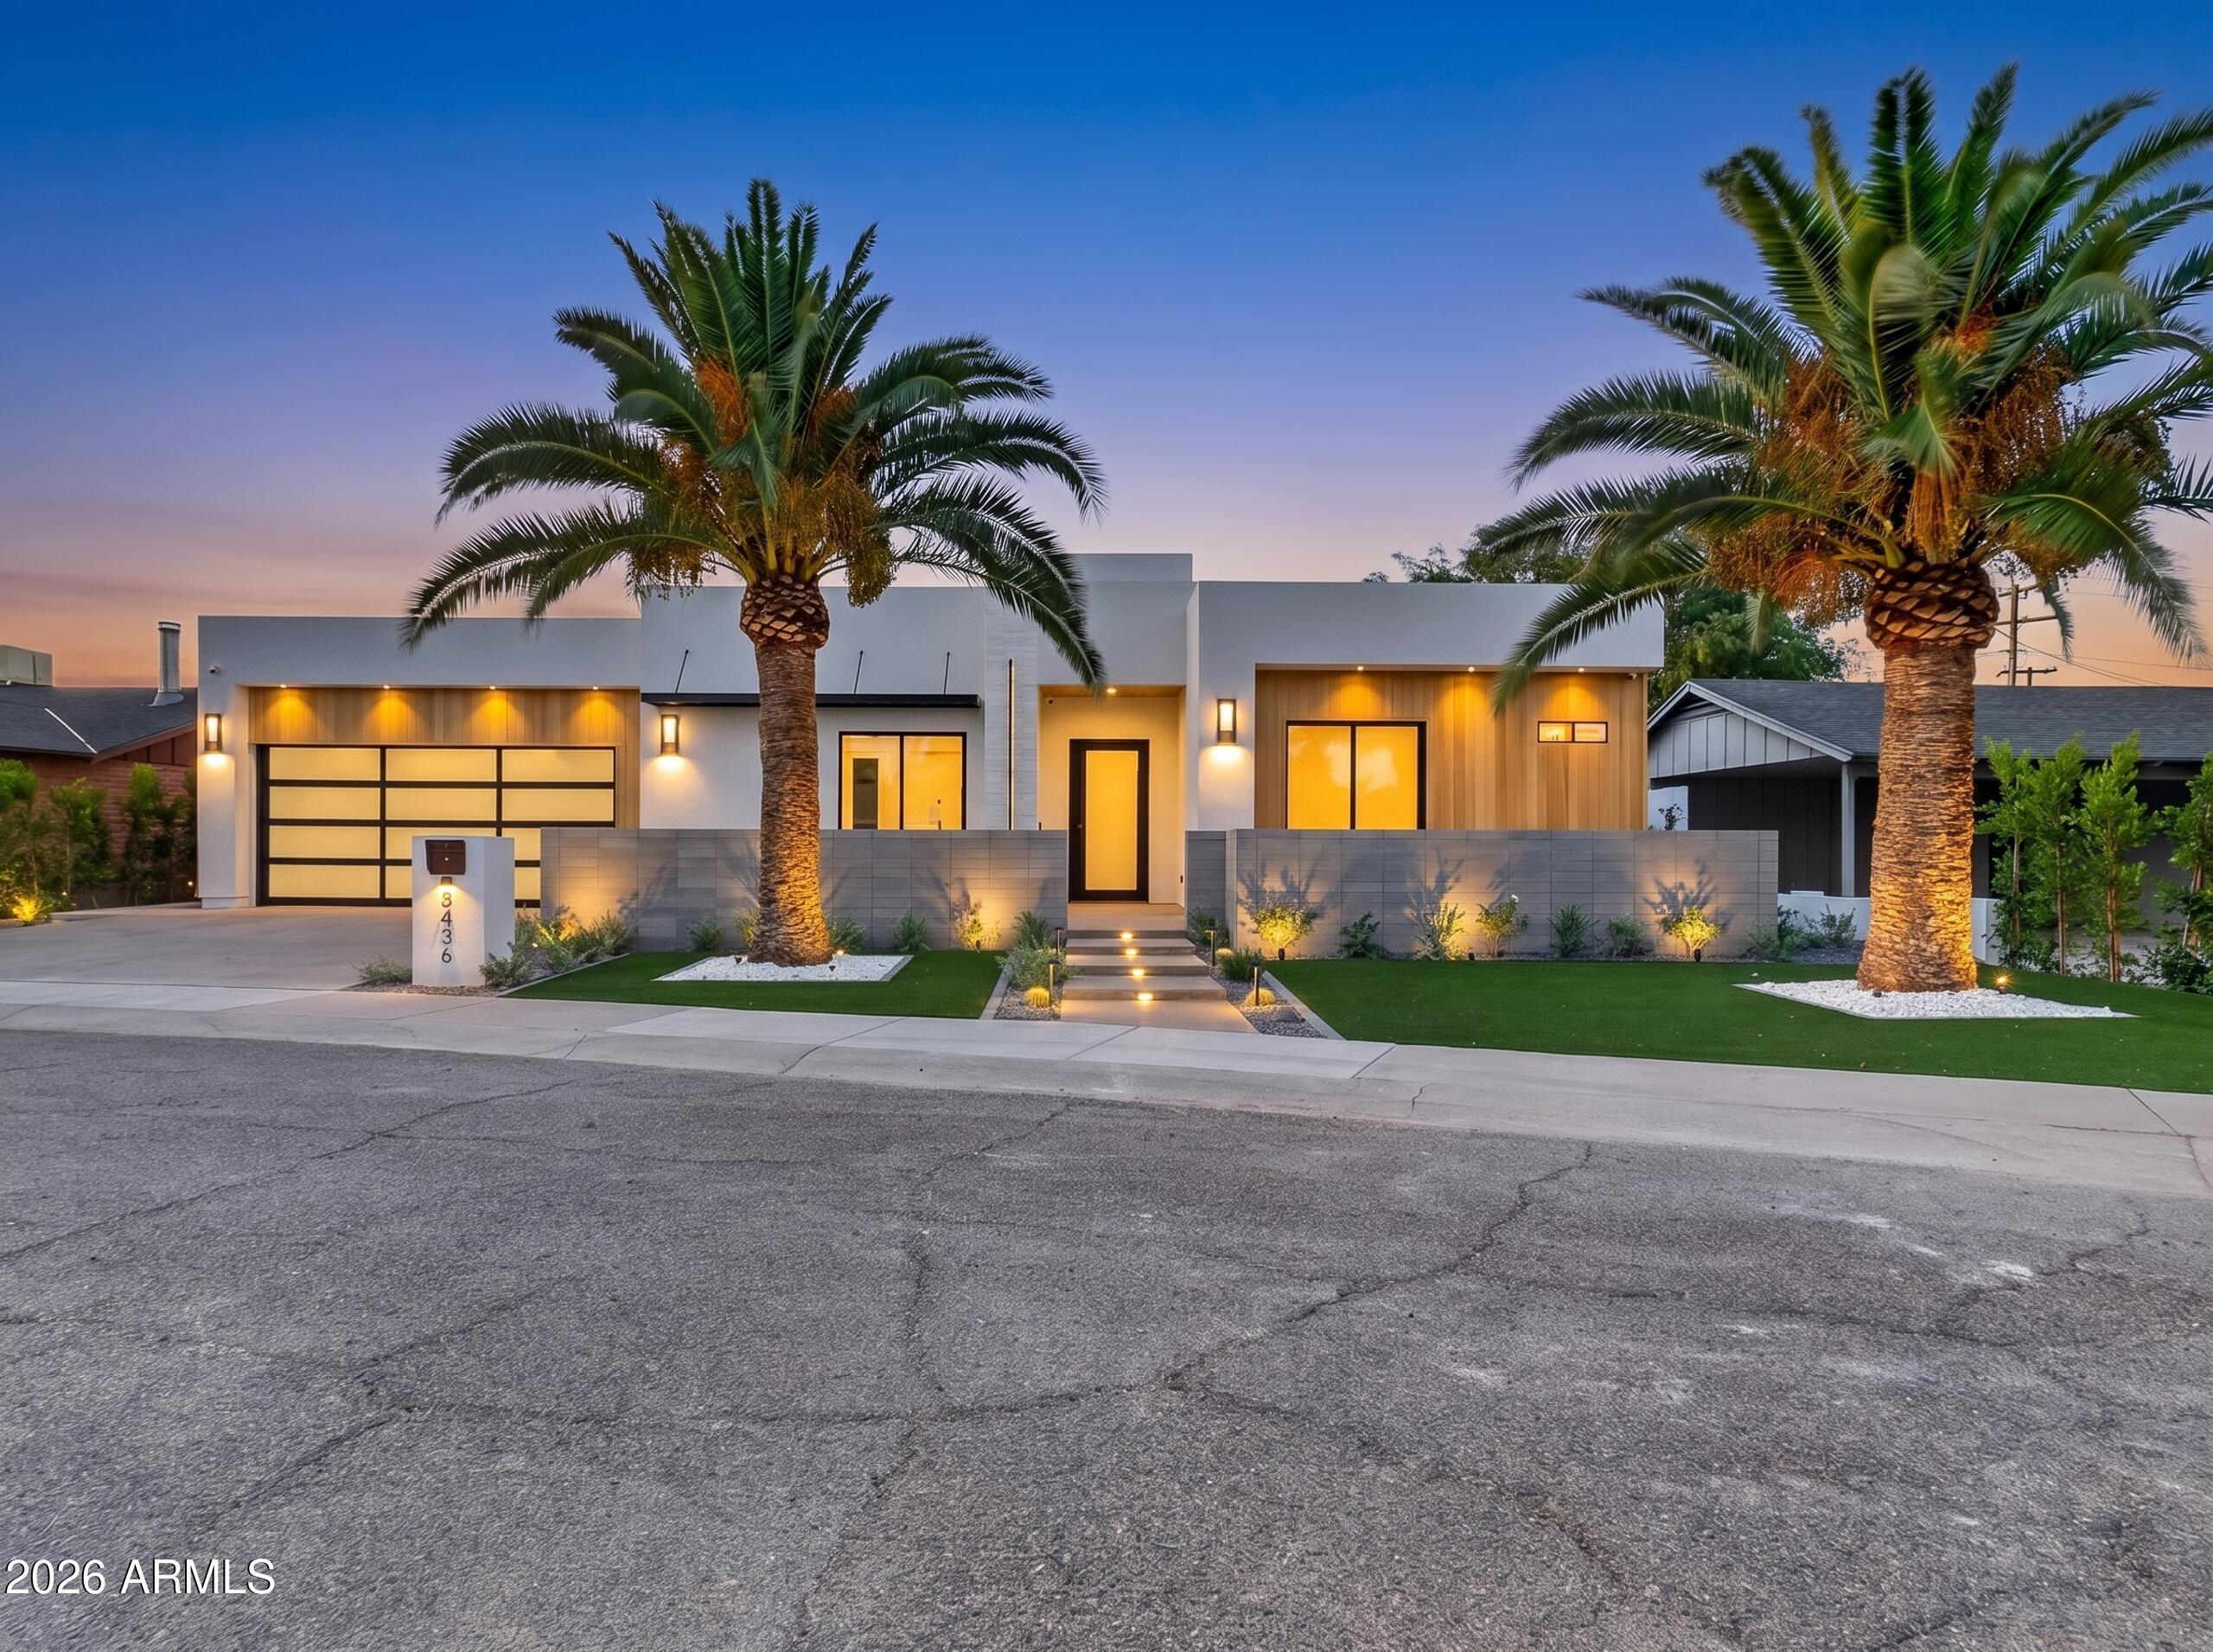
8436 E Rosewood Lane, Scottsdale, AZ 85251
SCOTTSDALE ESTATES · Maricopa County
Key Facts
Listing Courtesy: DeLex Realty - 6029103002
Description
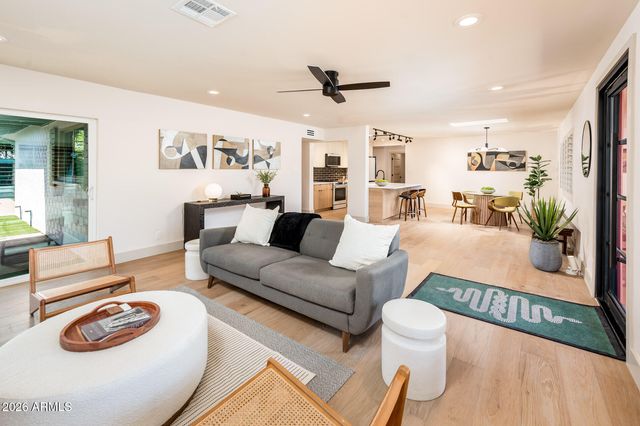
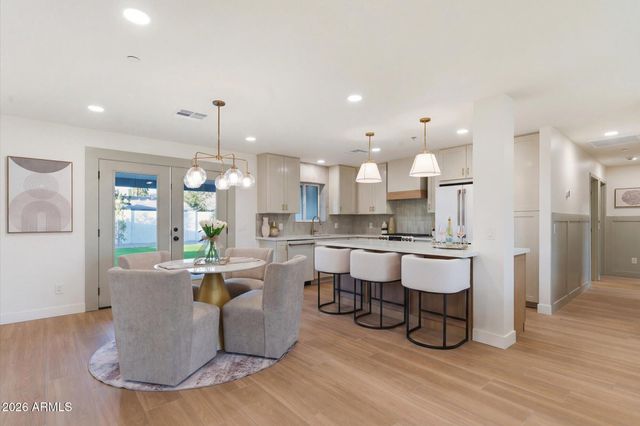
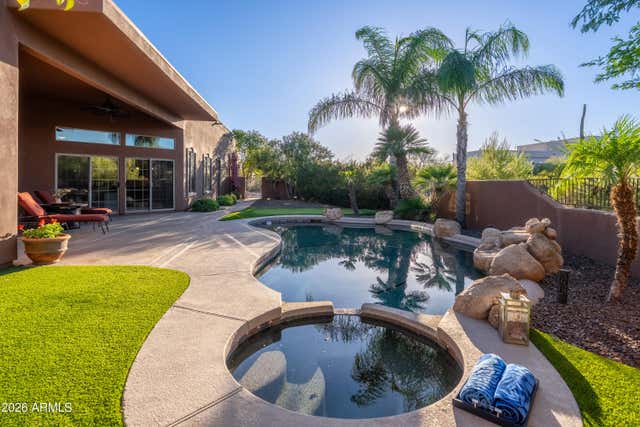
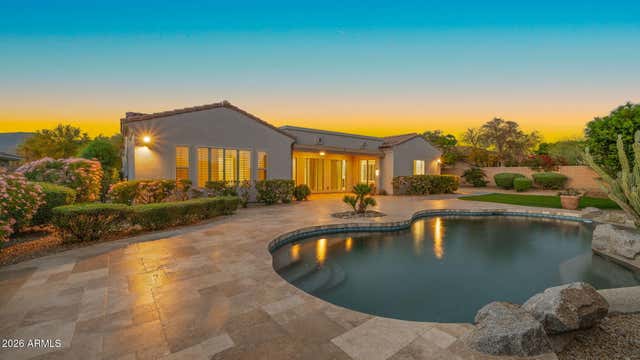
Brand New 2026 construction where impeccable luxury meets remarkable affordability. Welcome to Rosewood -- a residence that shines with striking architecture, sophisticated interior design, and thoughtfully curated finishes throughout. Every detail has been meticulously selected to create a home that feels both timeless and modern. This stunning 5-bedroom, 5-bath masterpiece is filled with warmth, elegance, and contemporary charm. From the moment you arrive, the inviting front courtyard sets the tone -- the perfect space to relax and unwind. Step through the front door into a spacious, light-filled living room designed for effortless luxury living. The gourmet kitchen seamlessly opens to the main living space and features custom cabinetry, top-of-the-line Monogram appliances, a generous pantry, and oversized multi-panel sliding doors that create the ultimate indoor-outdoor experience. The spacious and beautifully appointed primary suite is a luxurious retreat that features refined finishes, designer details, and a seamless connection to the outdoors. The spa-inspired primary bathroom offers an indulgent experience with upscale fixtures, dual vanities, an oversized walk-in shower, and a soaking tub perfect for relaxation. A generous custom walk-in closet completes the suite, creating the ultimate blend of sophistication and functionality. This homes resort-style backyard is designed for entertaining and enjoying Arizona living at its finest. Rosewood is a rare blend of style, comfort, and elevated design -- crafted to impress at every turn. The property comes with 7 security cameras strategically placed around the home.
Property Information
Property Type
Residential
Sub-Type
Single Family Residence
Style
Contemporary
Year Built
2026
Stories
1
Living Area
3,289 sq ft
Lot Size
0.18 acres
Garage Spaces
2
Parking Spaces
2
Listing #
7031045
Property Features
Interior
Exterior
Appliances
Cooling
Heating
Flooring
Fireplace
Pool
Laundry
Fencing
Construction
Roof
Windows
Community
Sewer
Water Source
Schools
- Elementary:
- Navajo Elementary School
- Middle:
- Mohave Middle School
- High:
- Coronado High School
Financial Details
HOA
None
Annual Taxes
$918
Tax year 2025
Parcel Number
173-62-063
Directions
South on Granite Reef Rd to Rancho Vista Dr, East to Rosewood. Make a slight left onto Rosewood Ln to home.
Affordability Calculator
$420,000
Estimated monthly payment
$11,177/mo
Principal $1,679,999 · Est. interest $2,343,748 over 30 yrs
Neighborhood Market Statistics
How this home compares to active listings in Scottsdale, AZ
- $894,872
- Median Listing Price
- 80
- Median Days on Market
- 2,053
- Median Sq Ft
- $445
- Median Price / Sq Ft
- 1,975
- Active Listings
- This home’s price is 135% above the area median.
- Its price per sq ft is 43% above the area median.
Market statistics compiled from active EXIT Realty® and MLS listings in Scottsdale, AZ.
Location

Getting Around
Points of Interest in Scottsdale, AZ
Showing the Scottsdale area map.
Nearby Schools
Navajo Elementary School
Elementary · 0.3 mi away
Mohave Middle School
Secondary · 0.7 mi away
Scottsdale Unified School District
School · 0.7 mi away
Noah Webster Schools-Pima
Elementary · 0.7 mi away
Saguaro High School
Secondary · 1.3 mi away
Pima Elementary School
Elementary · 1.3 mi away
Wohl Philip Educational Services
Elementary · 1.4 mi away
St Maria Goretti Kndrgrdn & Presch
School · 1.4 mi away
Our Lady of Perpetual Help School
Elementary · 1.5 mi away
Codakid
School · 1.6 mi away
Maxima School of Makeup Artistry
Secondary · 1.7 mi away
Perform To Learn Old Town Scottsdale
School · 1.7 mi away
Pueblo Elementary School
Elementary · 1.7 mi away
First Steps Preschool
School · 1.8 mi away
Presbyterian Church
School · 2.1 mi away
Kiva Elementary School
Elementary · 2.2 mi away
Great Hearts Academies - Cicero Prep
Secondary · 2.4 mi away
Hohokam Elementary School
Elementary · 2.4 mi away
Coronado High School
Secondary · 2.6 mi away
Navajo Elemantary School
School · 2.7 mi away
Commute Calculator
Nearby Homes

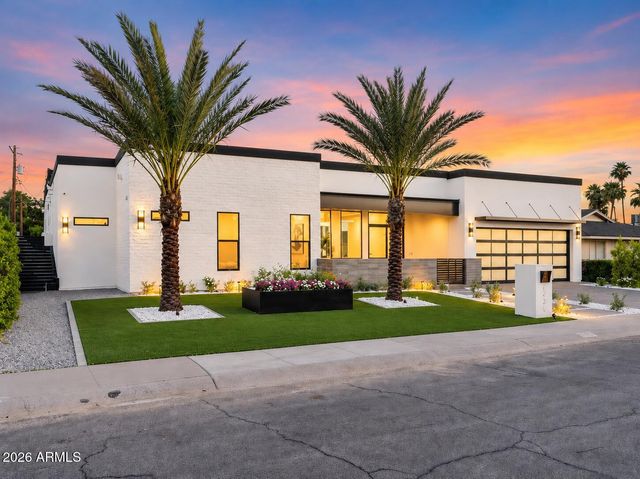

Similar Homes Nearby
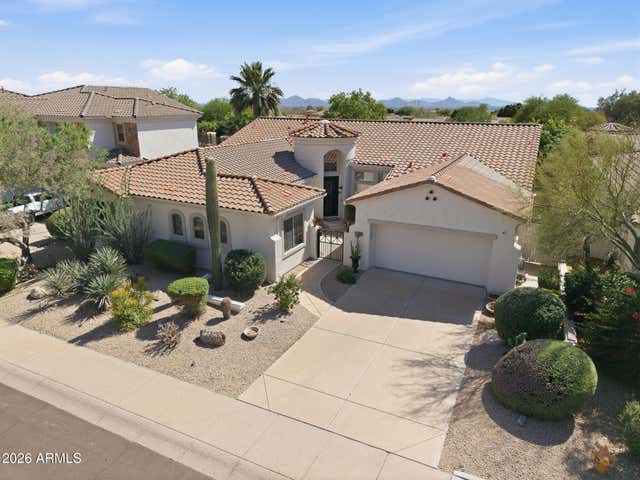
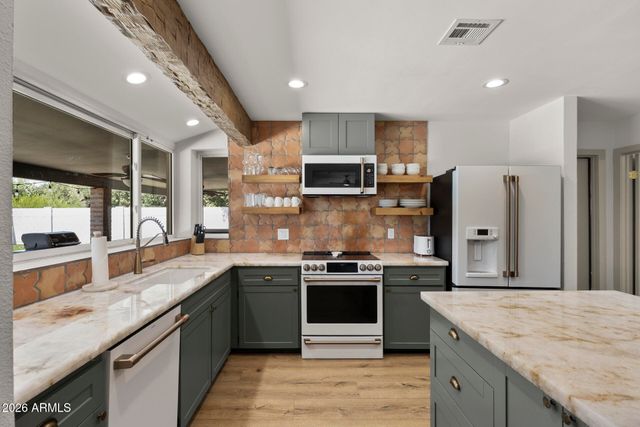

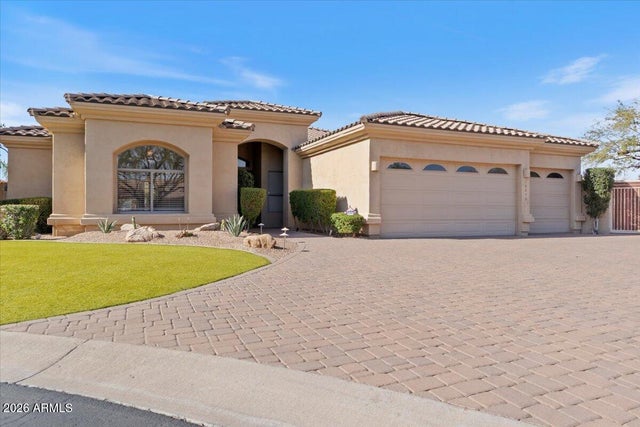
Similar Home Values
Comparable nearby listings and their asking prices.
| Address | Price | Beds | Baths | Sq Ft |
|---|---|---|---|---|
| 7673 E CALLE DE LAS BRISAS --, Scottsdale, AZ | $1,485,000 | 4 | 4 | 3,239 |
| 5449 E LARKSPUR Drive, Scottsdale, AZ | $1,489,000 | 4 | 2 | 2,923 |
| 10680 N 140TH Way, Scottsdale, AZ | $1,490,000 | 5 | 3 | 3,331 |
| 10858 N 95TH Place, Scottsdale, AZ | $1,495,000 | 4 | 3 | 3,306 |
| 11374 E DALE Lane, Scottsdale, AZ | $1,495,000 | 4 | 3 | 3,321 |
| 12075 E MESCAL Street, Scottsdale, AZ | $1,495,000 | 4 | 4 | 3,518 |
Moving Cost Estimate
EXIT Agents in Scottsdale


Last Updated: 2026-05-20