

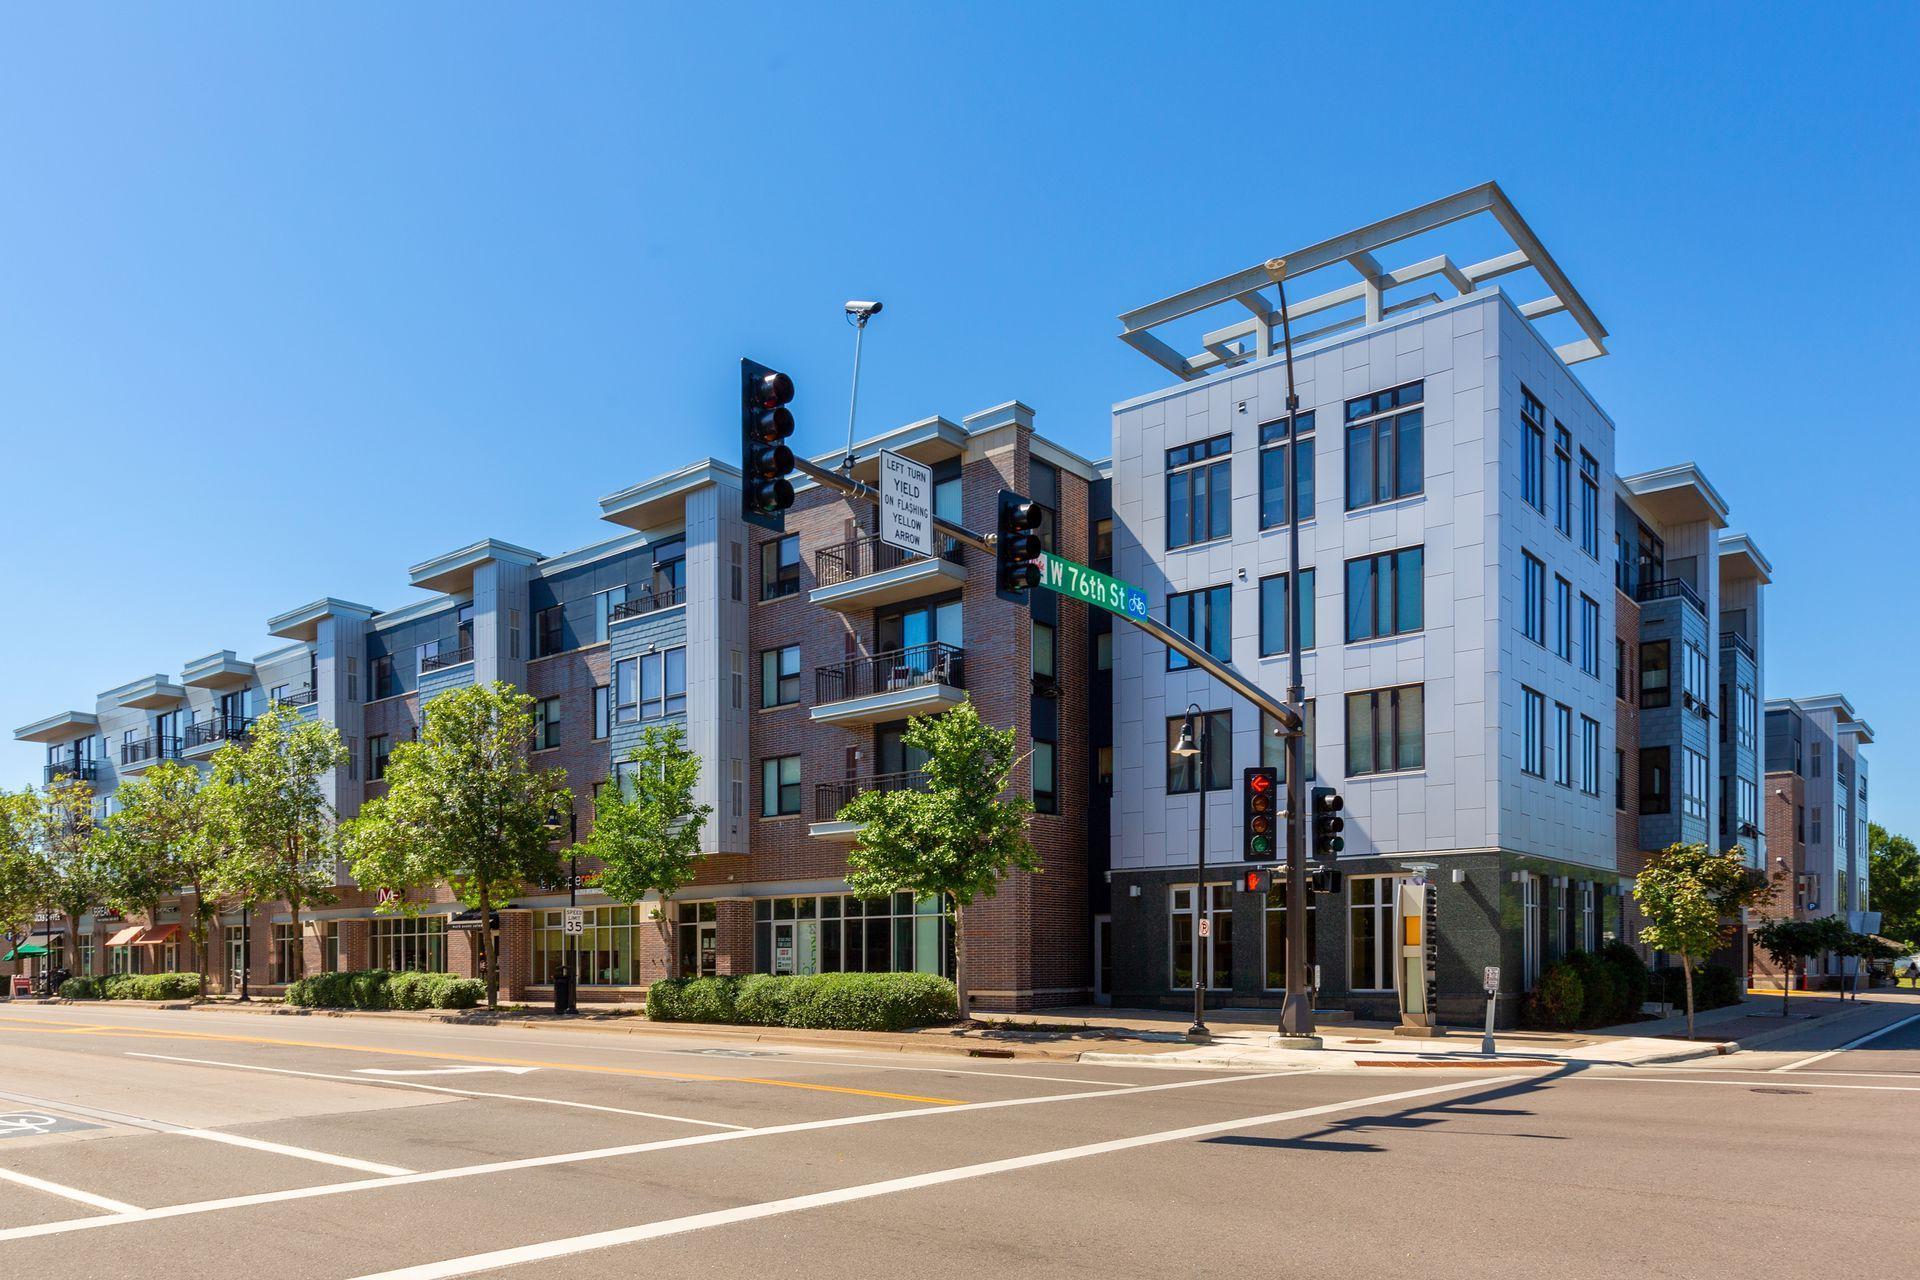
7600 Lyndale Avenue S 414, Richfield, MN 55423
Kensington Park · Hennepin County
Key Facts
Description
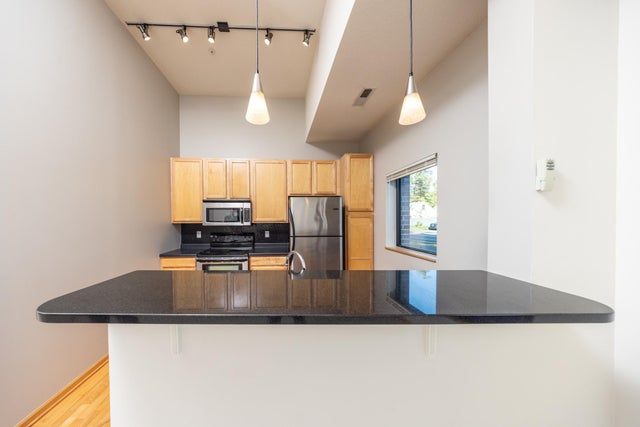
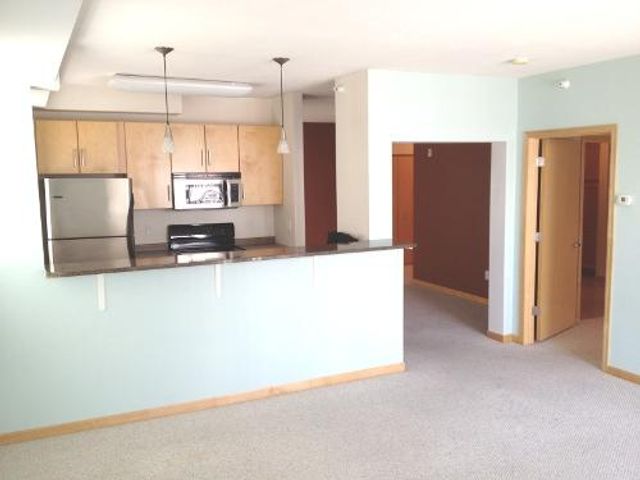
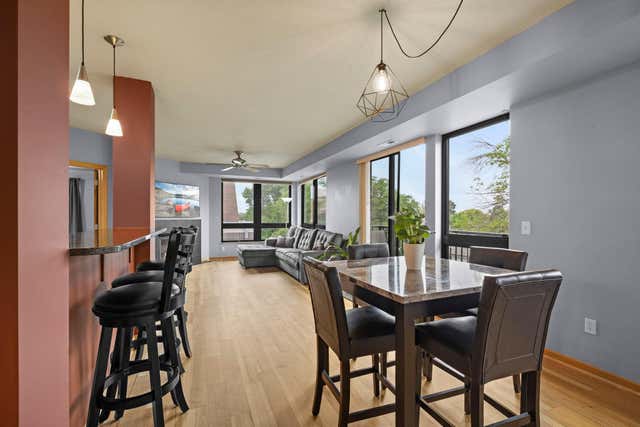
Arguably the very best one bed in the entire building. This top-floor unit stands out immediately with its dramatic vaulted ceilings that open up the space and create an airy, sophisticated feel from the moment you step inside. Sunlight pours in through oversized windows, and the private balcony offers a peaceful place to relax without facing the parking. Inside, you’ll find a bright and inviting layout with a spacious living room and a well designed kitchen offering plenty of storage and counter space. The open floor plan is perfect for both everyday living and hosting guests. The large bedroom easily accommodates a king bed and includes generous closet space. A full bathroom and brand-new in-unit washer/dryer add convenience to daily routines. This unit also comes with a major bonus: the unit’s assessment has been fully paid off, meaning no additional assessment expense which sets this unit apart from others in the building. Enjoy a fitness center, community room, heated underground parking, and easy access to walking and biking paths. The location can’t be beat. Just moments from Wood Lake Nature Center, Taft Park, restaurants, retail, transit, and quick freeway access to both downtowns and the airport. If you’re looking for a move-in-ready home with standout features, unmatched natural light, and the best position in the building, this top-floor oasis is the one.
Property Information
Property Type
Residential
Sub-Type
Condominium
Style
(CC) High Rise (4+ Levels)
Year Built
2003
Stories
1
Living Area
837 sq ft
Lot Dimensions
0
Garage Spaces
1
Zoning
Residential-Multi-Family,
Days on Market
49
MLS® Listing#
7030108
Property Features
Interior
Exterior
Appliances
Cooling
Heating
Fireplace
Basement
Pool
Parking
Laundry
Patio
Fencing
Lot Features
Foundation
Roof
Security
Sewer
Water Source
Rooms
- 10x13Main
- Kitchen12x9Main
- Living Room15x24Main
Financial Details
HOA
$670 / Monthly
Annual Taxes
$2,747
Parcel Number
3302824440212
Directions
494 to Lyndale Ave, go North 1 Block to 76th
Affordability Calculator
$36,580
Estimated monthly payment
$973/mo
Principal $146,320 · Est. interest $204,129 over 30 yrs
Neighborhood Market Statistics
How this home compares to active listings in Richfield, MN
- $291,892
- Median Listing Price
- 60
- Median Days on Market
- 1,544
- Median Sq Ft
- $207
- Median Price / Sq Ft
- 80
- Active Listings
- This home’s price is 37% below the area median.
- Its price per sq ft is 6% above the area median.
Market statistics compiled from active EXIT Realty® and MLS listings in Richfield, MN.
Location

Points of Interest in Richfield, MN
Showing the Richfield area map.
Nearby Schools
Seven Hills Preparatory Academy
Elementary · 0.4 mi away
Richfield Central
School · 0.6 mi away
Alc Richfield High School-Is
Secondary · 0.7 mi away
Richfield Senior High School
Secondary · 0.7 mi away
Partnership Academy
School · 0.8 mi away
Mrs Lalithas Little Frie
School · 0.8 mi away
Richfield Middle School
Elementary · 0.9 mi away
The Mary Katherine School
School · 1.1 mi away
Seca - Is
Secondary · 1.1 mi away
South Education Center
School · 1.1 mi away
Hope Presbyterian Church
Elementary · 1.1 mi away
Blessed Trinity Catholic School
Secondary · 1.2 mi away
Academy of Holy Angels
School · 1.3 mi away
Scitech Academy
Elementary · 1.4 mi away
American School of It - Asit
School · 1.4 mi away
Partnership Academy
School · 1.5 mi away
Especially for Children
School · 1.6 mi away
Richfield Dual Language School
School · 1.6 mi away
Washburn Elementary School
Elementary · 1.7 mi away
Valley View Elementary School
Elementary · 1.8 mi away
Commute Calculator
Nearby Homes


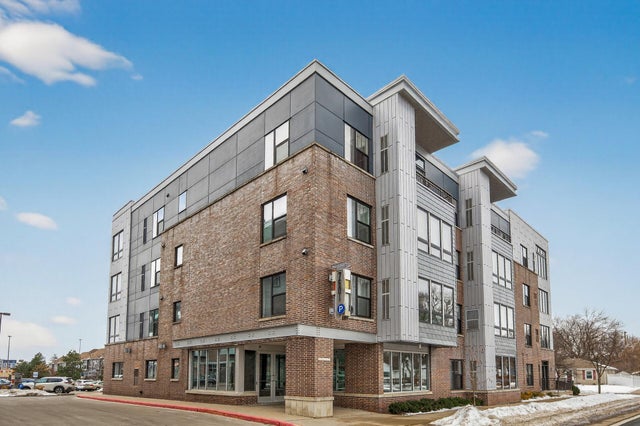
Similar Homes Nearby
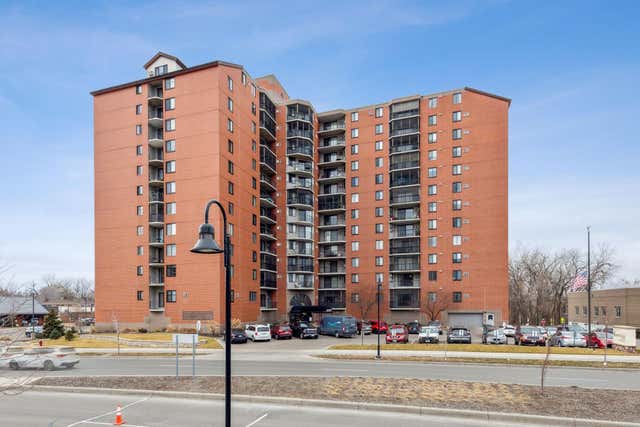

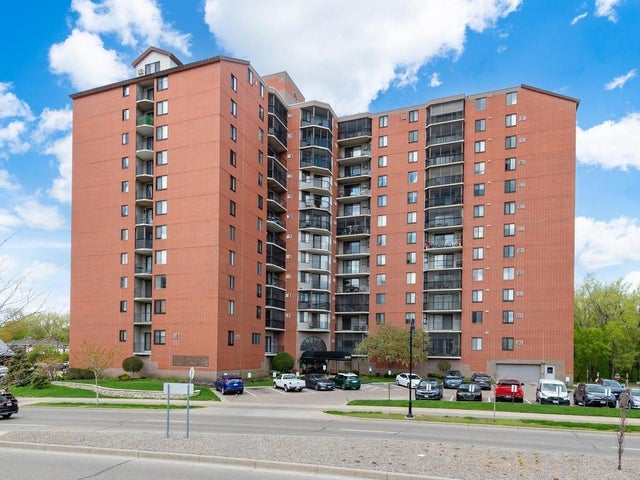


Similar Home Values
Comparable nearby listings and their asking prices.
| Address | Price | Beds | Baths | Sq Ft |
|---|---|---|---|---|
| 6500 Woodlake Drive 105, Richfield, MN | $134,900 | 1 | 1 | 843 |
| 6500 Woodlake Drive 1104, Richfield, MN | $139,900 | 1 | 1 | 976 |
| 6500 Woodlake Drive 914, Richfield, MN | $139,900 | 1 | 1 | 944 |
| 6500 Woodlake Drive 707, Richfield, MN | $144,900 | 1 | 1 | 786 |
| 6500 Woodlake Drive 914, Richfield, MN | $145,000 | 1 | 1 | 944 |
| 6500 Woodlake Drive 914, Richfield, MN | $145,000 | 1 | 1 | 944 |
Moving Cost Estimate
EXIT Agents in Richfield


Listing Courtesy: National Realty Guild - 6513308001
Presented by: Donald Giroux