

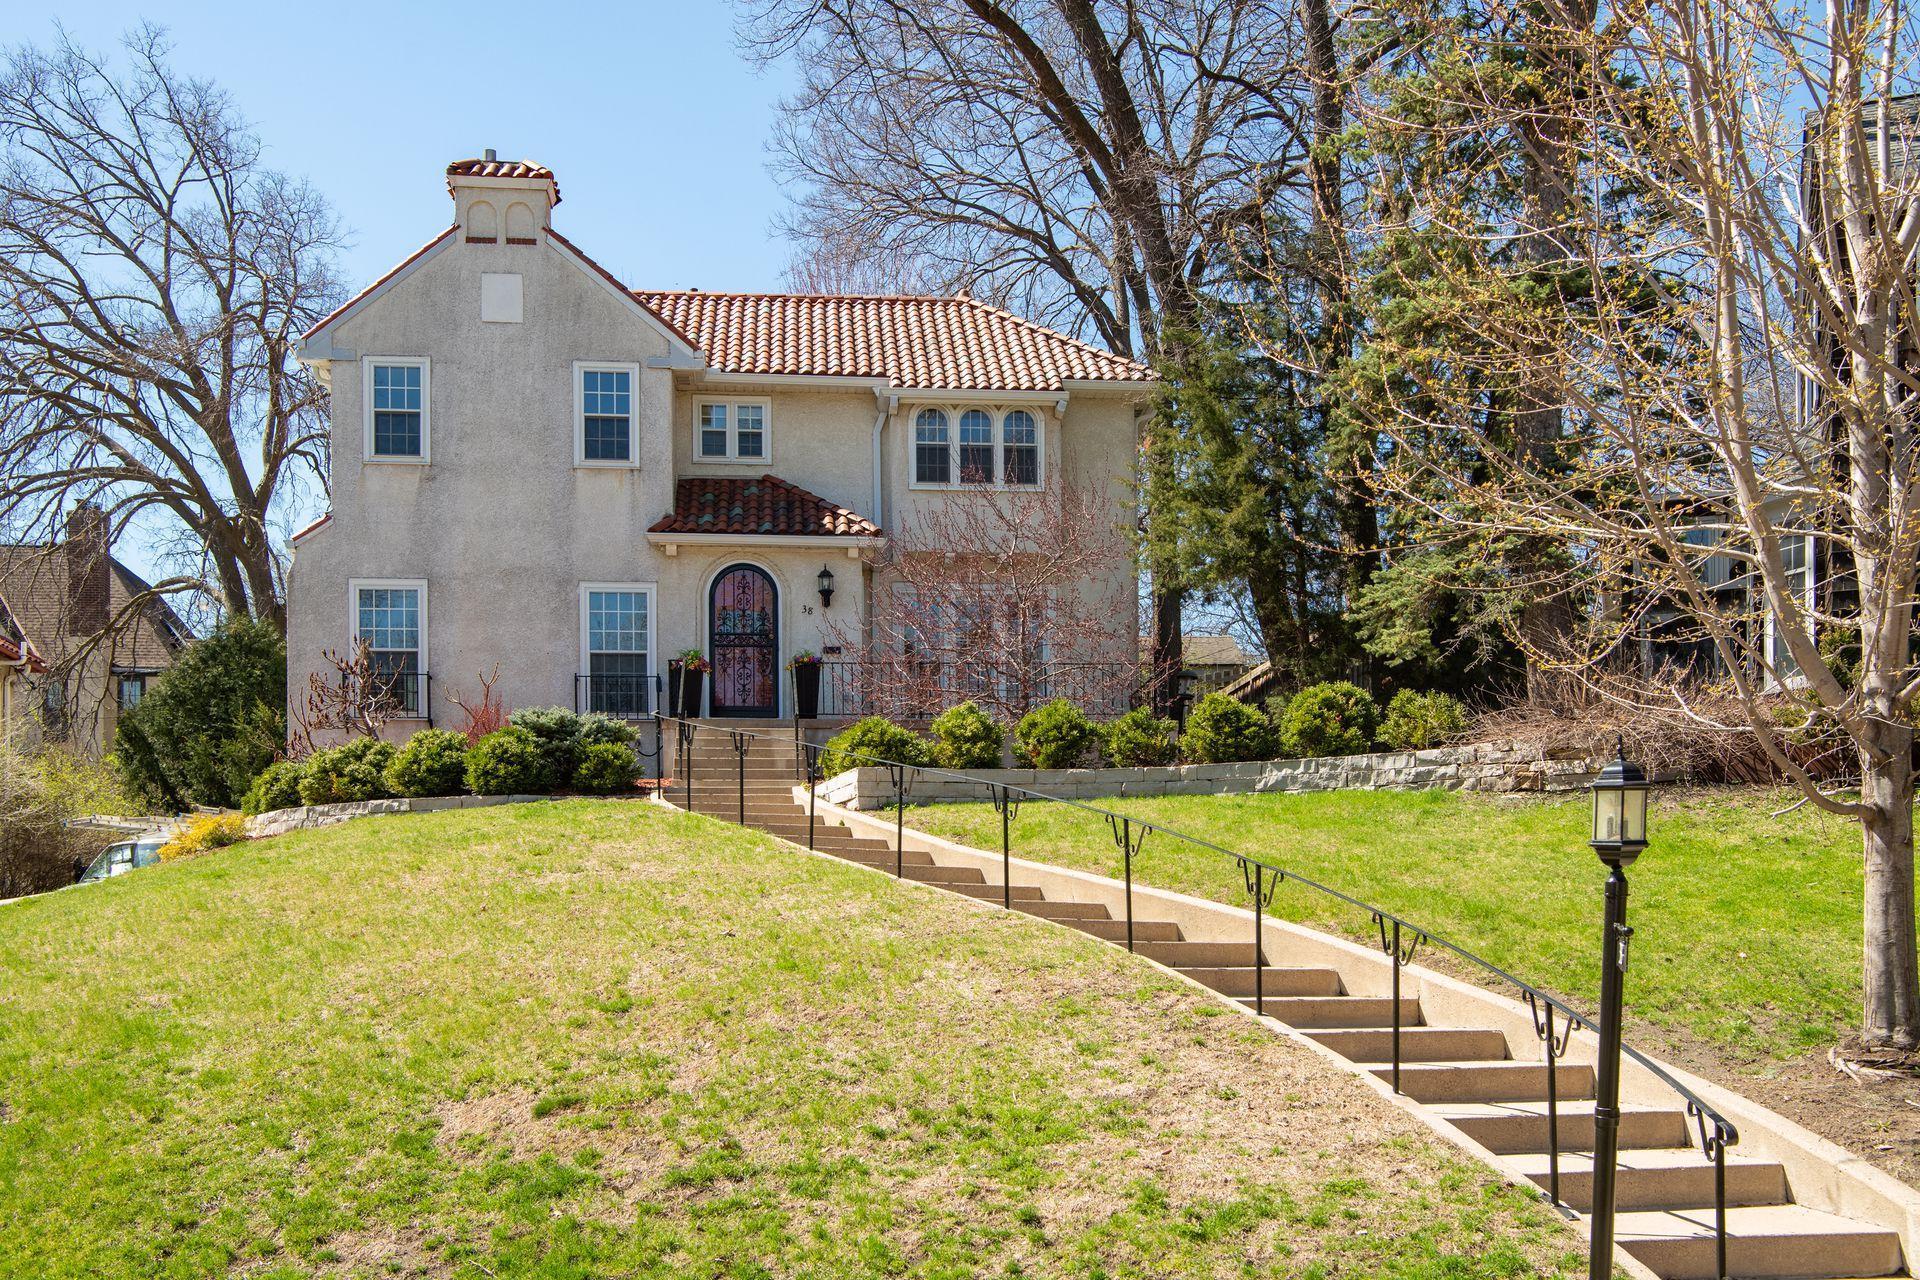
38 W Minnehaha Parkway, Minneapolis, MN 55419
Hennepin County
Key Facts
Description
Set along the picturesque curves of Minnehaha Parkway, with sweeping, tree-lined views of Minnehaha Creek, this exceptional Mediterranean-style residence is a rare architectural offering designed and built by Ella Pendergast. Distinctive and timeless, the home blends original craftsmanship with thoughtful updates while embracing its extraordinary natural setting. From the moment you enter, graceful, vaulted arches, vintage red quarry tile, wrought-iron accents, and newly refinished hardwood floors create warmth, artistry, and enduring style, framed by light and views that connect the interior to the landscape beyond. You are immediately drawn in by a striking Palladian arch foyer. To the left, the main living room is both sophisticated and welcoming, designed to capture light and scenery. A beautiful fireplace anchors the space, flanked by windows and enhanced by a dramatic five-window bay overlooking the creek and parkway. Coved ceilings, custom built-ins, and intricate wrought-iron detailing, hallmarks of Pendergast’s refined approach, complete the room. Just beyond, a richly paneled den offers a more intimate retreat, with new carpet and rounded French doors opening to the backyard, ideal for quiet evenings, reading, or a beautifully appointed home office. At the rear of the entry, a versatile open room with backyard views, matching built-ins, and refinished hardwood floors adapts effortlessly as a den, media room, or future kitchen expansion. The formal dining room is a true showpiece, reimagined for today while honoring its architectural roots. Anchored by a stunning rose frieze crown molding, the space reflects both artistry and craftsmanship. French doors open to a front terrace overlooking the creek, creating an extraordinary setting for entertaining, al fresco dining, or simply enjoying serene, tree-lined views. Hardwood floors, classic paned doors, and vintage lighting complete the space. The kitchen offers an ideal working layout with abundant cabinetry, expansive counter space, and a pantry with extra-deep storage. An adjoining sun-filled informal dining area provides a warm, functional gathering space with direct backyard access for seamless indoor-outdoor living. A conveniently located powder room completes the main level. Upstairs, four generously sized bedrooms offer comfort and character, each with hardwood floors, distinctive architectural details, and windows on two sides that fill the spaces with natural light. The hallway continues the home’s cohesive design with built-in cabinetry, arched openings, and original wrought-iron railings. The owner’s suite, overlooking the creek, is bright and spacious with four windows, elegant picture-frame molding, and an ensuite bath featuring beautifully preserved original tile. A fully remodeled hall bath adds modern luxury with a soaking tub, new vanity, and tiled walk-in shower. The large front bedroom features charming French windows with sculpted detailing, while another bedroom offers access to a private upper-level deck overlooking the backyard. The lower level extends the home’s livability with a cozy family room featuring custom built-ins, a gas fireplace, and a beautifully designed bar with extensive wine storage, perfect for collectors and entertaining. This inviting space is ideal for family gatherings or hosting friends. A mudroom provides direct access to the garage, while a large laundry room and additional storage complete the level. Throughout, original details, vintage light fixtures, sculpted millwork, and intricate wrought-iron accents have been carefully preserved and enhanced, reflecting the vision of one of the region’s early female architectural voices. This is a rare opportunity to own not just a home, but a piece of architectural history, where design legacy, modern livability, and an exceptional setting along one of Minneapolis’ most beloved parkways come together.
Property Information
Property Type
Residential
Sub-Type
Single Family Residence
Style
(SF) Single Family
Year Built
1929
Stories
2
Living Area
3,097 sq ft
Lot Size
0.19 acres
Lot Dimensions
43x24x160x128x60
Garage Spaces
2
Zoning
Residential-Single Family
Days on Market
8
MLS® Listing#
7028957
Property Features
Appliances
Cooling
Heating
Fireplace
Basement
Laundry
Patio
Fencing
Roof
Sewer
Water Source
Rooms
- 13x10Upper
- 14x14Upper
- 12x5Lower
- 17x14Upper
- 11x9Main
- 14x14Upper
- 13x13Lower
- Den12x11Main
- Dining Room15x14Main
- Kitchen11x10Main
- Laundry16x12Lower
- Living Room26x15Main
- Office14x6Main
Financial Details
HOA
None
Annual Taxes
$19,693
Parcel Number
1502824340090
Directions
50th to Gladstone to 52nd Left to Belmont to Minnehaha Pkwy. Or Nicollet Ave from the North to 52nd left on Belmont to Minnehaha Pkwy. Nicollet Ave Bridge is closed.
Affordability Calculator
$219,000
Estimated monthly payment
$5,828/mo
Principal $876,000 · Est. interest $1,222,098 over 30 yrs
Neighborhood Market Statistics
How this home compares to active listings in Minneapolis, MN
- $342,805
- Median Listing Price
- 97
- Median Days on Market
- 1,584
- Median Sq Ft
- $213
- Median Price / Sq Ft
- 3,111
- Active Listings
- This home’s price is 219% above the area median.
- Its price per sq ft is 66% above the area median.
Market statistics compiled from active EXIT Realty® and MLS listings in Minneapolis, MN.
Location

Points of Interest in Minneapolis, MN
Showing the Minneapolis area map.
Nearby Schools
Creekside Montessori School
Elementary · 0.3 mi away
Annunciation Church
School · 0.4 mi away
Justice Page Middle School
Secondary · 0.4 mi away
Washburn High School
Secondary · 0.4 mi away
Bryant Avenue Baptist Church
School · 0.7 mi away
Windom Elementary
Elementary · 0.7 mi away
Field Elementary School
Secondary · 0.9 mi away
Southside Family Charter School
Elementary · 1.0 mi away
Kenny Elementary School
Elementary · 1.0 mi away
Stonebridge World School
Elementary · 1.0 mi away
Modern Mystery School - Minneapolis-ST.Paul
Secondary · 1.0 mi away
Burroughs Elementary
Elementary · 1.0 mi away
Sunshine Montessori School
Elementary · 1.0 mi away
Our Lady of Peace Catholic Church
School · 1.1 mi away
Hale Pta - MPLS, MN
School · 1.1 mi away
Minneapolis Public Schools
Elementary · 1.1 mi away
Mt Olivet Nursery School
School · 1.1 mi away
Anthony Middle School
Secondary · 1.2 mi away
Clara Barton Open School
Elementary · 1.4 mi away
Partnership Academy
School · 1.5 mi away
Commute Calculator
Nearby Homes


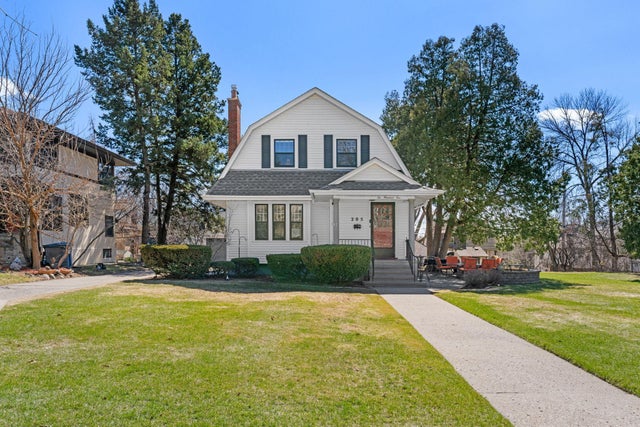

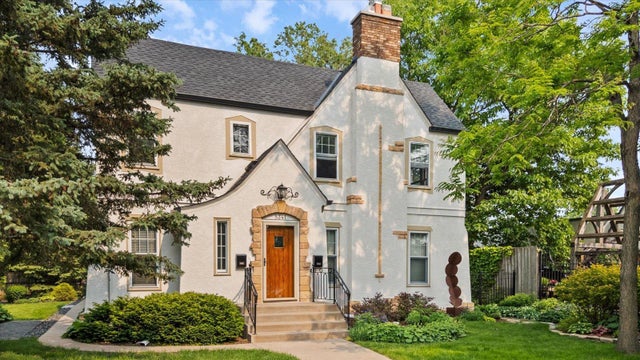
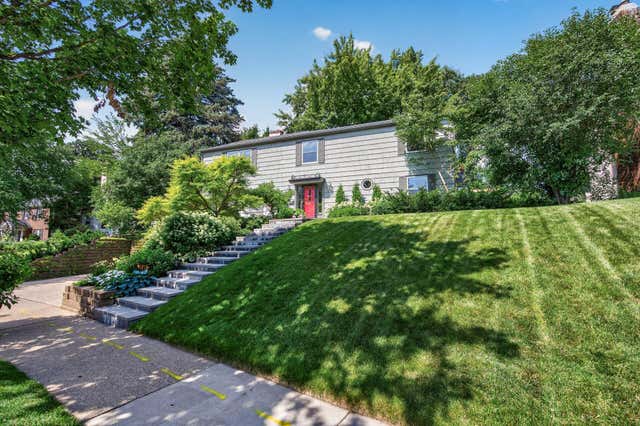
Similar Homes Nearby


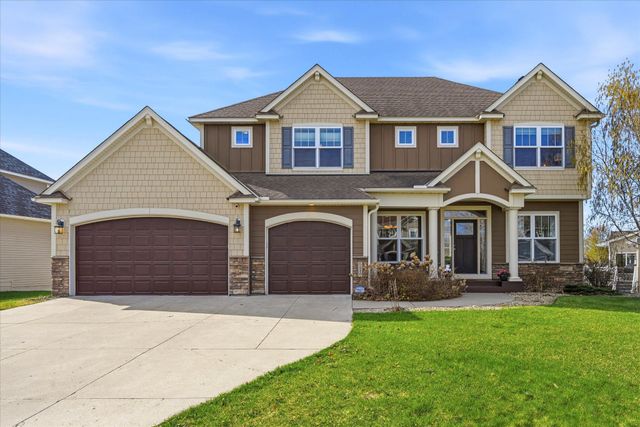
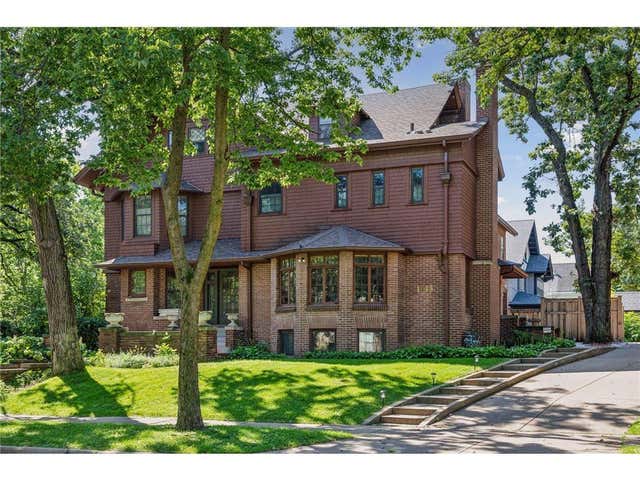

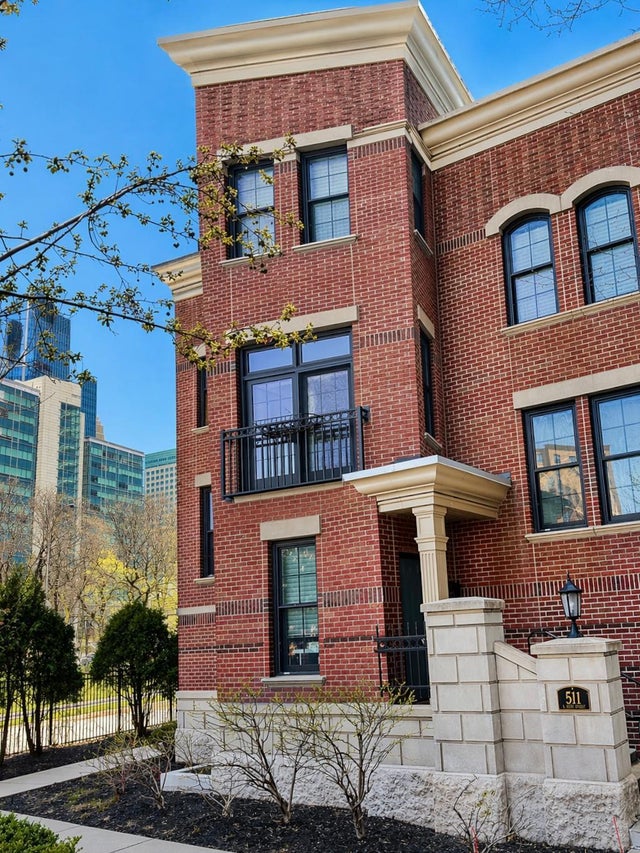
Similar Home Values
Comparable nearby listings and their asking prices.
| Address | Price | Beds | Baths | Sq Ft |
|---|---|---|---|---|
| 2829 Irving Avenue S, Minneapolis, MN | $769,500 | 4 | 3 | 3,031 |
| 3628 Nicollet Avenue, Minneapolis, MN | $769,900 | 5 | 3 | 3,437 |
| 6519 106th Avenue N, Minneapolis, MN | $769,900 | 5 | 5 | 4,126 |
| 1613 W Franklin Avenue, Minneapolis, MN | $775,000 | 4 | 5 | 5,222 |
| 4436 Zenith Avenue S, Minneapolis, MN | $775,000 | 4 | 3 | 2,582 |
| 511 S 10th Street, Minneapolis, MN | $775,000 | 4 | 3 | 2,518 |
Moving Cost Estimate
EXIT Agents in Minneapolis


Listing Courtesy: Coldwell Banker Realty - Southwest Regional - 9528446000
Presented by: Deborah L Urista