

1661 Shasta Drive, Shakopee, MN 55379
HIGHVIEW PARK · Scott County
Key Facts
Description
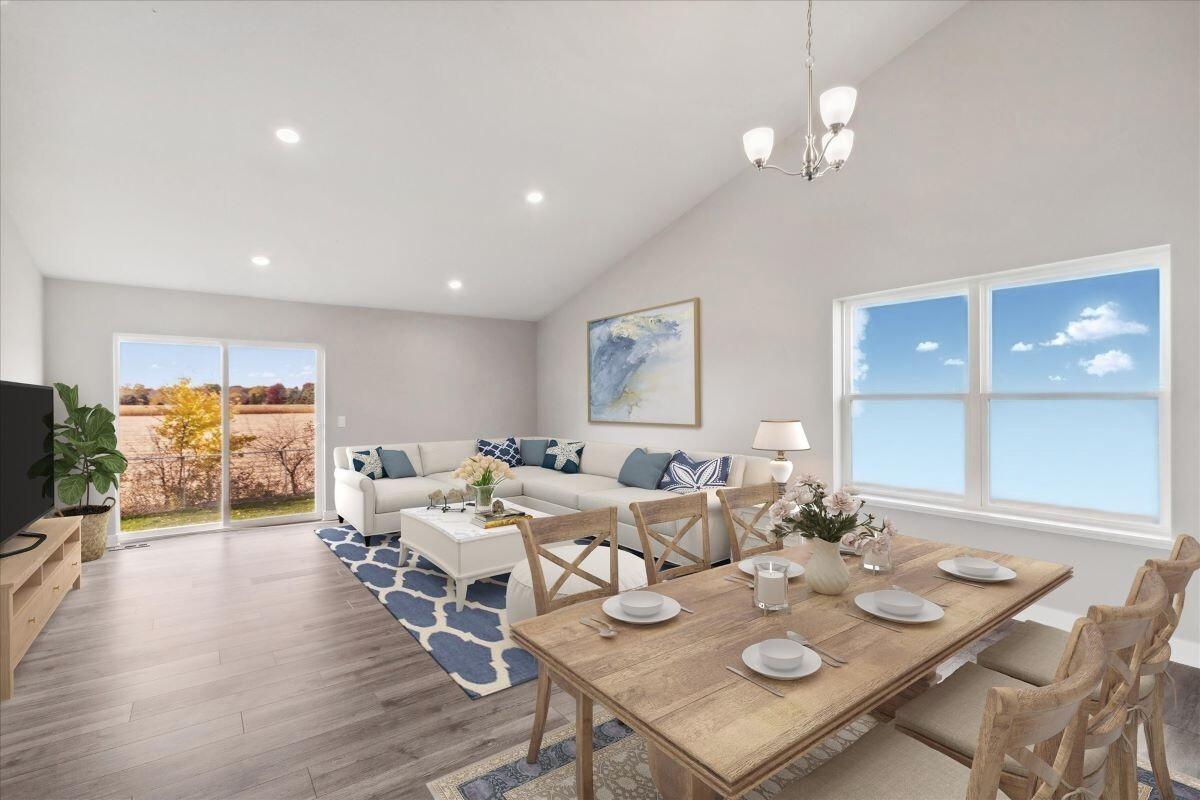
**Ask how you can receive up to $5,000 in closing costs on this home!** The Rushmore offers an open-concept main level with vaulted ceiling, beautiful kitchen with beautiful light gray cabinets, stainless appliances, quartz counters, and ceramic backsplash. The primary suite has its own private bath and huge walk-in closet. The lower level comes FINISHED with a second living room, 4th bedroom and a full bath!!! Covered front porch. Fully sodded yard and irrigation also included! Built on a spacious Walkout lot. Smart home technology included! Walking distance to brand new 80 acre park and SO MUCH MORE! Visit today!
Property Information
Property Type
Residential
Sub-Type
Single Family Residence
Style
(SF) Single Family
Year Built
2026
Living Area
1,988 sq ft
Lot Size
0.22 acres
Lot Dimensions
73x133x73x133
Garage Spaces
3
Zoning
Residential-Single Family
Days on Market
53
MLS® Listing#
7028249
Property Features
Interior
Appliances
Cooling
Heating
Fireplace
Basement
Parking
Laundry
Patio
Fencing
Construction
Roof
Sewer
Water Source
Rooms
- 13x15Upper
- 12x12Lower
- 11 x 10Upper
- 11 x10Upper
- Dining Room17x11Main
- Family Room17x16Lower
- Kitchen10x14Main
- Living Room17x13Main
Financial Details
HOA
$54 / Quarterly
Parcel Number
275410180
Directions
For best directions, USE GOOGLE MAPS, type in name Highview Park/Shakopee, not address, it will bring you to sales center. Hwy 169, Exit Marystown. South on Marystown. Right on Cty Rd 78. Left on Zumbro. Left on Zumbro. Left on Rainier Drive. Sales center on right at 1878 Rainier Dr
Affordability Calculator
$96,398
Estimated monthly payment
$2,565/mo
Principal $385,592 · Est. interest $537,935 over 30 yrs
Neighborhood Market Statistics
How this home compares to active listings in Shakopee, MN
- $466,667
- Median Listing Price
- 79
- Median Days on Market
- 2,193
- Median Sq Ft
- $213
- Median Price / Sq Ft
- 364
- Active Listings
- This home’s price is 3% above the area median.
- Its price per sq ft is 14% above the area median.
Market statistics compiled from active EXIT Realty® and MLS listings in Shakopee, MN.
Location

Points of Interest in Shakopee, MN
Showing the Shakopee area map.
Nearby Schools
Jackson Elementary School
Elementary · 1.5 mi away
Shakopee High School
Secondary · 1.5 mi away
Shakopee Public School
School · 2.1 mi away
Southwest Metro Educational Cooperative
School · 2.2 mi away
Sweeney Elementary School
Elementary · 2.4 mi away
Shakopee Public Schools
School · 2.5 mi away
Minnesota Correctional Facility - Shakopee
Secondary · 2.6 mi away
Shakopee Junior High School
Secondary · 2.7 mi away
Sun Path Elementary School
Elementary · 3.0 mi away
Pearson Elementary School
Elementary · 3.0 mi away
Shakopee East Junior High School
Secondary · 3.1 mi away
Shakopee Area Catholic School
School · 3.2 mi away
St John's Lutheran School
School · 3.4 mi away
Carver-Scott Educational Coop
School · 3.4 mi away
Swmetro Independent Study
Secondary · 3.4 mi away
Guardian Angels Catholic School
School · 3.5 mi away
Chaska Middle School West
Secondary · 4.5 mi away
Step by Step Montessori Schools
Elementary · 4.5 mi away
Swmetro Online Learning
Secondary · 4.7 mi away
Southwest Metro Intermediate District 288
School · 4.7 mi away
Commute Calculator
Moving Cost Estimate
EXIT Agents in Shakopee


Listing Courtesy: D.R. Horton, Inc. - 9529857272
Presented by: Carly Butler