

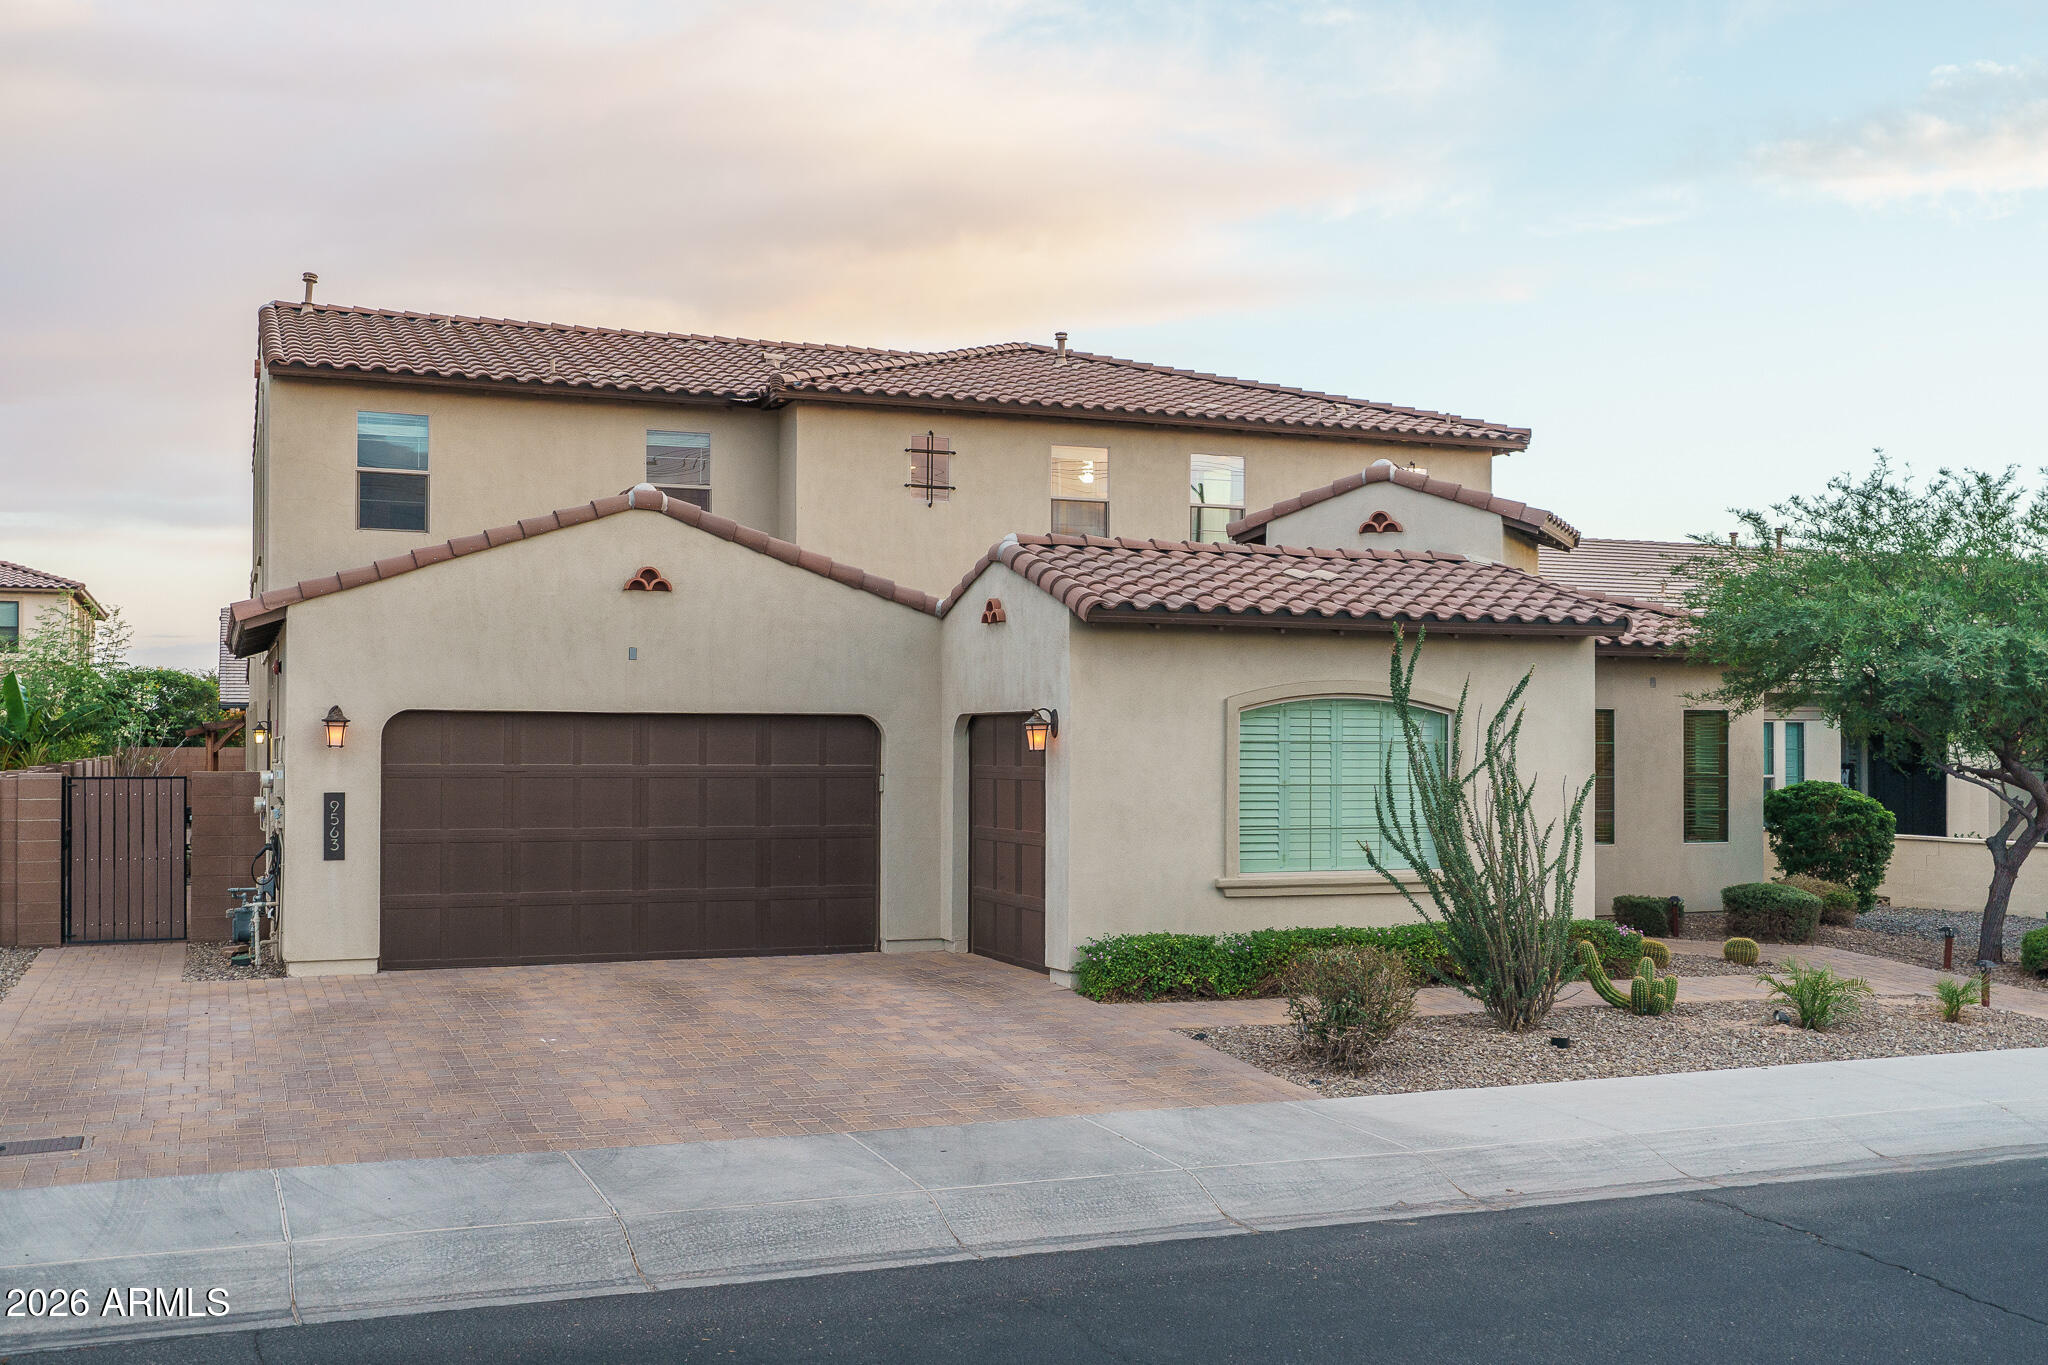
9563 W JJ RANCH Road, Peoria, AZ 85383
TRAILSIDE AT HAPPY VALLEY - PHASE 4 · Maricopa County
Key Facts
Listing Courtesy: Keller Williams Arizona Realty - 4807673000
Description
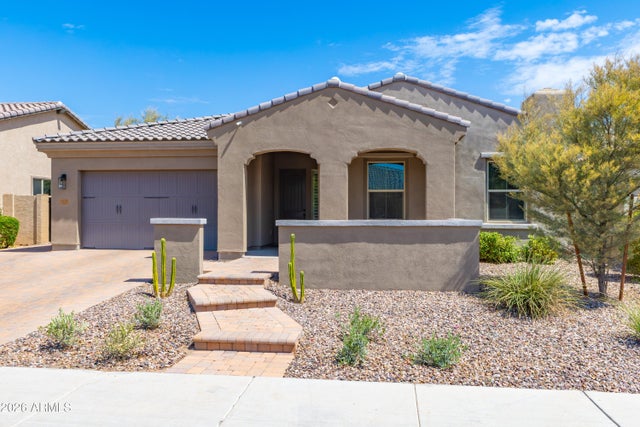
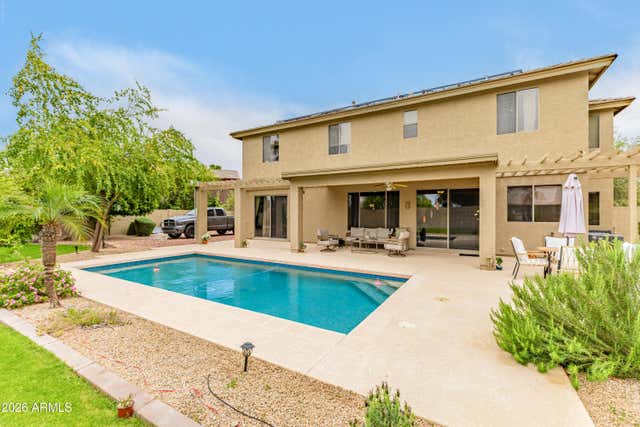
Welcome to this exceptional original-owner residence offering generous space and thoughtful design throughout its 4,288 square feet, featuring five bedrooms and four and a half baths including a main-level en-suite bedroom ideal for multigenerational living, a spacious great room, dedicated office, separate den, and an upstairs loft for added flexibility. The primary suite includes an en suite bath with a dual-sink vanity, separate tub and shower, and a large walk-in closet, while two secondary bedrooms share a Jack-and-Jill bath and another full bath serves the remaining upstairs bedroom. The beautifully appointed eat-in kitchen offers abundant maple cabinetry with crown molding and under-cabinet lighting, granite countertops, a tiled backsplash, stainless appliances, a walk-in pantry, a large island with breakfast bar and pendant lighting, and a reverse osmosis drinking water system. Center-meet sliding glass doors open to a covered patio and a stunning backyard with a pebble-tec pool with water features, a spillover heated spa, a gazebo-covered seating area, low-voltage lighting, and easy-care artificial turf, plus a fully permitted GFI outlet and gas stub next to the pergola pad for a future outdoor kitchen. Additional highlights include engineered wood and tile flooring throughout, extensive laundry-room cabinetry, CAT-5 and ethernet wiring, an OnQ panel, solar panels, an enclosed front paver courtyard, garage parking for four cars, an extended paver driveway, epoxy-coated garage floors, an upgraded LiftMaster shaft-mounted opener with dual deadbolt locking, a whole-house water softening system, and an additional refrigerator circuit with plumbing in the laundry room allowing for two refrigerators inside the home.
Property Information
Property Type
Residential
Sub-Type
Single Family Residence
Year Built
2018
Stories
2
Living Area
4,288 sq ft
Lot Size
0.20 acres
Garage Spaces
4
Parking Spaces
4
Listing #
7028244
Property Features
Interior
Appliances
Cooling
Heating
Flooring
Parking
Laundry
Patio
Fencing
Lot Features
Construction
Roof
Other Structures
Community
Utilities
Sewer
Water Source
Schools
- Elementary:
- Frontier Elementary School
- Middle:
- Frontier Elementary School
- High:
- Sunrise Mountain High School
Financial Details
HOA
$133 / Monthly
Cantilena
Annual Taxes
$3,386
Tax year 2025
Parcel Number
201-16-719
Directions
South on Lake Pleasant Parkway, Left on Calle Lejos, Left on 97th Ave., Right on JJ Ranch Rd. to home on the Right.
Affordability Calculator
$210,000
Estimated monthly payment
$5,589/mo
Principal $840,000 · Est. interest $1,171,875 over 30 yrs
Neighborhood Market Statistics
How this home compares to active listings in Peoria, AZ
- $515,274
- Median Listing Price
- 64
- Median Days on Market
- 1,982
- Median Sq Ft
- $254
- Median Price / Sq Ft
- 896
- Active Listings
- This home’s price is 104% above the area median.
- Its price per sq ft is 4% below the area median.
Market statistics compiled from active EXIT Realty® and MLS listings in Peoria, AZ.
Location

Points of Interest in Peoria, AZ
Showing the Peoria area map.
Nearby Schools
Candeo Peoria
Elementary · 0.5 mi away
Basis Peoria
Secondary · 1.0 mi away
Liberty High School
Secondary · 1.3 mi away
Cross of Glory Lutheran Church
School · 1.5 mi away
Glendale Preparatory Academy
Secondary · 1.7 mi away
West Wing School
Elementary · 1.8 mi away
Sunset Heights Elementary School
Elementary · 1.9 mi away
Zuni Hills Elementary School
Elementary · 2.0 mi away
Student Choice High School
Secondary · 2.3 mi away
Coyote Hills Elementary School
Elementary · 2.3 mi away
Peoria Traditional School
School · 2.3 mi away
Sunrise Mountain High School
Secondary · 2.5 mi away
Legacy Traditional School
Elementary · 2.6 mi away
Parkridge Elementary
Elementary · 2.7 mi away
Guidepost Montessori at Peoria
Elementary · 2.8 mi away
Frontier Elementary School
Elementary · 2.8 mi away
Black Mountain Science Academy
School · 2.9 mi away
Primrose Schools
Elementary · 2.9 mi away
Happy Valley School
Elementary · 2.9 mi away
Terramar Elementary
Elementary · 3.2 mi away
Commute Calculator
Nearby Homes
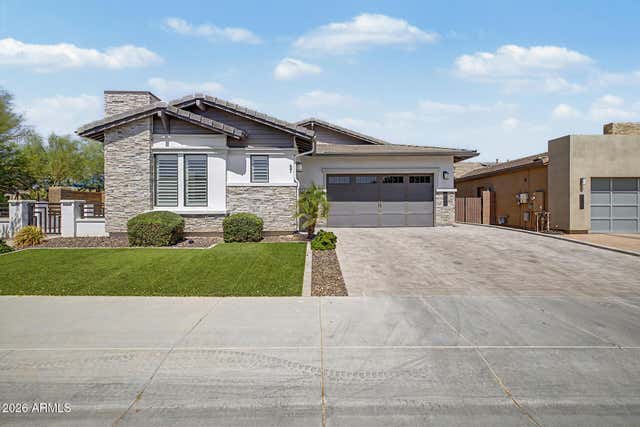

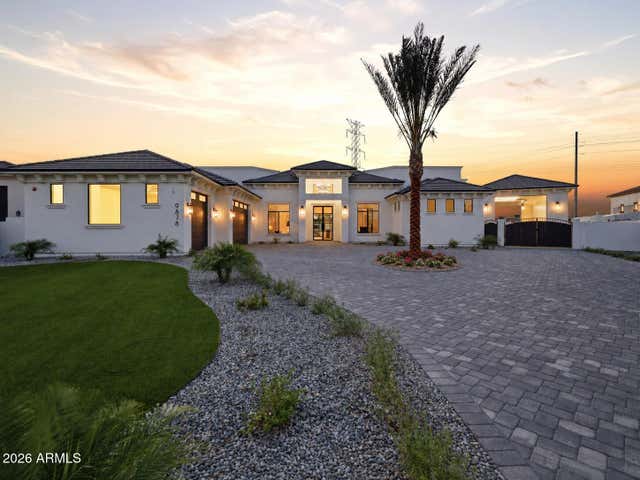

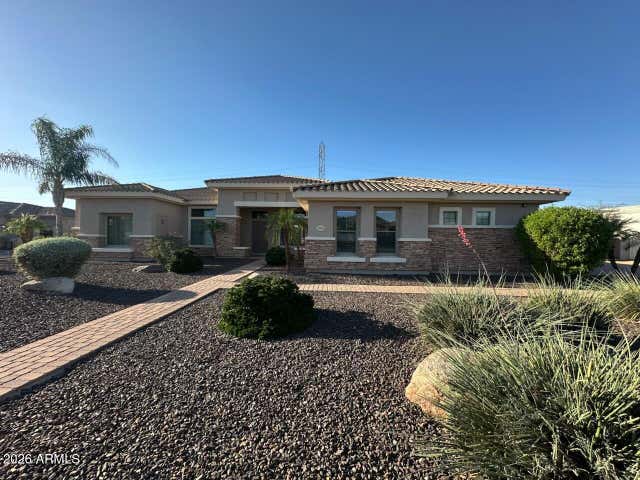
Similar Homes Nearby

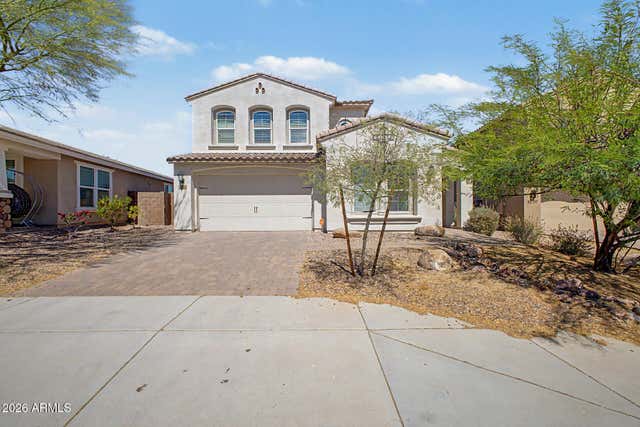
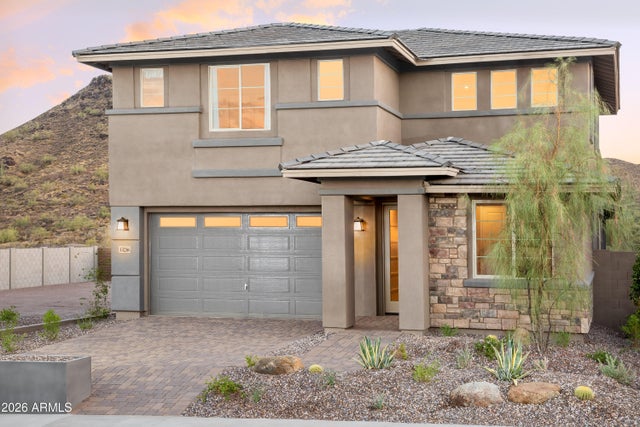
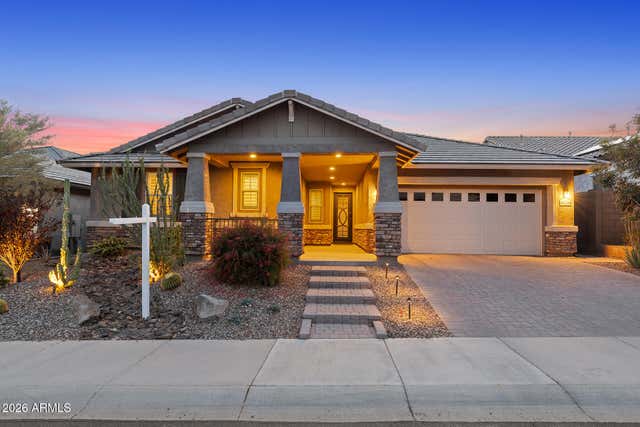
Similar Home Values
Comparable nearby listings and their asking prices.
| Address | Price | Beds | Baths | Sq Ft |
|---|---|---|---|---|
| 9753 W ROWEL Road, Peoria, AZ | $739,999 | 4 | 3 | 2,744 |
| 32135 N 132ND Avenue, Peoria, AZ | $749,900 | 5 | 5 | 3,505 |
| 33266 N 134TH Lane, Peoria, AZ | $749,990 | 4 | 4 | 2,804 |
| 30296 N 115TH Drive, Peoria, AZ | $749,999 | 4 | 3 | 2,510 |
| 9416 W PARKSIDE Lane, Peoria, AZ | $749,999 | 4 | 3 | 3,025 |
| 7960 W DONALD Drive, Peoria, AZ | $750,000 | 5 | 4 | 2,962 |
Moving Cost Estimate
EXIT Agents in Peoria


Last Updated: 2026-05-14