

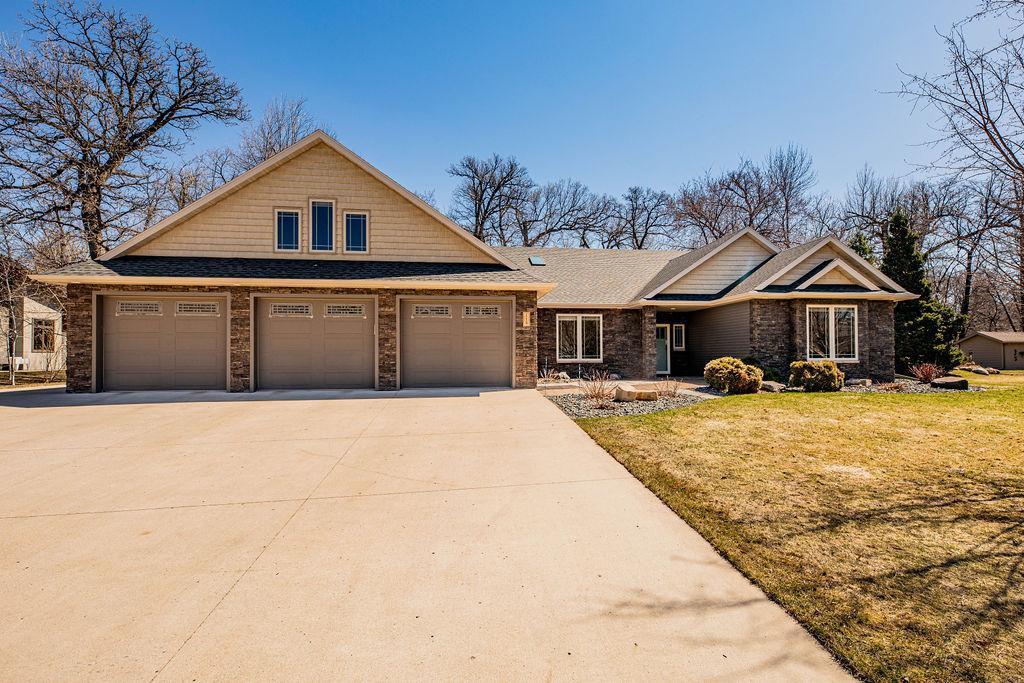
118 W Beaton Drive, West Fargo, ND 58078
Oakwood Bend 1st Add · Cass County
Key Facts
Description
This Beautiful HOME ON SLAB, built by Loren Crist, has so much space with extra Bonus Room above the garage and a very large room built as a quilting room but can be used for so many things. The tall vaulted ceilings make it feel so open and large. The kitchen is beautiful with Hickory Cabinets and Granite Countertops and a big Pantry. The vaulted ceiling really opens the floorplan up. There is a cozy Den with Fireplace overlooking the treed backyard that backs to the Sheyenne River. The house provides 3 Bedrooms or 2 Bdrms and an office plus the quilt room that could be a large bedroom. The house has all the wide 36" doors for wheelchairs with a Primary bath shower with a ramp for wheelchair. Another bathroom has a bathtub/shower with the door and seat for handicap accessibility.There is also a bathroom with a walkin shower by the backdoor. The laundry room is built as a storm room with thick concrete walls. The house has both Gas Forced Air heat and Floorheat. Along with having so much livable space with this beautiful home is a heated garage with 3 separate garage doors finished nicely with epoxy floors. Home owners association takes care of the roads and snow removal and electric for streetlights. The association meets once a year and each home pays $500 annually. SELLER IS OFFERING A $20,000 Flooring Allowance to personalize the flooring to the new owners.
Property Information
Property Type
Residential
Sub-Type
Single Family Residence
Style
(SF) Single Family
Year Built
2012
Stories
1
Living Area
3,410 sq ft
Lot Size
0.70 acres
Lot Dimensions
110 x 118 x 248 x 291
Garage Spaces
3
Zoning
Residential-Single Family
Days on Market
67
MLS® Listing#
7027689
Property Features
Interior
Cooling
Heating
Fireplace
Basement
Parking
Laundry
Patio
Foundation
Roof
Sewer
Water Source
Rooms
- Main
- Main
- Main
- Main
- Main
- BathroomMain
- BathroomMain
- BathroomMain
- Bonus RoomUpper
- Family RoomMain
- KitchenMain
- LaundryMain
- Living RoomMain
Financial Details
HOA
None
Annual Taxes
$10,911
Parcel Number
02149000110000
Directions
Frontage Rd on North side of I94 between Sheyenne St. exit and 9th St exit.
Affordability Calculator
$170,000
Estimated monthly payment
$4,524/mo
Principal $680,000 · Est. interest $948,661 over 30 yrs
Location

Points of Interest in West Fargo, ND
Showing the West Fargo area map.
Nearby Schools
Brooks Harbor Elementary School
Elementary · 0.7 mi away
Cheney Middle School
Secondary · 0.8 mi away
Freedom Elementary School
Elementary · 0.8 mi away
St John Paul II Catholic Schools
School · 1.0 mi away
Trinity Elementary
Elementary · 1.0 mi away
Cayden's Clubhouse
School · 1.3 mi away
Eastwood Elementary School
Elementary · 1.3 mi away
South Elementary School
Elementary · 1.4 mi away
Westside Elementary School
Elementary · 1.5 mi away
West Fargo School District 6
Elementary · 1.6 mi away
West Fargo High School
Secondary · 1.6 mi away
Aurora Elementary School
Elementary · 1.6 mi away
Willow Park Elementary School
Elementary · 1.6 mi away
L E Berger Elementary School
Elementary · 1.6 mi away
Clayton A Lodoen Kindergarten Center
School · 1.7 mi away
West Fargo Community High School
Secondary · 1.8 mi away
West Fargo Public Schools
School · 1.8 mi away
Liberty Middle School
Secondary · 1.8 mi away
West Fargo Public School
School · 1.9 mi away
Fargo School of Massage Therapy
School · 1.9 mi away
Commute Calculator
Nearby Homes

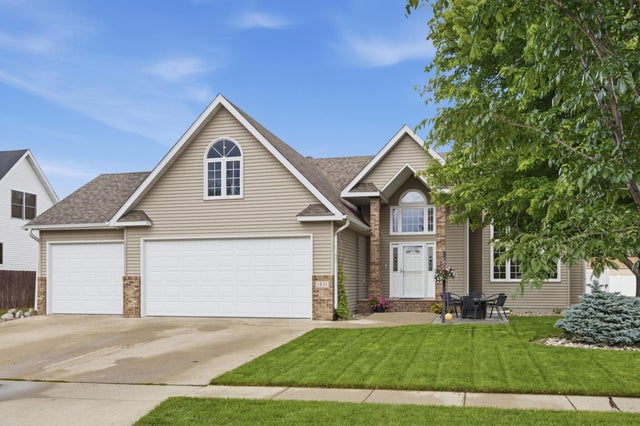


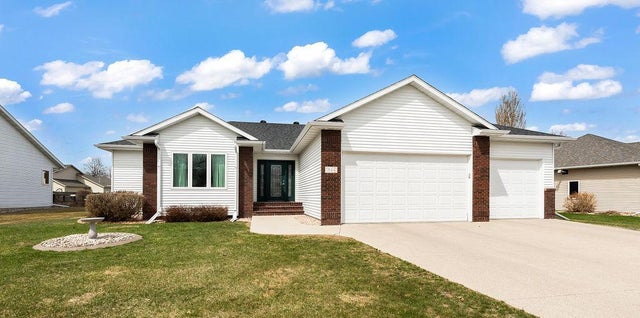
Similar Homes Nearby
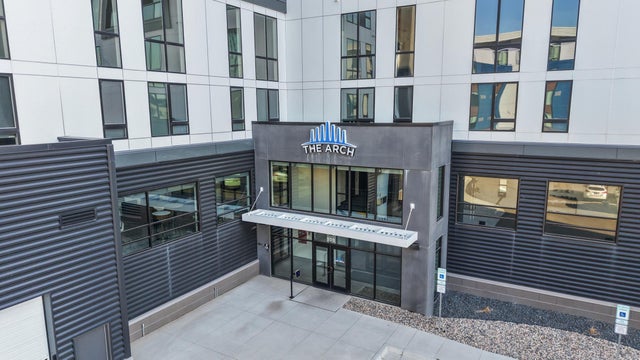
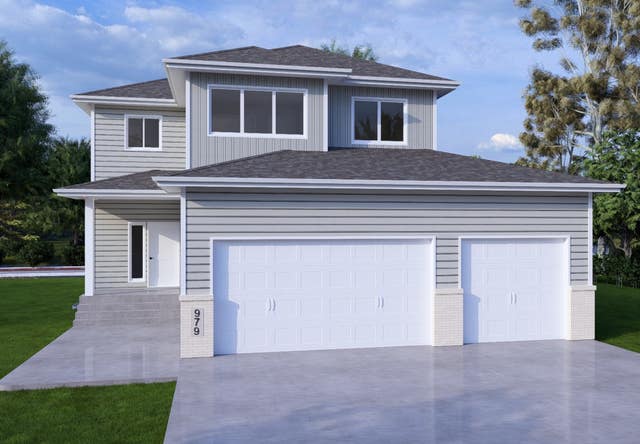


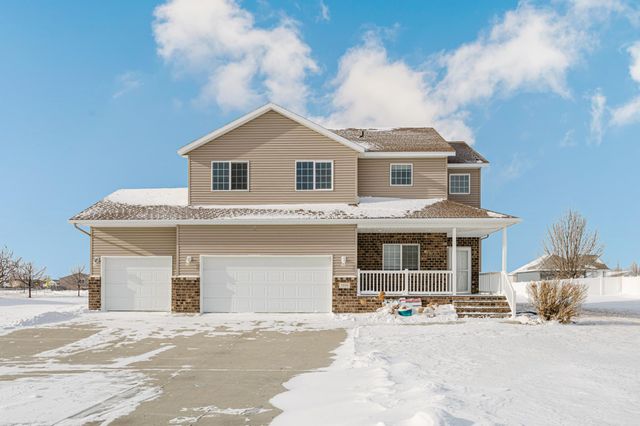
Similar Home Values
Comparable nearby listings and their asking prices.
| Address | Price | Beds | Baths | Sq Ft |
|---|---|---|---|---|
| 300 Main Avenue 508, Fargo, ND | $595,000 | 2 | 2 | 1,414 |
| 979 61st Avenue W, West Fargo, ND | $597,500 | 3 | 3 | 2,292 |
| 3037 Prairie Farms Circle S, Fargo, ND | $597,900 | 4 | 3 | 2,994 |
| 200 4th Avenue N 201, Fargo, ND | $599,000 | 2 | 2 | 1,925 |
| 200 4th Avenue N 201, Fargo, ND | $599,000 | 2 | 2 | 1,925 |
| 3698 N Sedona Court, West Fargo, ND | $599,900 | 5 | 4 | 3,600 |
Moving Cost Estimate
EXIT Agents in West Fargo


Listing Courtesy: Berkshire Hathaway HomeServices Premier Properties - 7013563600
Presented by: Peggy Isakson