

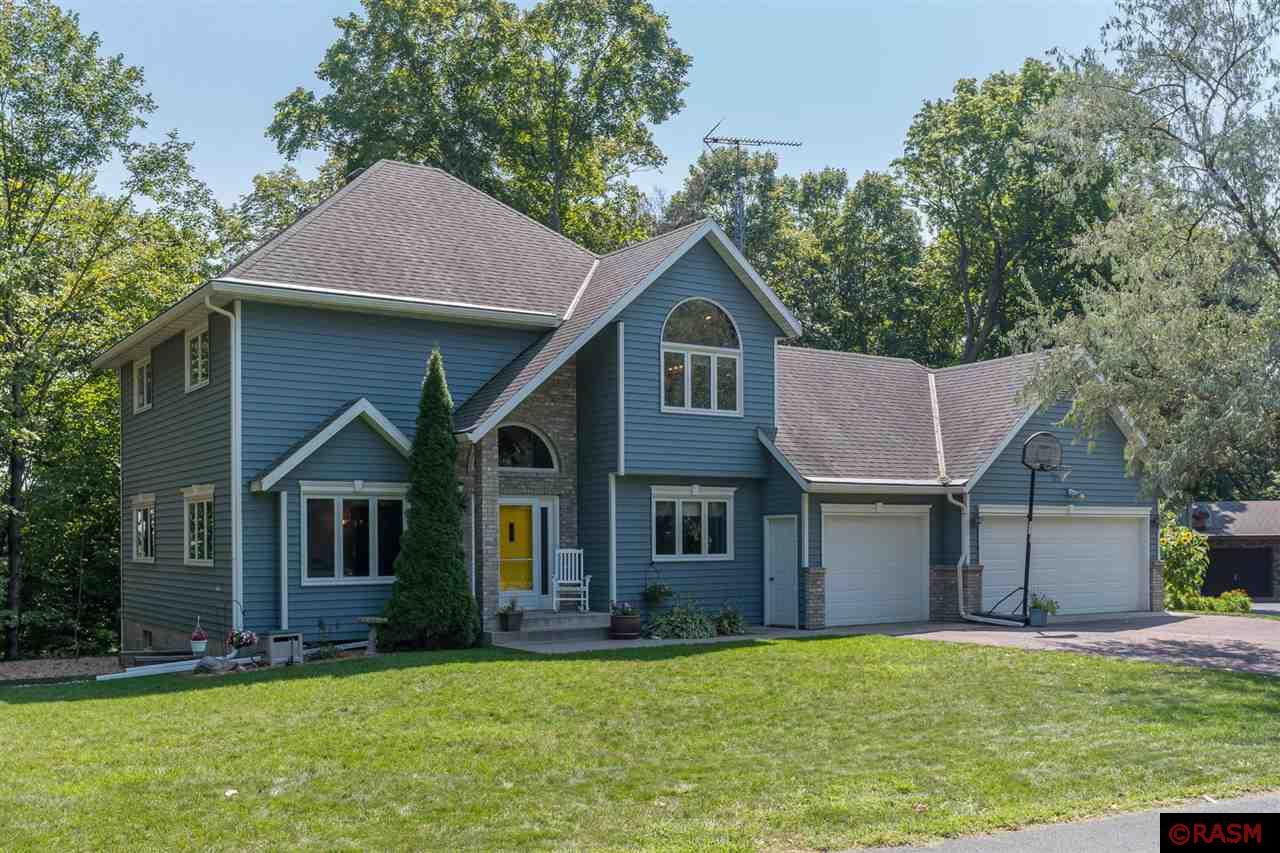
138 Maple Park Drive, Mankato, MN 56001
Blue Earth County
Key Facts
Description
Discover this perfect oasis, just minutes from Mankato, nestled among nature and trees in charming subdivision. 138 Maple Park Drive is a wonderful two-story offering a relaxed lifestyle that you'll be happy with for years. The foyer opens up to a 2-story staircase with a sunny office on your right and formal dining room on your left. The dining room opens to a formal living room that lets in gorgeous views of the ravine lot below. The kitchen features solid oak cabinetry, mosaic tile backsplash, a butcher-block prep island and lots of storage and prep space. The informal dining area opens to a great deck where you can watch wildlife year round. The sunken family make a cozy retreat with fireplace and brick surround. The family room opens to a sunroom with cedar tongue & groove walls & ceilings. The sunroom leads to a patio with a hot tub! There is a powder room and laundry/mudroom on your way out to an oversized 3-stall garage. Upstairs, you'll find three bedrooms and 2 baths and new carpet throughout. The master has a lovely balcony for your morning coffee and 3 closets to choose from. The master bath was recently remodeled and impresses with a large window, dual vanities with granite, and walk-in, custom-tiled shower. Downstairs you'll find a 4th bedroom (with a huge walk-in closet), two storage rooms, mechanical room, and 3/4 bath. The downstairs family room has a great pool table and plenty of space to spread out. The roof, siding and windows have all been updated on the 1-owner home. Setup a showing now and move in time to see the fall color!
Property Information
Property Type
Residential
Sub-Type
Single Family Residence
Style
SF Single Family
Year Built
1989
Living Area
3,109 sq ft
Lot Size
0.68 acres
Lot Dimensions
154 x 50 x 146 x 133 x 222
Garage Spaces
3
Days on Market
85
MLS® Listing#
7025123
Property Features
Interior
Exterior
Appliances
Cooling
Heating
Flooring
Fireplace
Basement
Parking
Patio
Construction
Roof
Windows
Security
Schools
- District:
- Mankato #77
Financial Details
Annual Taxes
$2,980
Tax year 2020
Parcel Number
R43.09.27.478.004
Directions
From Hwy 83, turn south on 203rd Street, and Right onto Maple Park. House is in cul de sac on the left. Conveniently, walking distance to Javens Family Vineyard. :)
Affordability Calculator
$77,980
Estimated monthly payment
$2,075/mo
Principal $311,920 · Est. interest $435,156 over 30 yrs
Neighborhood Market Statistics
How this home compares to active listings in Mankato, MN
- $382,199
- Median Listing Price
- 78
- Median Days on Market
- 2,068
- Median Sq Ft
- $175
- Median Price / Sq Ft
- 424
- Active Listings
- This home’s price is 2% above the area median.
- Its price per sq ft is 28% below the area median.
Market statistics compiled from active EXIT Realty® and MLS listings in Mankato, MN.
Location

Points of Interest in Mankato, MN
Showing the Mankato area map.
Nearby Schools
Prairie Winds Middle School
Secondary · 1.9 mi away
Rosa Parks Elementary School
Elementary · 2.6 mi away
Mankato East High School
Secondary · 2.7 mi away
Kennedy Elementary School
Elementary · 2.9 mi away
Eagle Lake Elementary School
Elementary · 3.4 mi away
God's Little Angels
School · 3.4 mi away
Washington Elementary
Elementary · 3.6 mi away
Jefferson Elementary
Elementary · 4.2 mi away
Kato Public Charter School
Secondary · 4.2 mi away
Ive Seminary High School
Secondary · 4.3 mi away
Central High School
Secondary · 4.5 mi away
Immanuel Lutheran School
School · 4.6 mi away
Immanuel Lutheran Church-CLC
Elementary · 4.6 mi away
Loyola Catholic School
School · 4.6 mi away
Prairie Winds Middle School
School · 4.6 mi away
Mankato Area Public Schools
Secondary · 4.6 mi away
St. Clair High School
Secondary · 4.6 mi away
Franklin Elementary School
Elementary · 4.6 mi away
Mankato West High School
Secondary · 4.9 mi away
Bridges Community School
School · 5.0 mi away
Commute Calculator
Nearby Homes
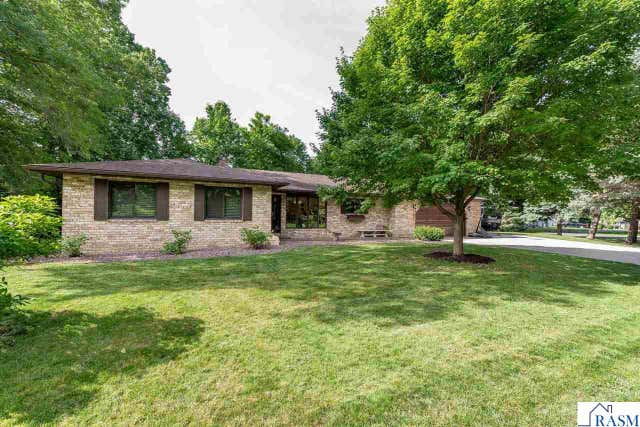

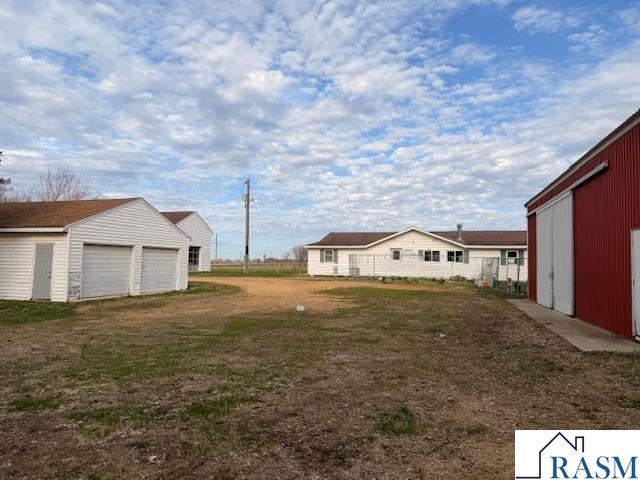


Similar Homes Nearby

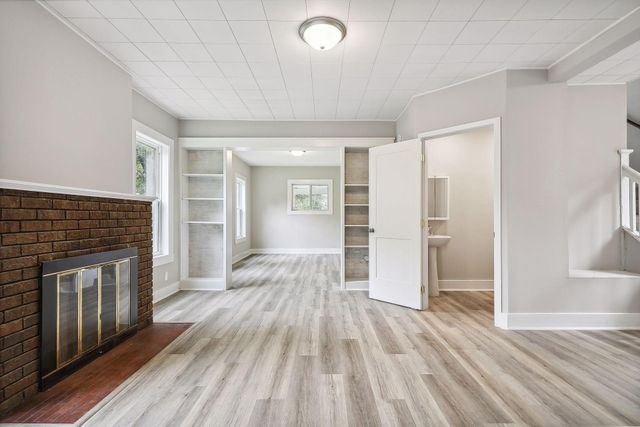

Similar Home Values
Comparable nearby listings and their asking prices.
| Address | Price | Beds | Baths | Sq Ft |
|---|---|---|---|---|
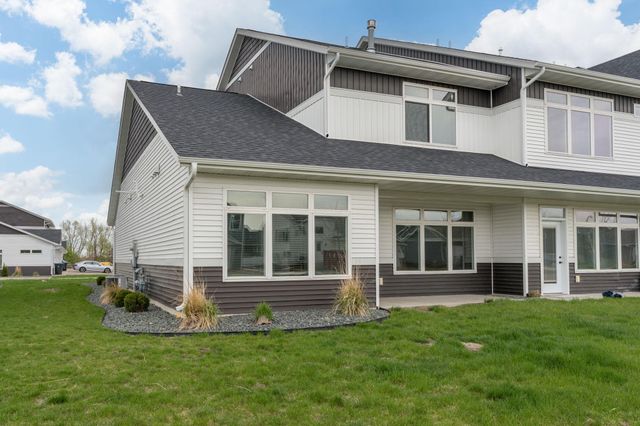
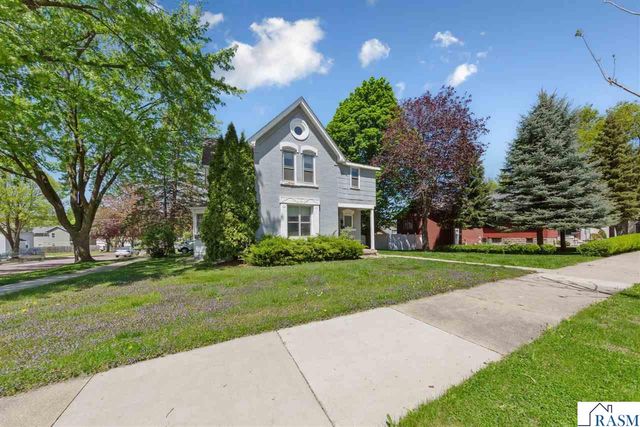
| 702 N 6th Street, Mankato, MN | $274,900 | 3 | 3 | 2,839 |
| 117 E Pleasant Street, Mankato, MN | $275,000 | 3 | 2 | 2,300 |
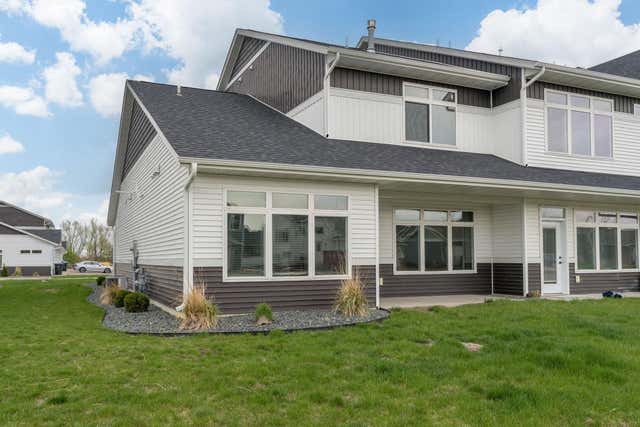
| 417 Prairie Rose Trail, Mankato, MN | $279,900 | 3 | 3 | 1,616 |
| 417 Prairie Rose Trail, Mankato, MN | $279,900 | 3 | — | 1,616 |
| 417 Prairie Rose Trail, Mankato, MN | $279,900 | 3 | 3 | 1,616 |
| 1104 N 5th Street, Mankato, MN | $280,000 | 5 | 3 | 1,225 |
Moving Cost Estimate
EXIT Agents in Mankato


Listing Courtesy: JBEAL REAL ESTATE GROUP