

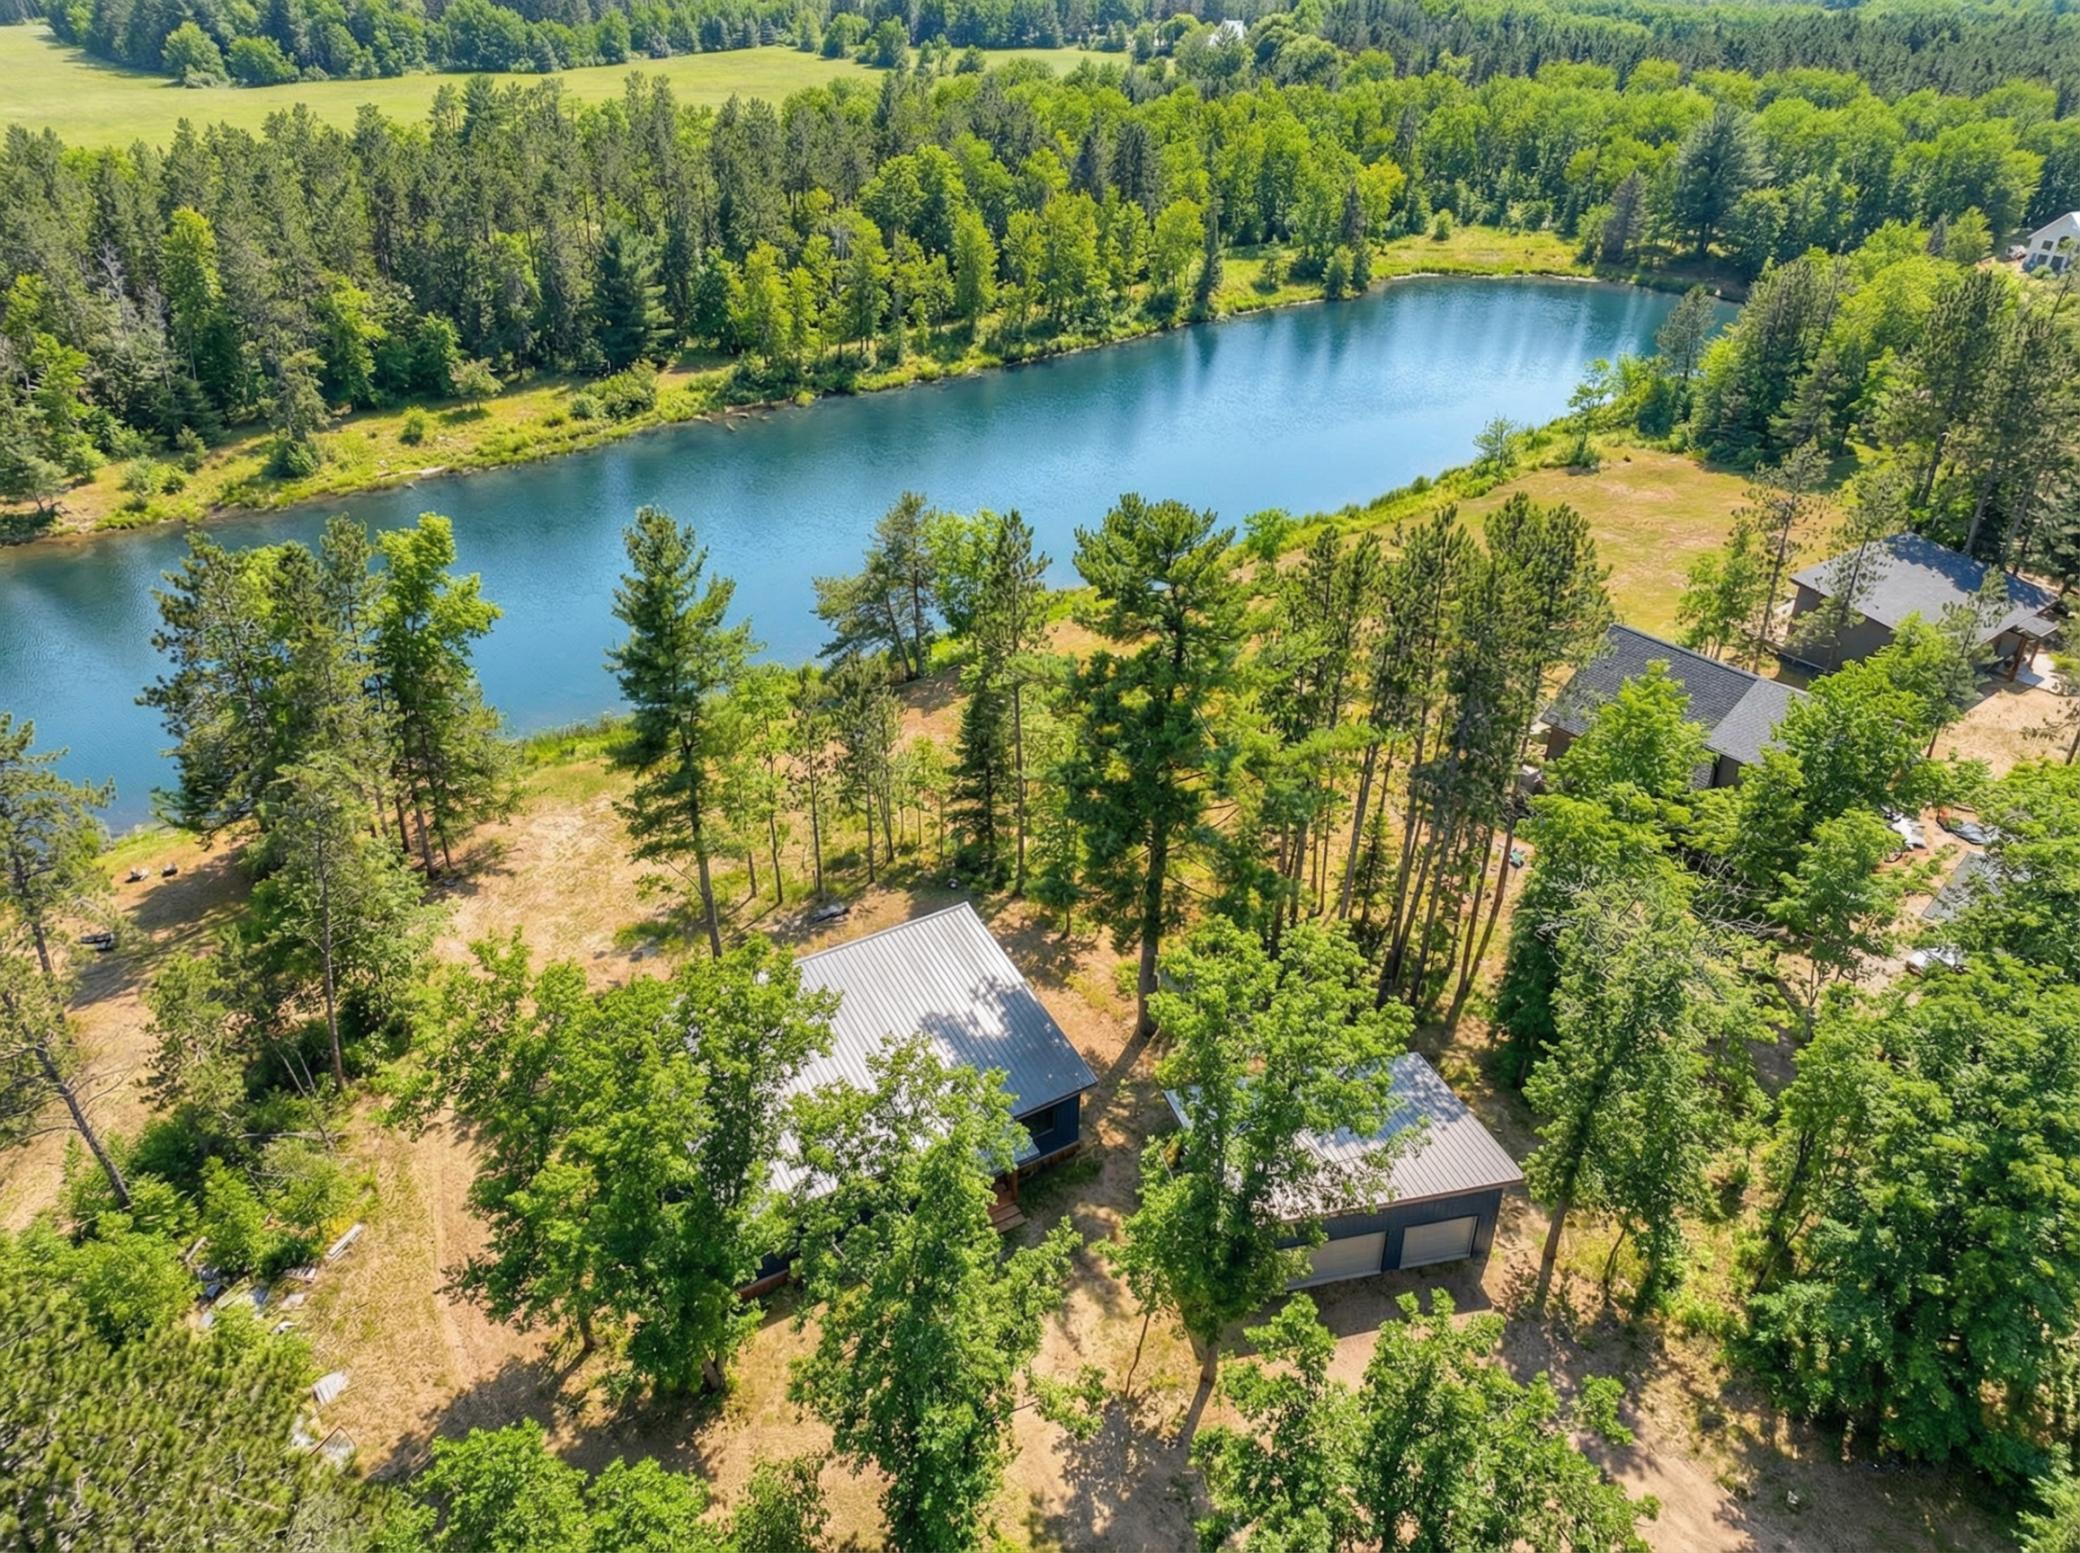
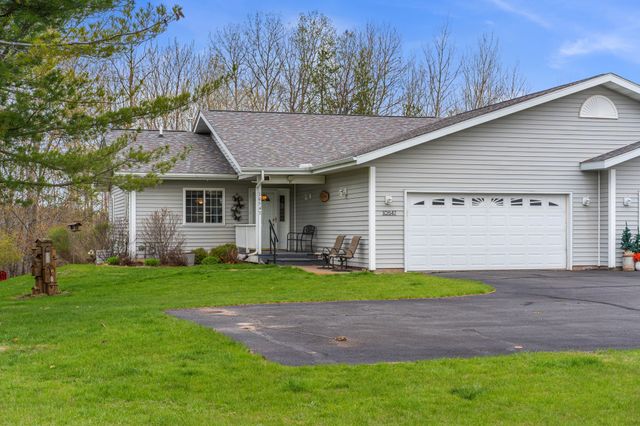
11721 N Vesper Drive, Hayward, WI 54843
Pinecone Pond · Sawyer County
Key Facts
Description
Welcome to Pinecone Pond – A Brand-New Development in Beautiful Hayward! Discover the charm of Pinecone Pond, a thoughtfully designed 28-acre neighborhood centered around a stunning 4-acre pond. Choose your ideal lot and home design in this picturesque setting where nature and comfort come together seamlessly. Every home offers top-notch features that are sure to impress. Enjoy one-level living options, as well as expanded floor plans with basement layouts to suit your needs. The Trail design blends modern aesthetics with rustic charm, creating the perfect retreat. Inside, you’ll find a beautifully designed living space featuring high-end appliances, granite countertops, hardwood floors, and an expansive wall of windows that fills the home with natural light. The cozy log fireplace anchors the living area, while serene pond views provide a breathtaking backdrop year-round. Ideal for outdoor enthusiasts and anyone seeking peaceful surroundings, Pinecone Pond offers a rare opportunity to own a home where nature and modern comfort coexist in perfect harmony — all within easy reach of everything Hayward has to offer. Don’t miss your chance to be part of this exceptional community!
Property Information
Property Type
Residential
Sub-Type
Single Family Residence
Style
(SF) Single Family
Year Built
2026
Stories
1
Living Area
1,536 sq ft
Lot Size
1.53 acres
Lot Dimensions
131 x 388 x 130 x 260
Garage Spaces
3
Zoning
Shoreline, Residential-Si
Days on Market
61
MLS® Listing#
7023978
Property Features
Appliances
Cooling
Heating
Fireplace
Basement
Laundry
Patio
Construction
Roof
Water Source
Rooms
- 12 x 11Main
- 12 x 11Main
- 13 x 13Main
- 48 x 12Main
- Dining Room17 x 9Main
- Family Room17 x 14Main
- Kitchen17 x 11Main
- Laundry13 x 7Main
Financial Details
HOA
$50 / Monthly
Annual Taxes
$329
Parcel Number
570142410912515285001200
Directions
HWY 63, to Phipps Rd to Haggberg to Vesper
Affordability Calculator
$109,980
Estimated monthly payment
$2,927/mo
Principal $439,920 · Est. interest $613,728 over 30 yrs
Neighborhood Market Statistics
How this home compares to active listings in Hayward, WI
- $440,000
- Median Listing Price
- 74
- Median Days on Market
- 1,688
- Median Sq Ft
- $277
- Median Price / Sq Ft
- 128
- Active Listings
- This home’s price is 25% above the area median.
- Its price per sq ft is 29% above the area median.
Market statistics compiled from active EXIT Realty® and MLS listings in Hayward, WI.
Similar Homes Nearby
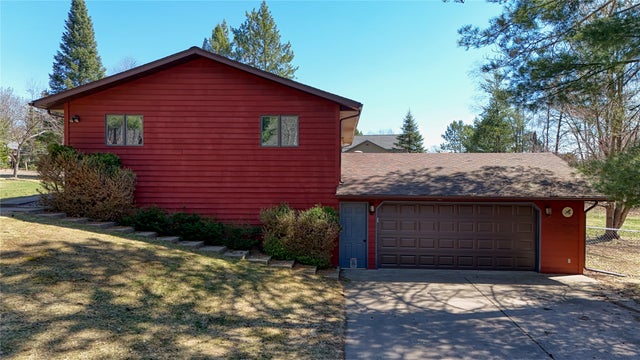


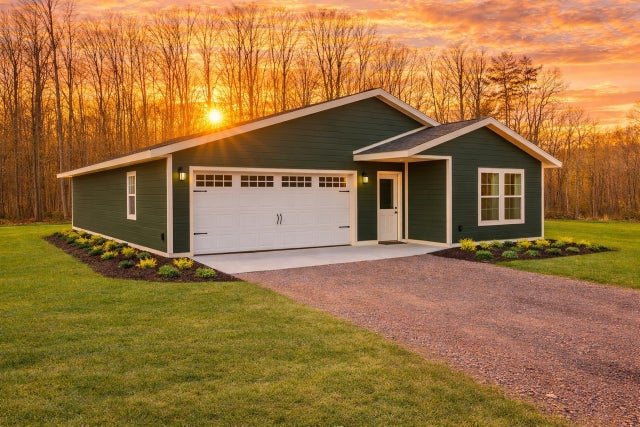
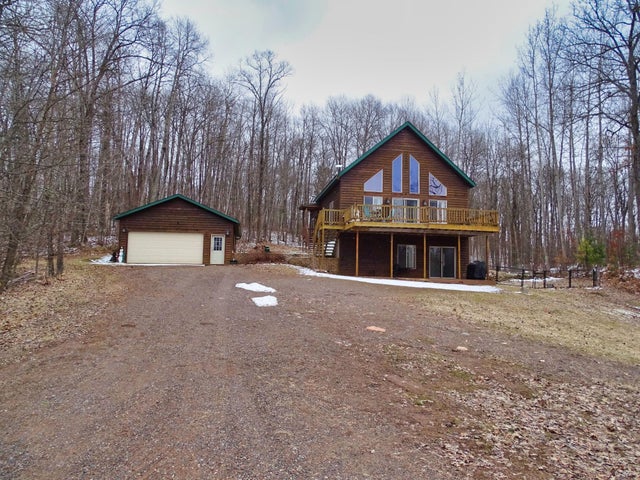
Similar Home Values
Comparable nearby listings and their asking prices.
| Address | Price | Beds | Baths | Sq Ft |
|---|---|---|---|---|
| 16059 W West Lane, Hayward, WI | $385,000 | 4 | 3 | 2,688 |
| 12618 W Holiday Avenue #3, Hayward, WI | $395,000 | 2 | 1 | 460 |
| 9693 N Summers Point Lane, Hayward, WI | $399,000 | 2 | 1 | 720 |
| 10126N Hardwood Hills Drive, Hayward, WI | $399,450 | 3 | 2 | 1,572 |
| 8920 Larson Court, Hayward, WI | $399,900 | 4 | 2 | 2,680 |
| 10547 N Grandview Lane, Hayward, WI | $400,000 | 4 | 3 | 2,650 |
Moving Cost Estimate
Listing Courtesy: Coldwell Banker Realty - 6514302100
Presented by: Lana Cook