

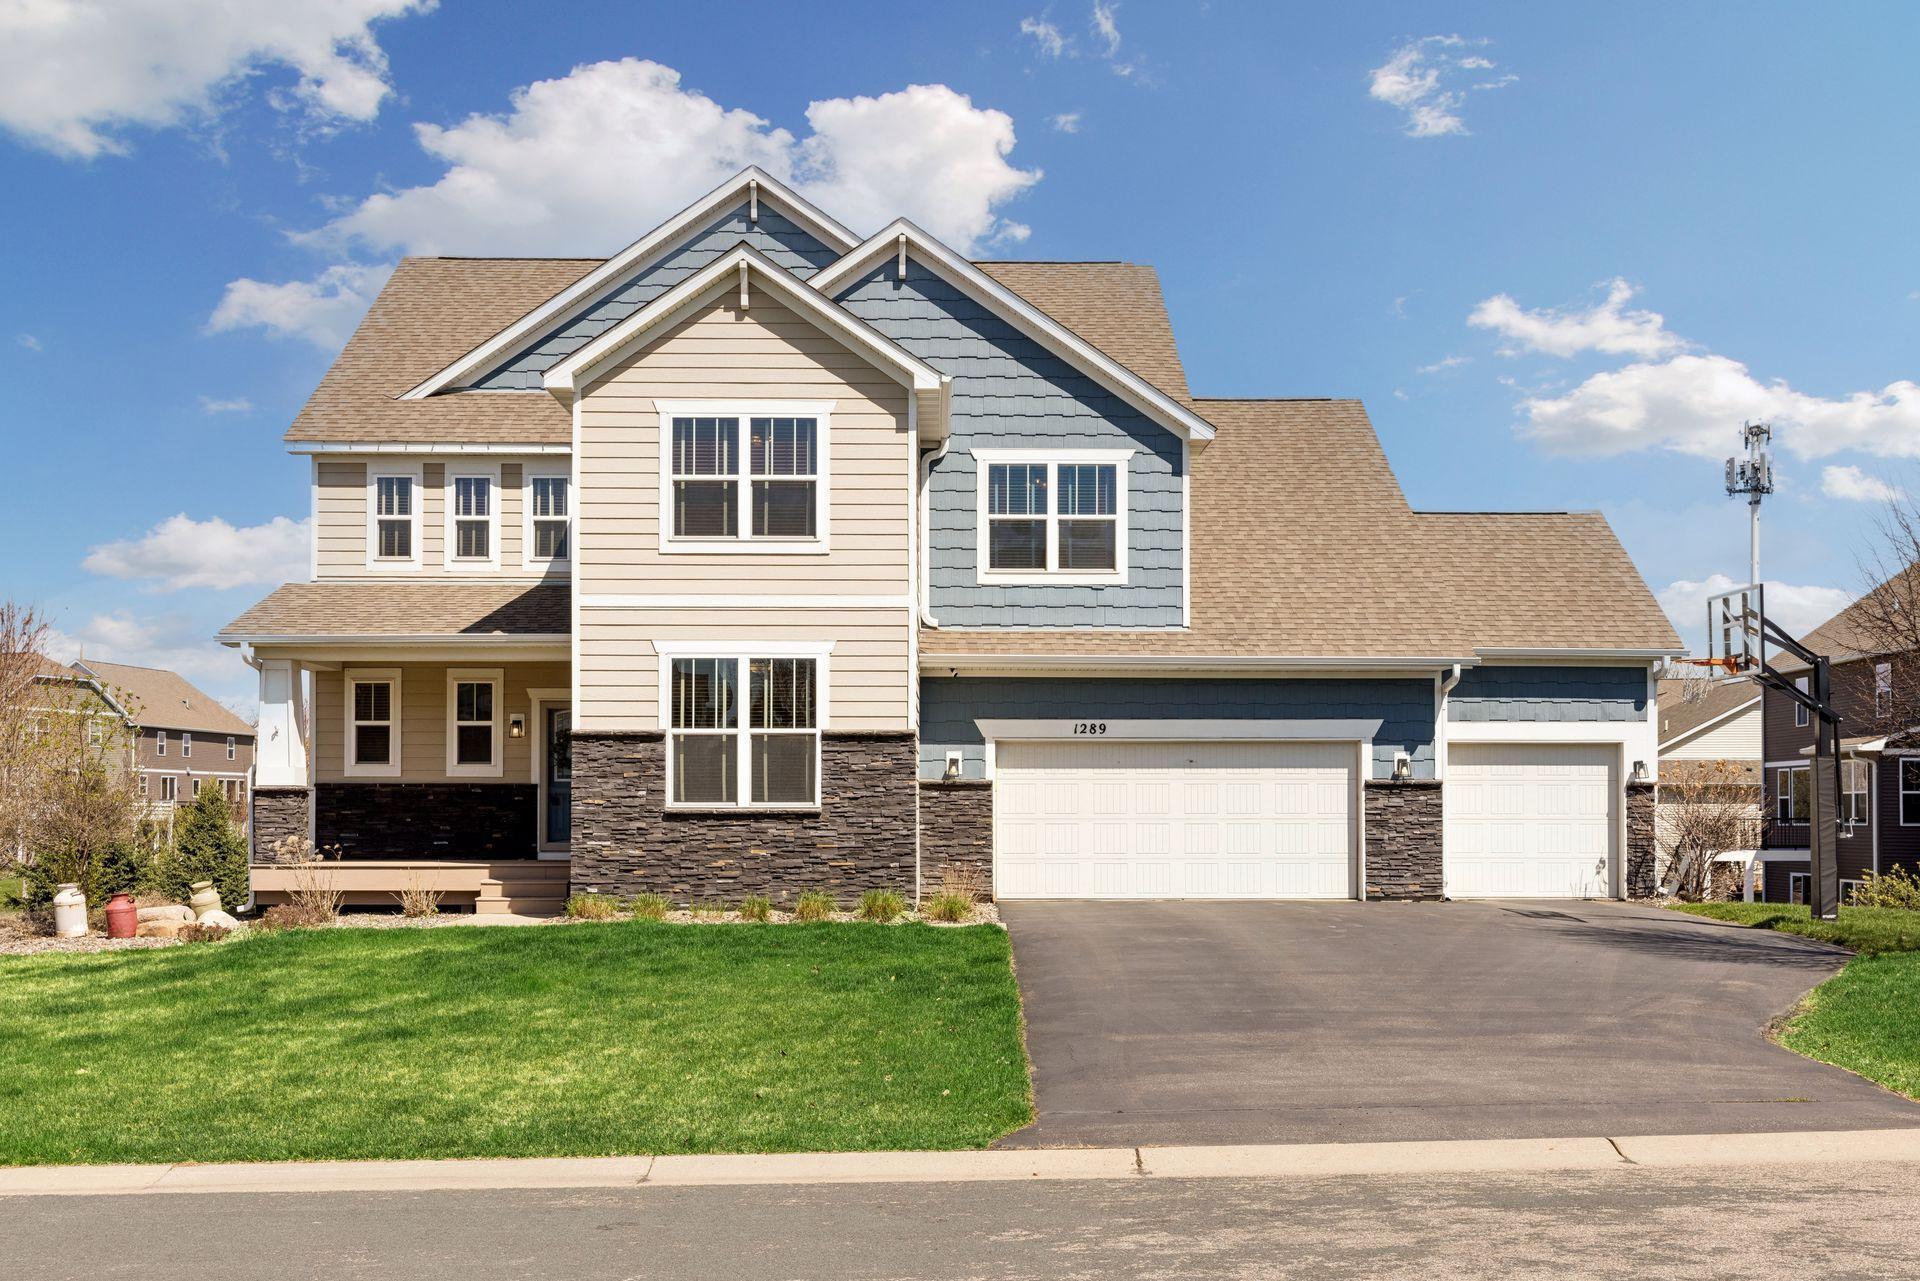
1289 Eagle Point Drive, Saint Paul, MN 55123
Dakota Path · Dakota County
Key Facts
Description
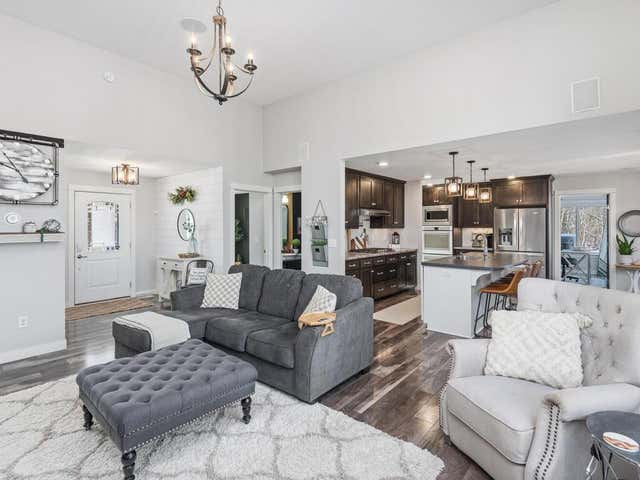
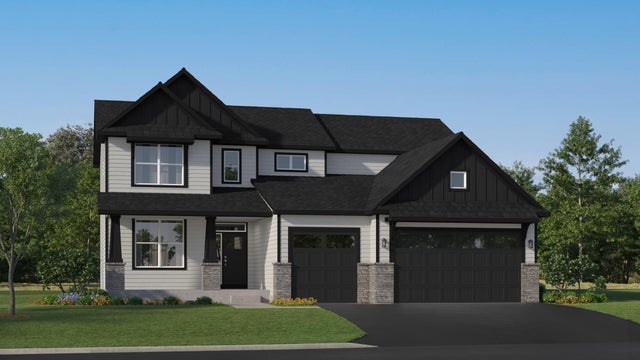
Welcome to this stunning two-story in sought-after Eagan, ideally situated near the neighborhood pool. Built in 2014, this thoughtfully upgraded 5-bedroom, 6-bath home blends timeless craftsman curb appeal — featuring stacked stone accents and dual-tone siding — with a bold, designer interior that sets it apart. Rich hardwood floors flow throughout the main level, where a dramatic navy accent wall with geometric board-and-batten detail anchors the great room. A two-sided gas fireplace serves both the living area and dining room, the latter finished in striking dark wainscoting with a white surround. Electric shades add a modern touch. The gourmet kitchen impresses with white raised-panel cabinetry, granite counters, stainless appliances, and pendant lighting over a bold island — with a convenient command center just steps away, perfect for keeping the household organized. Upstairs, four bedrooms, a huge open loft, and a conveniently located laundry room offer flexible and functional everyday living. A main-level ensuite provides a private retreat for guests. The finished walkout basement extends your living space with a gym, wet bar with wine fridge, and half bath. Outdoors, enjoy professionally landscaped grounds with pavers, composite deck, back patio, underground irrigation, and invisible fence — all backing to a generous yard. The heated and insulated four-stall garage is the ultimate bonus. Close proximity to Lebanon Hills Regional Park, MN Zoo, Mall of America, MSP International Airport, major freeways (HWY-77, 35E HWY-3). District 196 schools!
Property Information
Property Type
Residential
Sub-Type
Single Family Residence
Style
(SF) Single Family
Year Built
2014
Stories
2
Living Area
4,996 sq ft
Lot Size
0.31 acres
Lot Dimensions
112x150x49x35x186
Garage Spaces
4
Zoning
Residential-Single Family
Days on Market
5
MLS® Listing#
7023388
Property Features
Interior
Appliances
Cooling
Heating
Flooring
Fireplace
Basement
Pool
Parking
Laundry
Patio
Fencing
Roof
Sewer
Water Source
Rooms
- 13x14.5Lower
- 10.5x18Main
- 12x11Upper
- 12x13Upper
- 7x7Main
- 11x13Upper
- 14x17.5Upper
- 12x12Main
- 16X12Main
- Dining Room10.5x13Main
- Exercise Room11.5x18.5Lower
- Family Room18x18Lower
- Kitchen10.5x20Main
- Living Room16x18Main
- Loft14.5x17.5Upper
- Office10.5x6.5Main
Financial Details
HOA
$263 / Quarterly
Annual Taxes
$11,184
Parcel Number
101954003020
Directions
Cliff Road. South on Dakota Path. East on Eagle Point Drive to home.
Affordability Calculator
$163,800
Estimated monthly payment
$4,359/mo
Principal $655,200 · Est. interest $914,062 over 30 yrs
Neighborhood Market Statistics
How this home compares to active listings in Saint Paul, MN
- $342,600
- Median Listing Price
- 90
- Median Days on Market
- 1,781
- Median Sq Ft
- $193
- Median Price / Sq Ft
- 3,084
- Active Listings
- This home’s price is 139% above the area median.
- Its price per sq ft is 15% below the area median.
Market statistics compiled from active EXIT Realty® and MLS listings in Saint Paul, MN.
Location

Points of Interest in Saint Paul, MN
Showing the Saint Paul area map.
Nearby Schools
Thomas Lake Elementary School
Elementary · 1.0 mi away
Becks Montessori
Elementary · 1.2 mi away
Oak Ridge Elementary
Elementary · 1.5 mi away
Northview Elementary
Elementary · 1.6 mi away
Independent School District 196
Elementary · 1.6 mi away
Deerwood Elementary
Elementary · 1.6 mi away
Primrose Schools
Elementary · 1.6 mi away
Black Hawk Middle School
Secondary · 1.7 mi away
Dakota Hills Middle School
Secondary · 1.8 mi away
Eagan High School
Secondary · 1.8 mi away
School of Environmental Studies
Secondary · 1.9 mi away
Glacier Hills Elementary School
Elementary · 2.1 mi away
Tierra Encantada - Eagan
School · 2.2 mi away
Pinewood Community School
Elementary · 2.2 mi away
Falcon Ridge Middle School
Secondary · 2.2 mi away
Shannon Park Elementary
Elementary · 2.4 mi away
Christ Lutheran Eagan
Elementary · 2.4 mi away
Christ Lutheran Preschool
School · 2.4 mi away
Red Pine Elementary School
Elementary · 2.4 mi away
Woodland Elementary
Elementary · 2.5 mi away
Commute Calculator
Nearby Homes

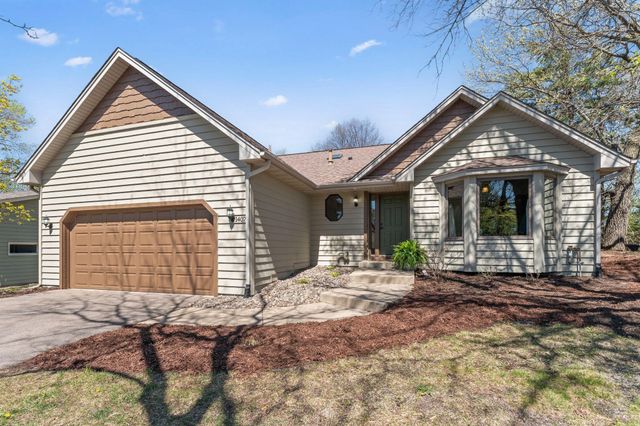
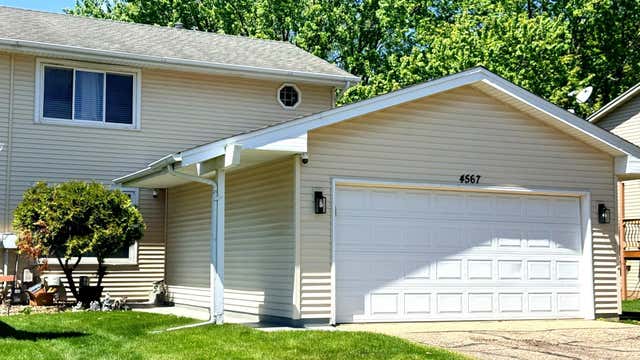

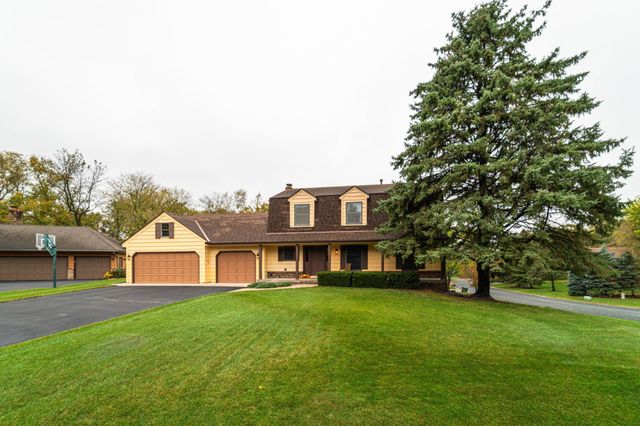
Similar Homes Nearby



Similar Home Values
Comparable nearby listings and their asking prices.
| Address | Price | Beds | Baths | Sq Ft |
|---|---|---|---|---|
| 1244 Granada Circle N, Saint Paul, MN | $574,000 | 5 | 3 | 3,294 |
| 1961 6th Avenue N, Saint Cloud, MN | $574,000 | 4 | 3 | 3,227 |
| 9824 49th Place NE, Saint Michael, MN | $574,205 | 5 | 4 | 2,786 |
| 2655 N Barclay Street, Saint Paul, MN | $574,900 | 6 | 4 | 3,325 |
| 129 Hemlock Place, Saint Paul, MN | $574,900 | 5 | 4 | 2,852 |
| 2522 Windsor Lane, Saint Paul, MN | $574,900 | 4 | 4 | 2,580 |
Moving Cost Estimate
EXIT Agents in Saint Paul


Listing Courtesy: Keller Williams Preferred Rlty - 9527469696
Presented by: Sara Anderson