

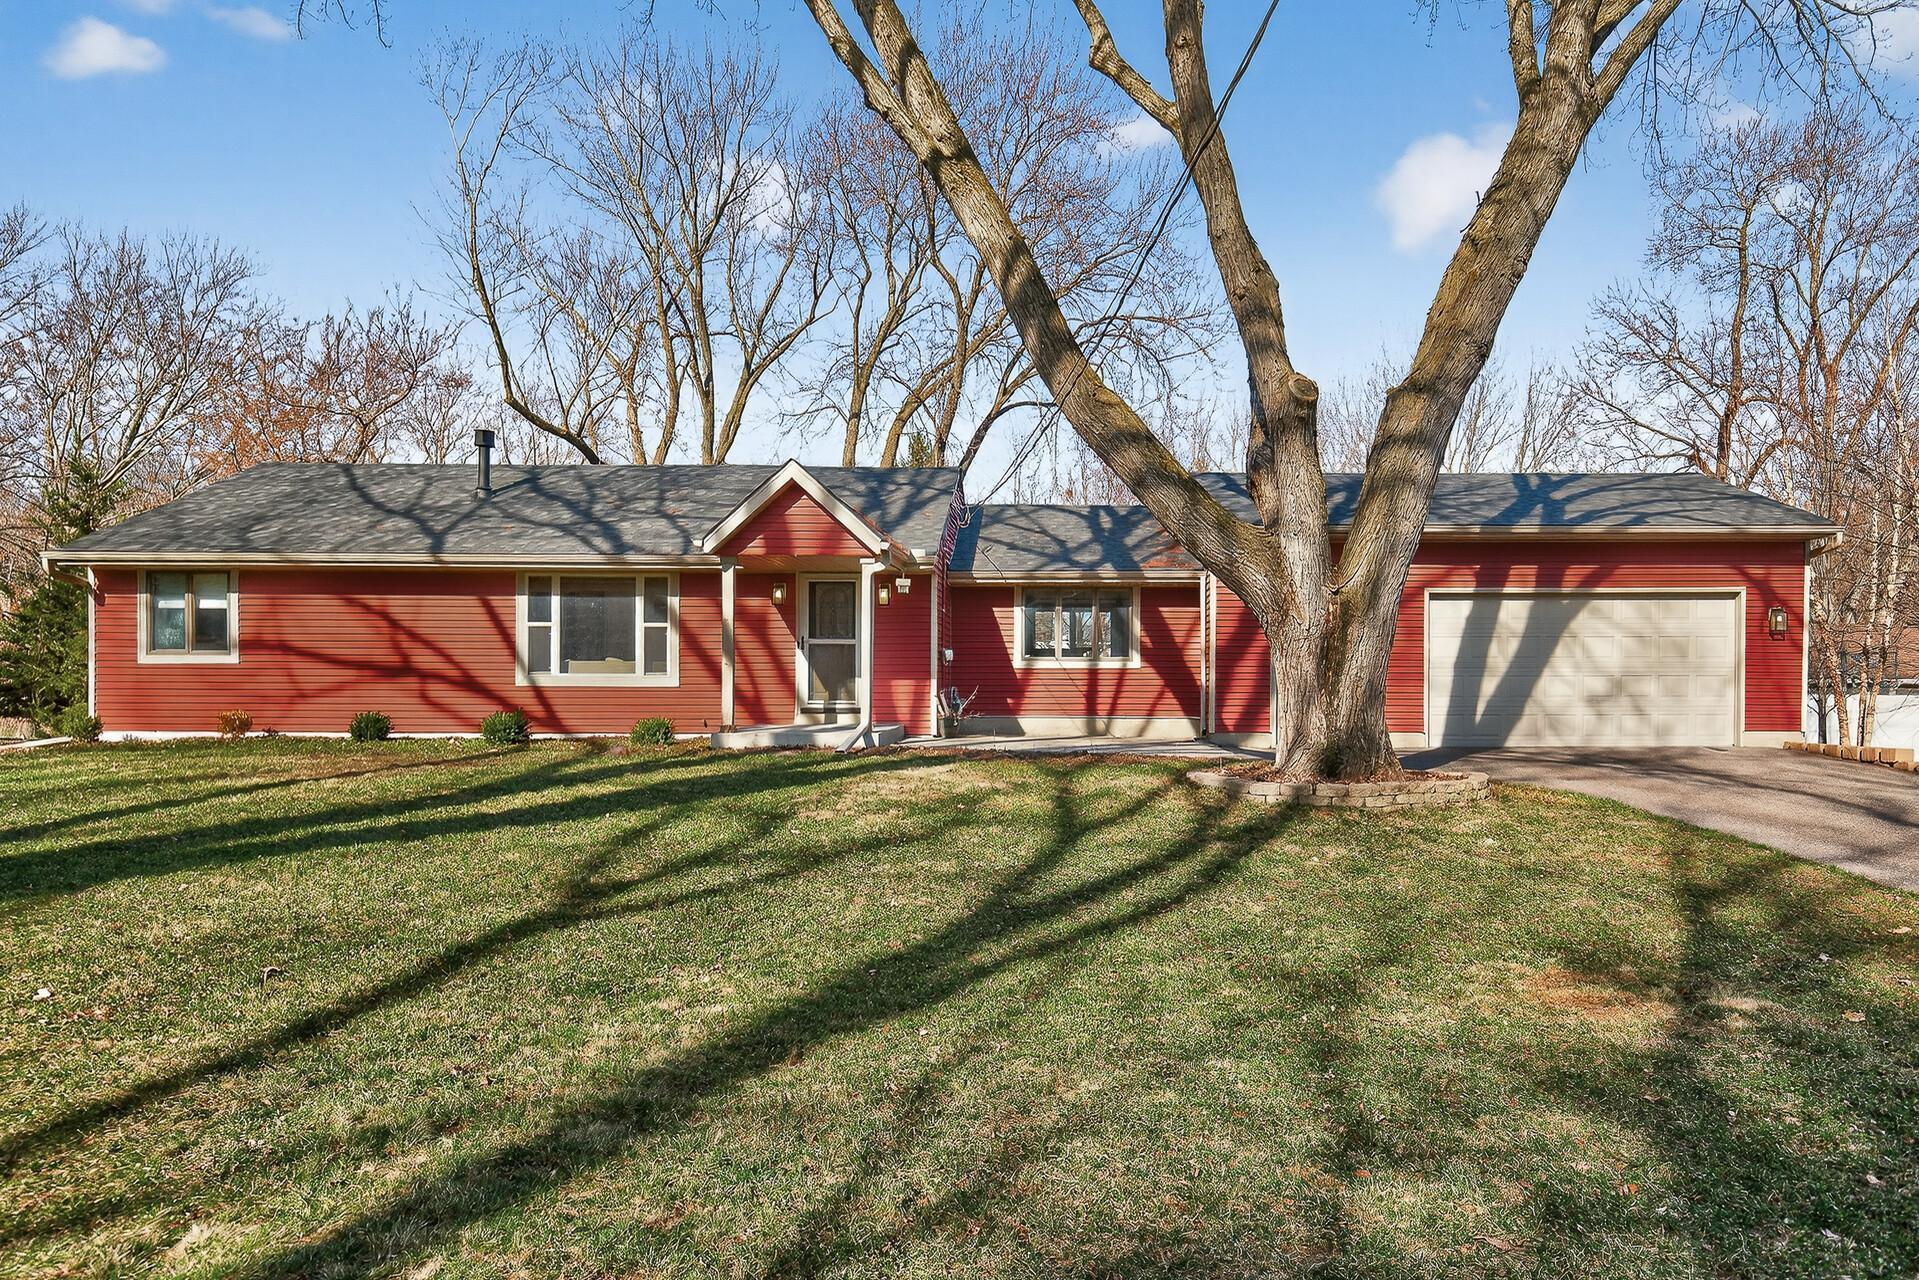
900 Sunset Drive S, Minnetonka, MN 55305
Registered Land Surv 451 Tract · Hennepin County
Key Facts
Description
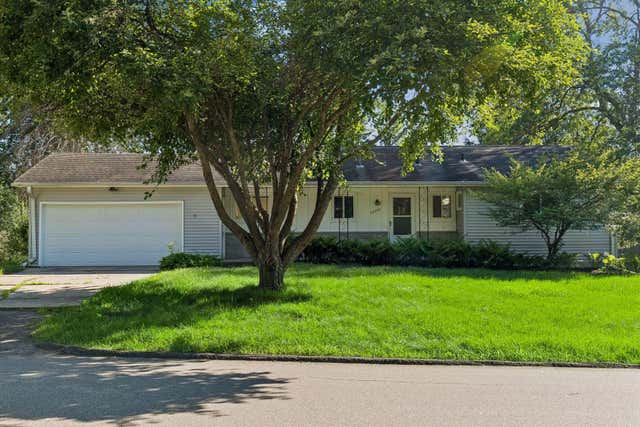
Beautifully updated main-level living in the Wayzata School District, just a short walk to both the elementary and middle schools. This charming home features an open, light-filled layout with updated kitchen cabinets, counters, and backsplash, plus a newly added pantry in the laundry room right off the kitchen. The living room fireplace wall has been elevated with custom built-in cabinets and shelving, while refinished hardwood floors, paneled doors, and natural woodwork add warmth and character throughout. The primary suite offers a walk-in closet and private bath with dual sinks, and multiple custom closet systems provide exceptional storage. The walkout lower-level features brand-new LVP flooring and a dog door leading to the fenced backyard. Outside, enjoy .38 acres with a spacious deck, patio, and room to entertain or unwind. The extra-large 2.5-stall garage includes loft storage and EV charging capability. With a new roof in 2024, brand-new furnace, and smart garage door opener, lock, and thermostat, this home combines style, comfort, and convenience. Tucked on a very quiet street with no through traffic and a peaceful setting across from trees and a retirement community, it offers an added sense of privacy while remaining close to all the best amenities of the western suburbs.
Property Information
Property Type
Residential
Sub-Type
Single Family Residence
Style
(SF) Single Family
Year Built
1956
Stories
1
Living Area
2,886 sq ft
Lot Size
0.38 acres
Lot Dimensions
118x41
Garage Spaces
2.5
Zoning
Residential-Single Family
Days on Market
15
MLS® Listing#
7023129
Property Features
Interior
Appliances
Cooling
Heating
Flooring
Fireplace
Basement
Pool
Parking
Laundry
Patio
Fencing
Roof
Sewer
Water Source
Rooms
- 14x11Main
- 14x14Main
- 13x10Lower
- 13x12Lower
- 14x9Lower
- Dining Room14x9Main
- Family Room25x13Lower
- Kitchen14x10Main
- Laundry10x8Main
- Living Room22x14Main
Financial Details
HOA
None
Annual Taxes
$7,403
Parcel Number
0311722140024
Directions
I-494 W to I-394 E. Take exit for County Rd 61/Plymouth Rd, turn right. Turn right onto Fairfield Rd W. Turn right onto Sunset Dr S. Destination on the right.
Affordability Calculator
$129,980
Estimated monthly payment
$3,459/mo
Principal $519,920 · Est. interest $725,335 over 30 yrs
Neighborhood Market Statistics
How this home compares to active listings in Minnetonka, MN
- $576,000
- Median Listing Price
- 77
- Median Days on Market
- 2,333
- Median Sq Ft
- $247
- Median Price / Sq Ft
- 230
- Active Listings
- This home’s price is 13% above the area median.
- Its price per sq ft is 9% below the area median.
Market statistics compiled from active EXIT Realty® and MLS listings in Minnetonka, MN.
Location

Points of Interest in Minnetonka, MN
Showing the Minnetonka area map.
Nearby Schools
Sunset Hill Elementary School
Elementary · 0.5 mi away
Wayzata East Middle School
Secondary · 0.5 mi away
Kinderberry Hill Child Development Center
School · 1.0 mi away
Excel High School
Secondary · 1.2 mi away
Fourth Baptist Christian School
School · 1.2 mi away
My Favorite Place Montessori School
Elementary · 1.4 mi away
Blizzard Ski & Snowboard School
School · 1.5 mi away
L.H. Tanglen Elementary
Elementary · 1.6 mi away
Step by Step Montessori School
Elementary · 1.6 mi away
Family Child Development Center
School · 1.8 mi away
Hopkins High School
Secondary · 1.8 mi away
270 Hopkins Alternative
Secondary · 1.8 mi away
District Service Center
School · 1.8 mi away
Tier Three
School · 1.8 mi away
Birchview Elementary School
Elementary · 1.9 mi away
Hopkins North Junior High School
Secondary · 1.9 mi away
Wayzata Central Middle
Secondary · 2.1 mi away
Children's Workshop
School · 2.2 mi away
Mes Amis French School
School · 2.3 mi away
Transition Plus
Secondary · 2.5 mi away
Commute Calculator
Nearby Homes


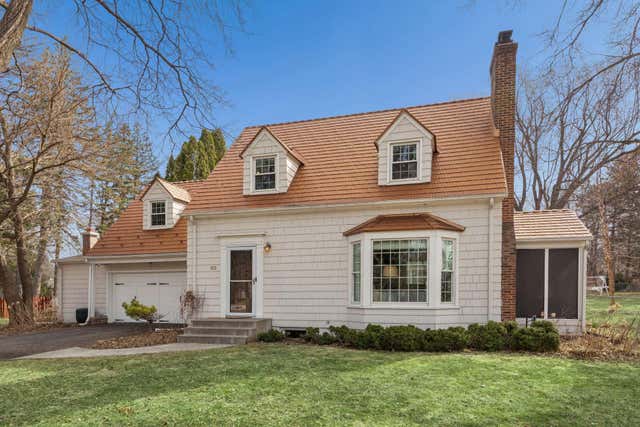
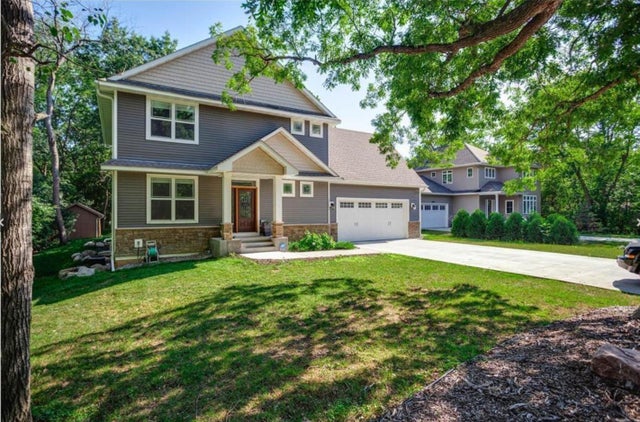
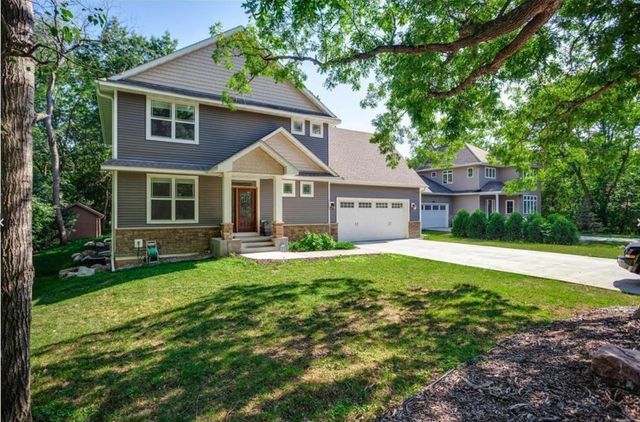

Similar Homes Nearby
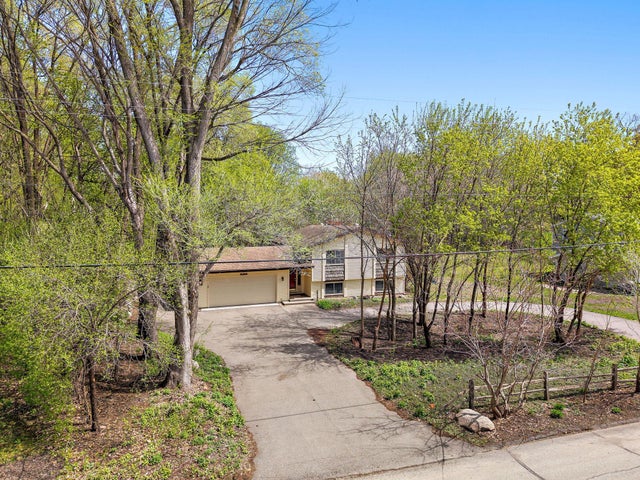

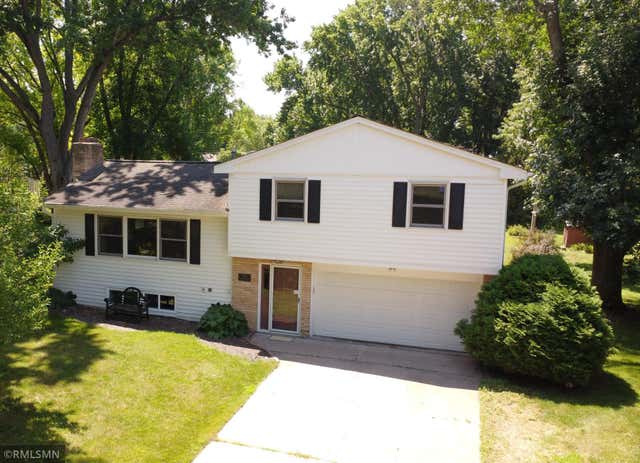
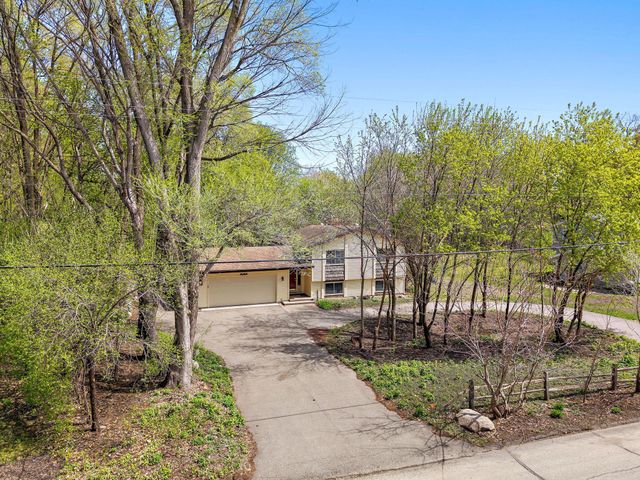
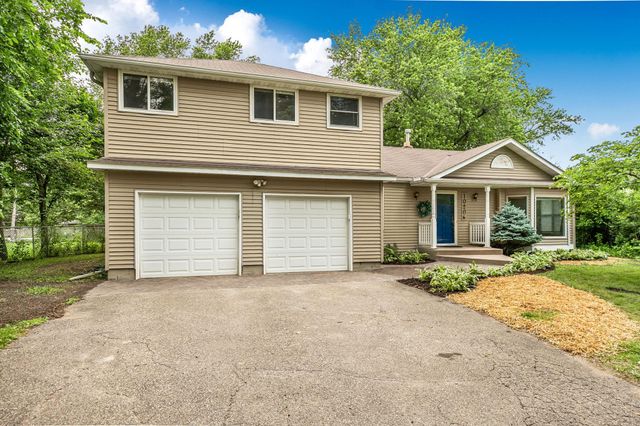
Similar Home Values
Comparable nearby listings and their asking prices.
| Address | Price | Beds | Baths | Sq Ft |
|---|---|---|---|---|
| 4935 Woodland Road, Minnetonka, MN | $465,000 | 4 | 2 | 2,027 |
| 4830 West Lane, Minnetonka, MN | $465,000 | 3 | 2 | 1,700 |
| 16401 Temple Drive S, Minnetonka, MN | $469,000 | 3 | 2 | 1,725 |
| 4935 Woodland Road, Minnetonka, MN | $475,000 | 4 | 2 | 2,027 |
| 10206 Lakeview Drive W, Minnetonka, MN | $475,000 | 3 | 2 | 1,967 |
| 16329 Temple Terrace, Minnetonka, MN | $475,000 | 4 | 3 | 1,948 |
Moving Cost Estimate
EXIT Agents in Minnetonka


Listing Courtesy: RE/MAX Results - 7635916000
Presented by: Kerby J Skurat