

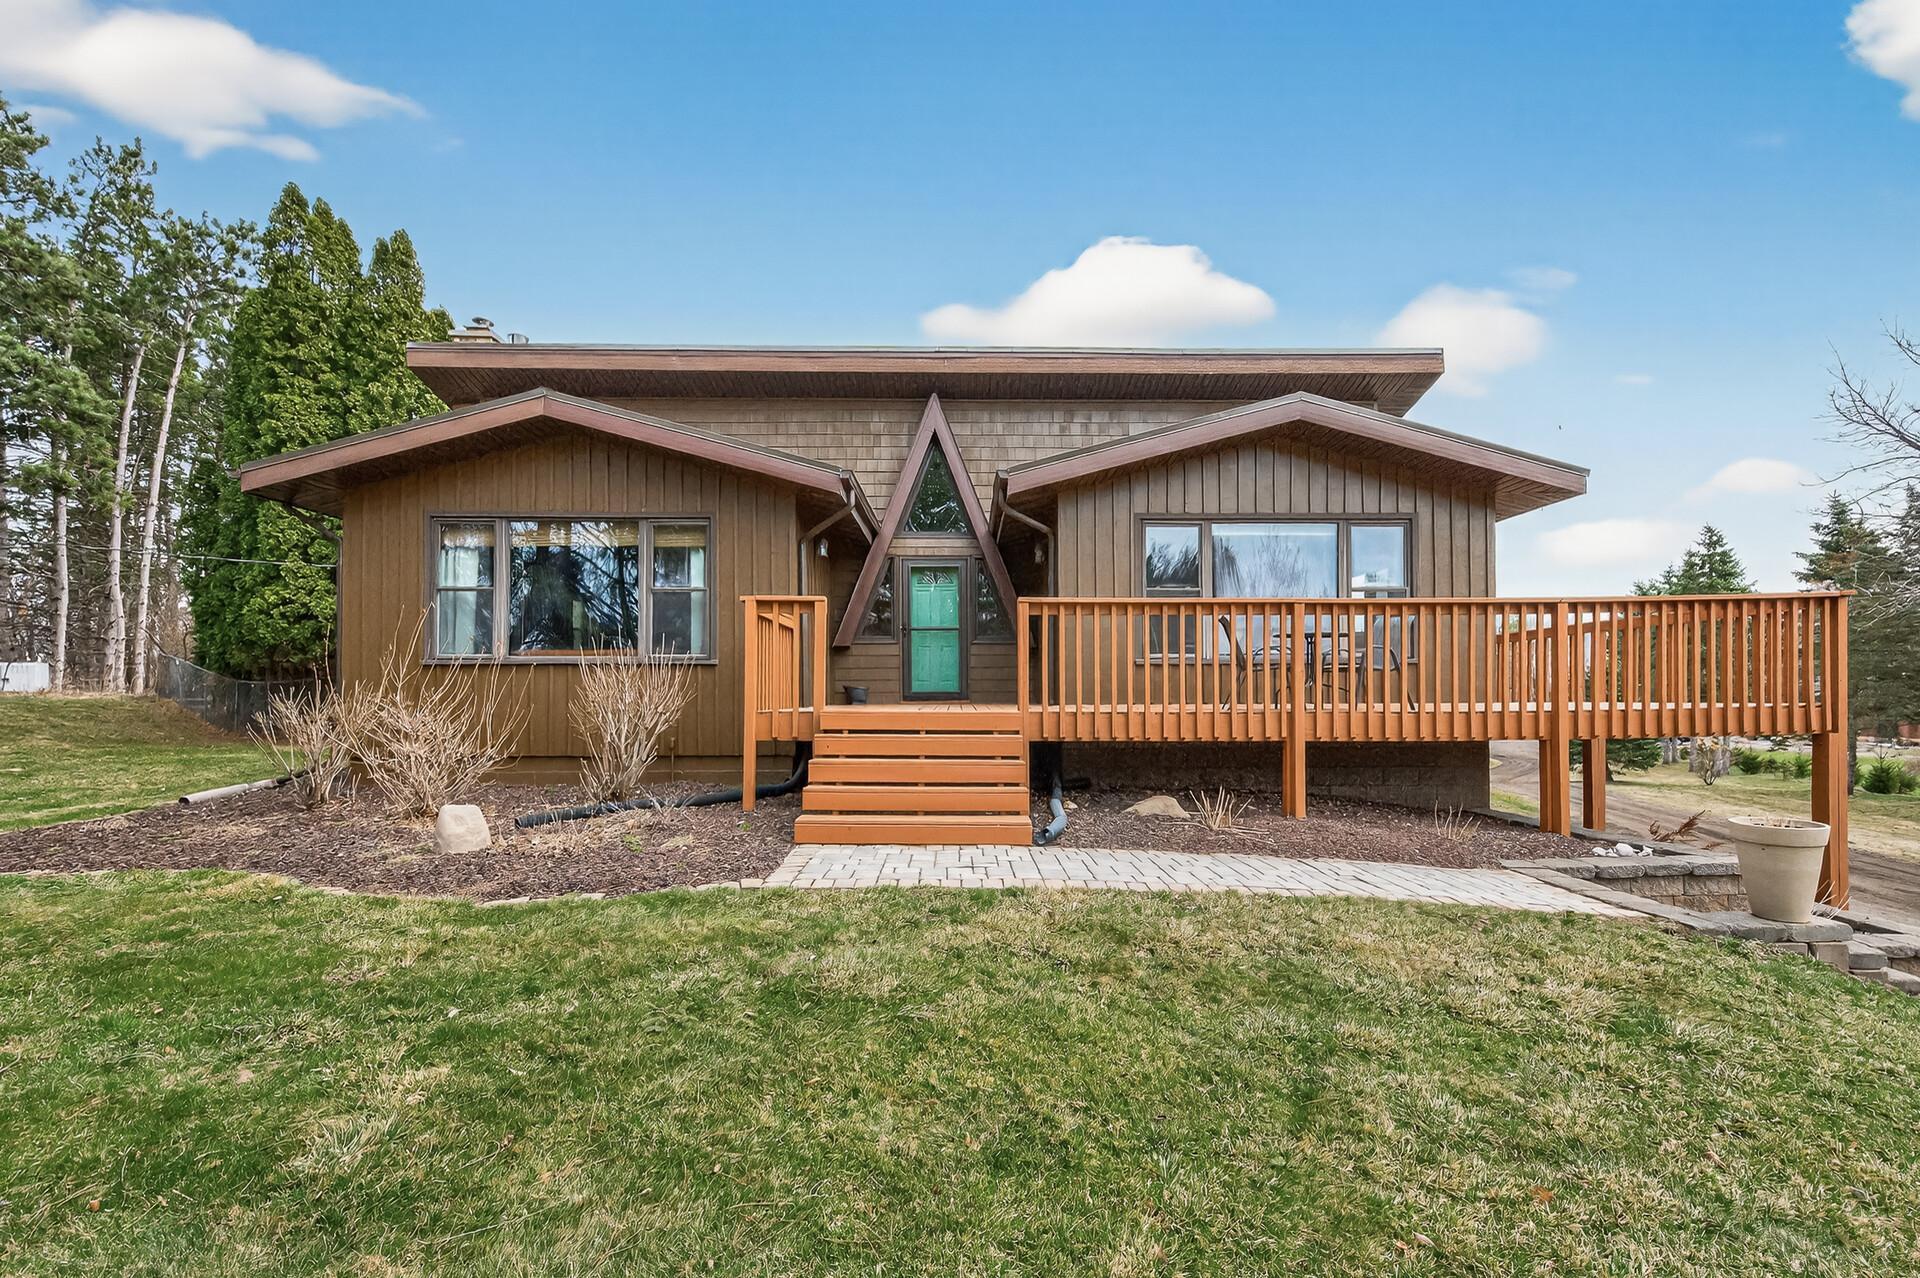
5053 Northbrook Boulevard N, Stillwater, MN 55082
Washington County
Key Facts
Description
Incredibly beautiful 2.6-acre setting surrounded by mature trees, offering privacy, space & versatility—the land & shop create a truly one-of-a-kind opportunity. This 3-bedroom, 3-bath home features a 2-car detached garage plus a 45x32 finished shop added in 2022 providing approx. 4+ additional stalls—an exceptional space with a metal roof, floor drains, water, heat, electricity, LED lighting & a 12' lean-to ideal for a motorhome or trailer. Oversized concrete apron allows for semi access & turnaround—perfect for hobbyists, business use or those with recreational toys. Inside, the main level offers a sunken living room with hardwood floors, abundant natural light & a wood-burning fireplace updated for added safety. The kitchen features stainless steel appliances, granite countertops, tile backsplash & flows into the dining area & wrap-around deck. Main level includes 2 bedrooms & 2 bathrooms, including a spacious primary suite with a walk-in closet & walk-out slider overlooking the outdoor living space. The ensuite bathroom was fully remodeled in March 2026 and features custom tile work with a tiled shower & flooring. All three bathrooms have been remodeled, including new tile in the two main-level bathrooms (2026) and a lower-level bathroom remodel in 2023 with heated tile flooring. Home includes 1 full bath & 2 three-quarter baths. The fully finished walk-out lower level offers a bedroom with an egress window, 3/4 bath, family room with a gas fireplace & dedicated office space. Outdoor amenities include a large patio with a brick fireplace, custom bar with power, lighting & fan, flagstone flooring in the bar area, plumbing in place for future use, an outdoor sauna, a 24x14 storage shed, an irrigation system & wiring for a hot tub. Exterior features durable metal roofing on the home & detached garage (approx. 7 years old) and the exterior was freshly painted in fall 2025. Major updates include the furnace & A/C (2025), water heater (2022) & the updated main-level fireplace for added safety. Property backs to 198 acres of state-owned land—offering added privacy, no additional tax burden & direct access to hunting, walking & outdoor recreation. Renderings/architectural drawings (approx. $8K value) are available & included. A rare opportunity offering space, flexibility & exceptional features.
Property Information
Property Type
Residential
Sub-Type
Single Family Residence
Style
(SF) Single Family
Year Built
1972
Stories
1
Living Area
2,484 sq ft
Lot Size
2.60 acres
Lot Dimensions
185x735x164x664
Garage Spaces
6
Zoning
Residential-Single Family
Days on Market
25
MLS® Listing#
7021857
Property Features
Interior
Appliances
Cooling
Heating
Flooring
Fireplace
Basement
Parking
Laundry
Patio
Fencing
Roof
Other Structures
Sewer
Water Source
Rooms
- 10x14Main
- 6x40Main
- 11x13Main
- 11x13Lower
- 10x12Lower
- 13x14Main
- 8x16Main
- 18x25Main
- Den14x19Lower
- Dining Room12x15Main
- Family Room14x18Lower
- Kitchen18x12Main
- Living Room15x19Main
Financial Details
HOA
None
Annual Taxes
$4,348
Parcel Number
0502920440026
Directions
Hwy 36, South on Oakgreen, Oakgreen turns into Northbrook Blvd.
Affordability Calculator
$136,000
Estimated monthly payment
$3,619/mo
Principal $544,000 · Est. interest $758,928 over 30 yrs
Neighborhood Market Statistics
How this home compares to active listings in Stillwater, MN
- $630,000
- Median Listing Price
- 84
- Median Days on Market
- 2,466
- Median Sq Ft
- $262
- Median Price / Sq Ft
- 136
- Active Listings
- This home’s price is 8% above the area median.
- Its price per sq ft is 4% above the area median.
Market statistics compiled from active EXIT Realty® and MLS listings in Stillwater, MN.
Location

Points of Interest in Stillwater, MN
Showing the Stillwater area map.
Nearby Schools
Stillwater Area Public Schools
Elementary · 1.1 mi away
Stillwater Area High School
Secondary · 1.2 mi away
WCJC
Secondary · 1.5 mi away
Salem Lutheran School
School · 1.5 mi away
Oak Park Elementary School
Elementary · 1.6 mi away
Stillwater Middle School
Secondary · 1.6 mi away
St. Croix Valley Area Learning Center
School · 1.6 mi away
Lily Lake Elementary
Elementary · 1.9 mi away
St Croix Catholic School
School · 2.1 mi away
Andersen Elementary
Elementary · 2.2 mi away
Primrose School of Lake Elmo - Coming Soon
School · 2.2 mi away
New Heights School
Elementary · 2.5 mi away
Stonebridge Elementary
Elementary · 2.8 mi away
Rutherford Elementary
Elementary · 2.8 mi away
Lake Elmo Elementary School
Elementary · 3.2 mi away
Houlton Elementary School
Elementary · 3.2 mi away
North Hudson Elementary School
Elementary · 4.1 mi away
St Patrick School
School · 4.4 mi away
Trinity Academy
School · 4.5 mi away
Willow River Elementary School
Elementary · 4.5 mi away
Commute Calculator
Nearby Homes
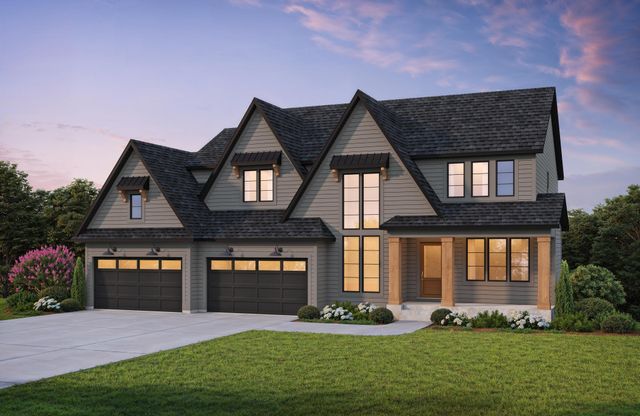
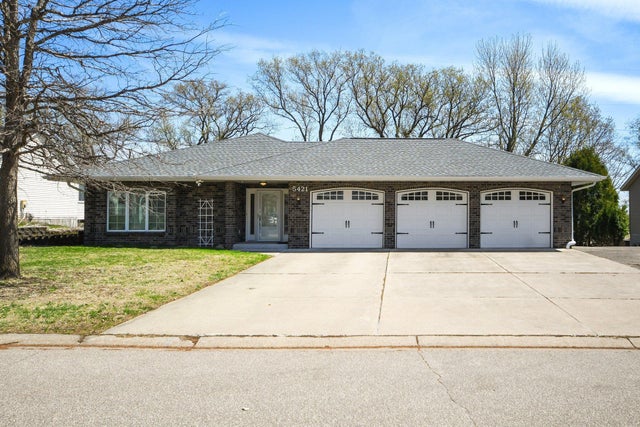


Similar Homes Nearby

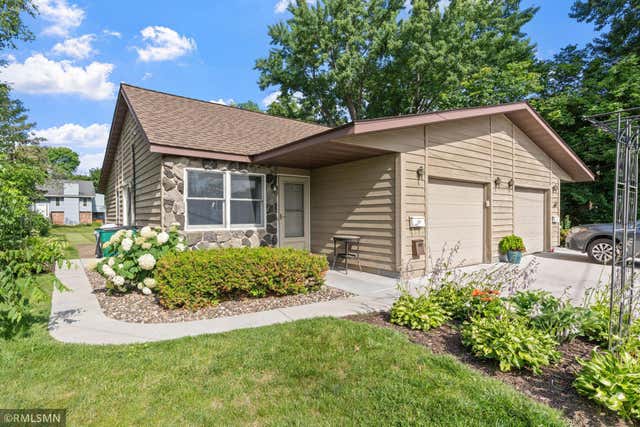
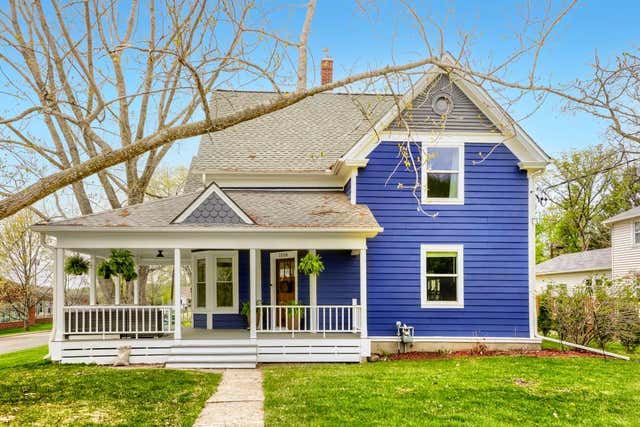
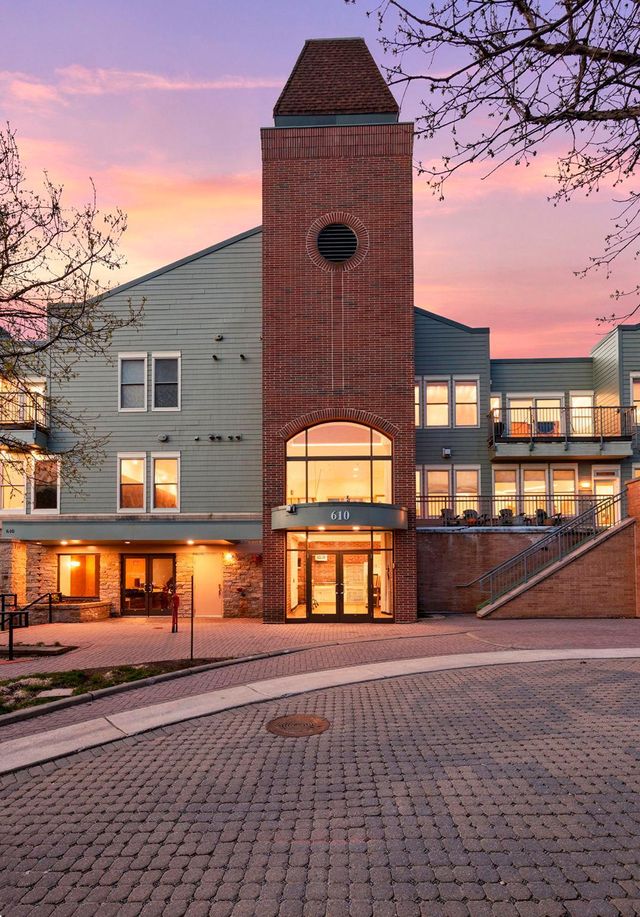
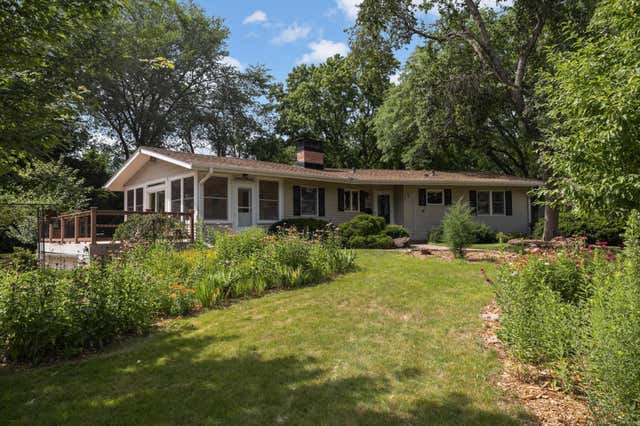
Similar Home Values
Comparable nearby listings and their asking prices.
| Address | Price | Beds | Baths | Sq Ft |
|---|---|---|---|---|
| 6311 Saint Croix Trail N, Stillwater, MN | $485,000 | 3 | 4 | 2,250 |
| 1106 Owens Street N, Stillwater, MN | $499,900 | 4 | 2 | 1,744 |
| 1018 7th Street S, Stillwater, MN | $524,900 | 4 | 3 | 1,839 |
| 610 Main Street N 304, Stillwater, MN | $525,000 | 2 | 2 | 1,370 |
| 1110 William Street N, Stillwater, MN | $525,000 | 4 | 2 | 2,075 |
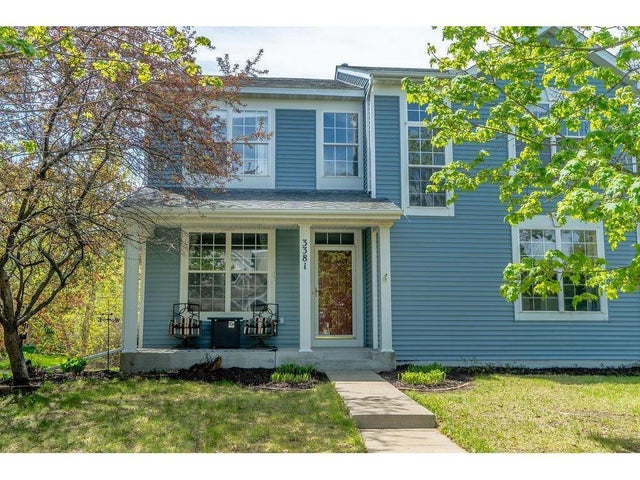
| 3381 Delano Drive, Stillwater, MN | $543,381 | 5 | 4 | 2,854 |
Moving Cost Estimate
EXIT Agents in Stillwater


Listing Courtesy: eXp Realty - 3205004397
Presented by: Kellie Tabery