

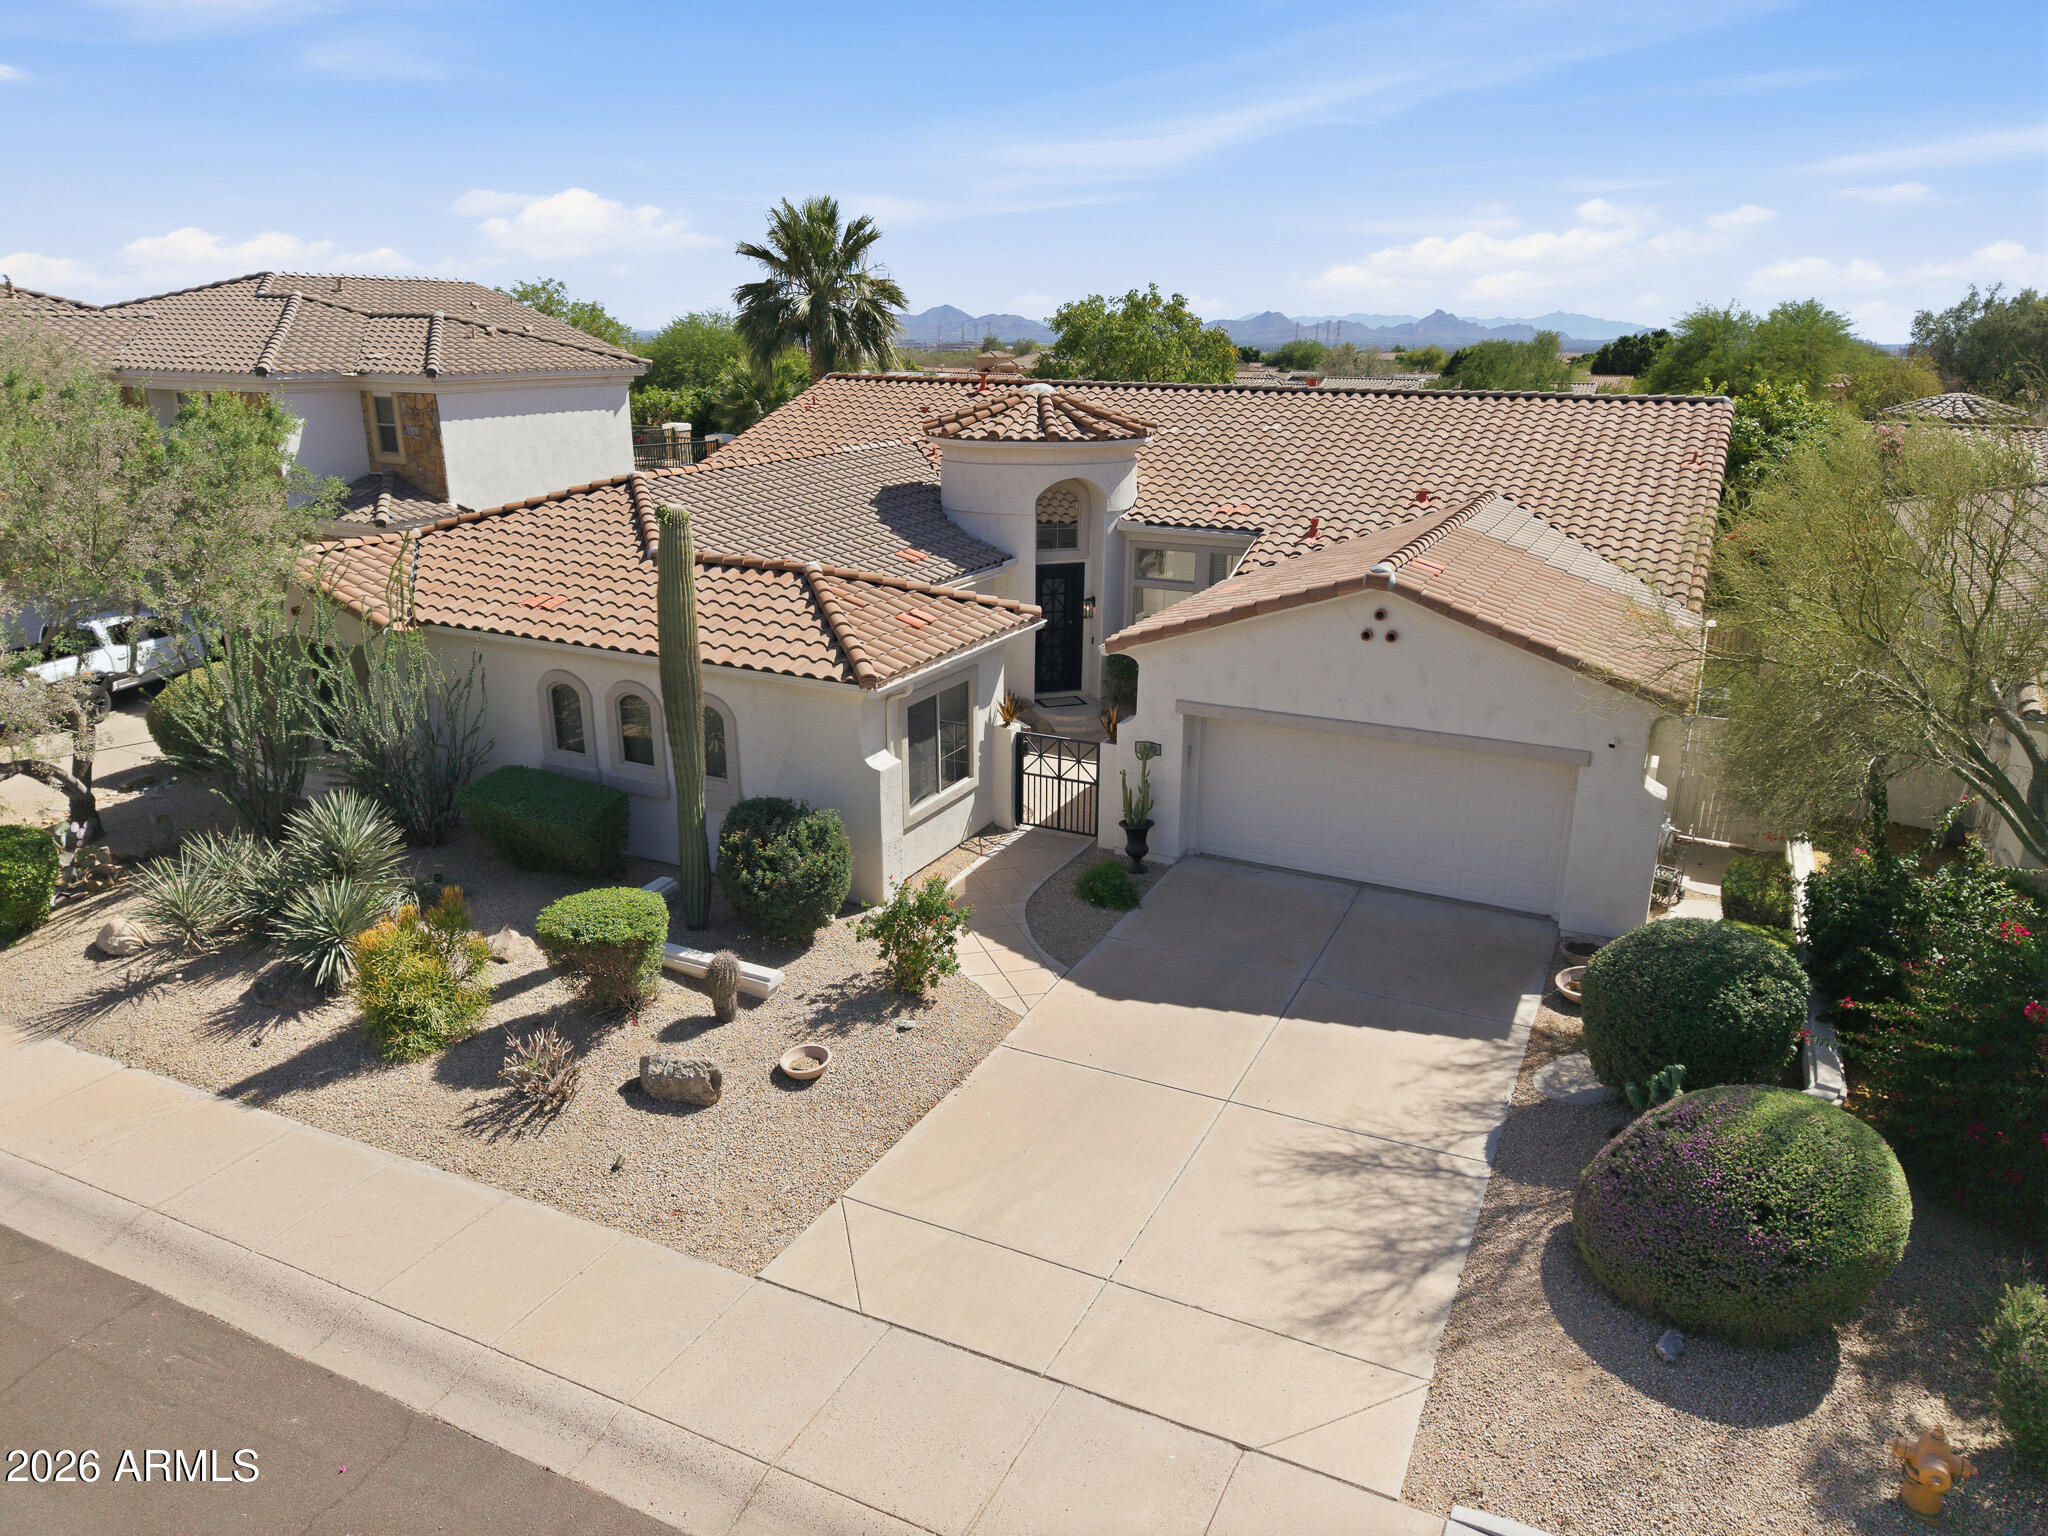
7673 E CALLE DE LAS BRISAS --, Scottsdale, AZ 85255
SONORAN HILLS PARCEL C · Maricopa County
Key Facts
Listing Courtesy: eXp Realty - 8888977821
Description
This beautifully updated residence in the highly sought-after Sonoran Hills community feels like it shouldn't all exist in one home--yet here it is. Spanning 3,296 square feet, this 4-bedroom, 3.5-bath home delivers a light-filled, open-concept layout designed for both effortless everyday living and elevated entertaining. A private courtyard sets the tone, while the attached casita with its own entrance creates rare flexibility for multi-generational living, long-term guests, or a private office--features that are hard to find all in one place. At the heart of the home, the chef's kitchen makes a statement with crisp white cabinetry, granite countertops, an oversized island, walk-in pantry, butler's pantry, and premium stainless steel appliances--including a gas cooktop, and warming drawer. The spacious primary suite offers a true retreat with dual vanities, a soaking tub, walk-in shower, generous walk-in closet, and private access to the backyard. Out back, the lifestyle only gets better. Enjoy a resort-style setting complete with low-maintenance artificial turf, a built-in BBQ, pergola-covered entertaining space, a relaxing spool, and a private putting green--creating a backyard that truly feels like a win. Located just minutes from Scottsdale Quarter, world-class dining, and nationally ranked golf courses, this home delivers the ideal blend of convenience, comfort, and North Scottsdale living.
Property Information
Property Type
Residential
Sub-Type
Single Family Residence
Style
Santa Barbara/Tuscan
Year Built
1997
Stories
1
Living Area
3,239 sq ft
Lot Size
0.21 acres
Garage Spaces
2
Parking Spaces
2
Listing #
7019764
Property Features
Interior
Exterior
Appliances
Cooling
Heating
Flooring
Fireplace
Pool
Parking
Laundry
Patio
Fencing
Lot Features
Construction
Roof
Windows
Security
Other Structures
Community
Utilities
Sewer
Water Source
Schools
- Elementary:
- Pinnacle Peak Preparatory
- Middle:
- Mountain Trail Middle School
- High:
- Pinnacle High School
Financial Details
HOA
$198 / Quarterly
Sonoran Hills
Annual Taxes
$5,839
Tax year 2025
Parcel Number
212-02-087
Directions
From AZ 101 take exit for East Bell Road go east turn left on North 74th Street turn right on East Calle de las Brisas continue to 7673 on the right
Affordability Calculator
$297,000
Estimated monthly payment
$7,904/mo
Principal $1,188,000 · Est. interest $1,657,366 over 30 yrs
Neighborhood Market Statistics
How this home compares to active listings in Scottsdale, AZ
- $898,980
- Median Listing Price
- 80
- Median Days on Market
- 2,060
- Median Sq Ft
- $445
- Median Price / Sq Ft
- 1,980
- Active Listings
- This home’s price is 65% above the area median.
- Its price per sq ft is 3% above the area median.
Market statistics compiled from active EXIT Realty® and MLS listings in Scottsdale, AZ.
Location

Points of Interest in Scottsdale, AZ
Showing the Scottsdale area map.
Nearby Schools
Paradise Valley Unified School District
Elementary · 0.1 mi away
Grayhawk Elementary School
Elementary · 1.2 mi away
Spear Education
Secondary · 3.2 mi away
Desert Trails Elementary School
Elementary · 3.9 mi away
Paradise Valley Cooperative School
Elementary · 4.1 mi away
Horseshoe Trails Elementary School
Elementary · 4.2 mi away
Explorer Middle School
Secondary · 4.2 mi away
Archway Classical Academy
School · 4.3 mi away
Basis Scottsdale Primary West Campus
Elementary · 4.3 mi away
Copper Canyon Elementary School
Elementary · 4.4 mi away
Scottsdale Preparatory Academy
School · 4.4 mi away
Wildfire Elementary School
Elementary · 4.4 mi away
North Ranch Elementary School
Elementary · 4.5 mi away
Notre Dame Preparatory High School
Secondary · 4.5 mi away
Primrose Schools
Elementary · 4.5 mi away
St. Bernadette Roman Catholic Parish
Secondary · 4.5 mi away
Aerial Engagement
School · 4.7 mi away
Explorers in Learning
School · 4.8 mi away
Milestones Charter School
Elementary · 4.8 mi away
Cave Creek Montessori
Elementary · 4.9 mi away
Commute Calculator
Nearby Homes

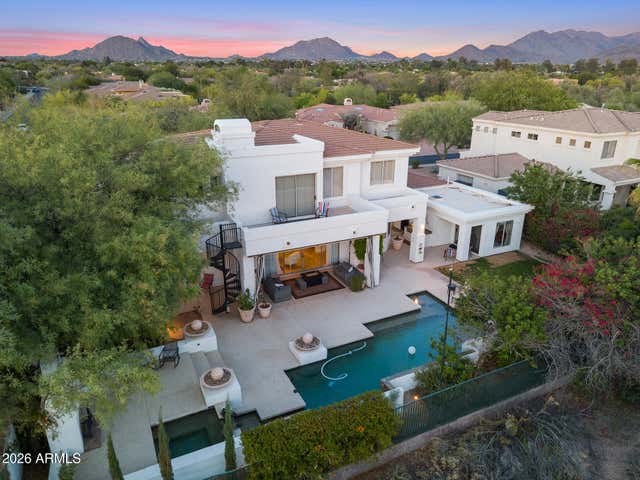


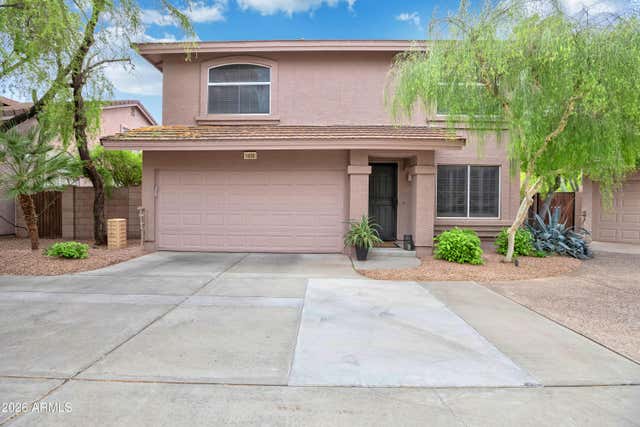
Similar Homes Nearby
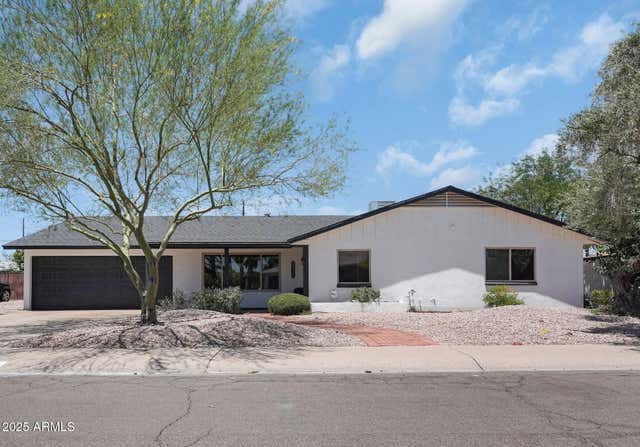
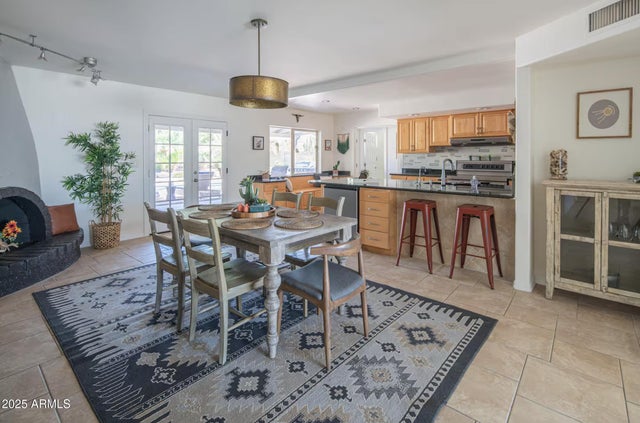
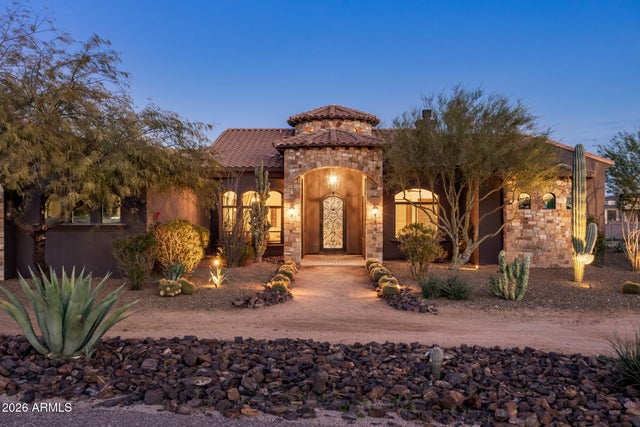


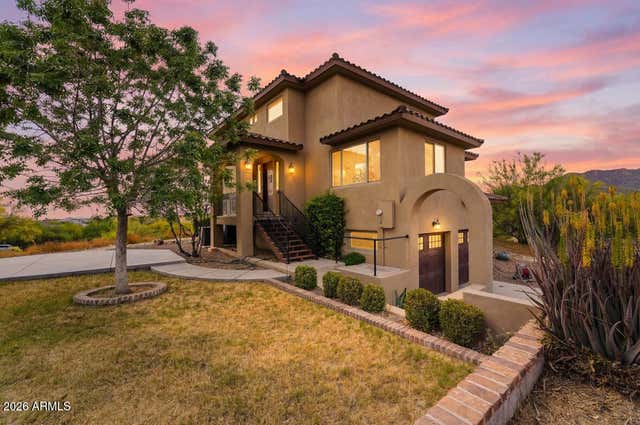
Similar Home Values
Comparable nearby listings and their asking prices.
| Address | Price | Beds | Baths | Sq Ft |
|---|---|---|---|---|
| 8732 E SANDALWOOD Drive, Scottsdale, AZ | $1,040,000 | 4 | 3 | 2,426 |
| 5210 E EVERETT Drive, Scottsdale, AZ | $1,049,000 | 6 | 3 | 2,747 |
| 28025 N 156th Place, Scottsdale, AZ | $1,049,000 | 4 | 4 | 3,510 |
| 7500 E BOULDERS Parkway 39, Scottsdale, AZ | $1,049,000 | 3 | 3 | 2,121 |
| 7548 E SANTA CATALINA Drive, Scottsdale, AZ | $1,049,000 | 4 | 2 | 2,125 |
| 33011 N 141ST Street, Scottsdale, AZ | $1,050,000 | 4 | 5 | 3,073 |
Moving Cost Estimate
EXIT Agents in Scottsdale


Last Updated: 2026-04-26