

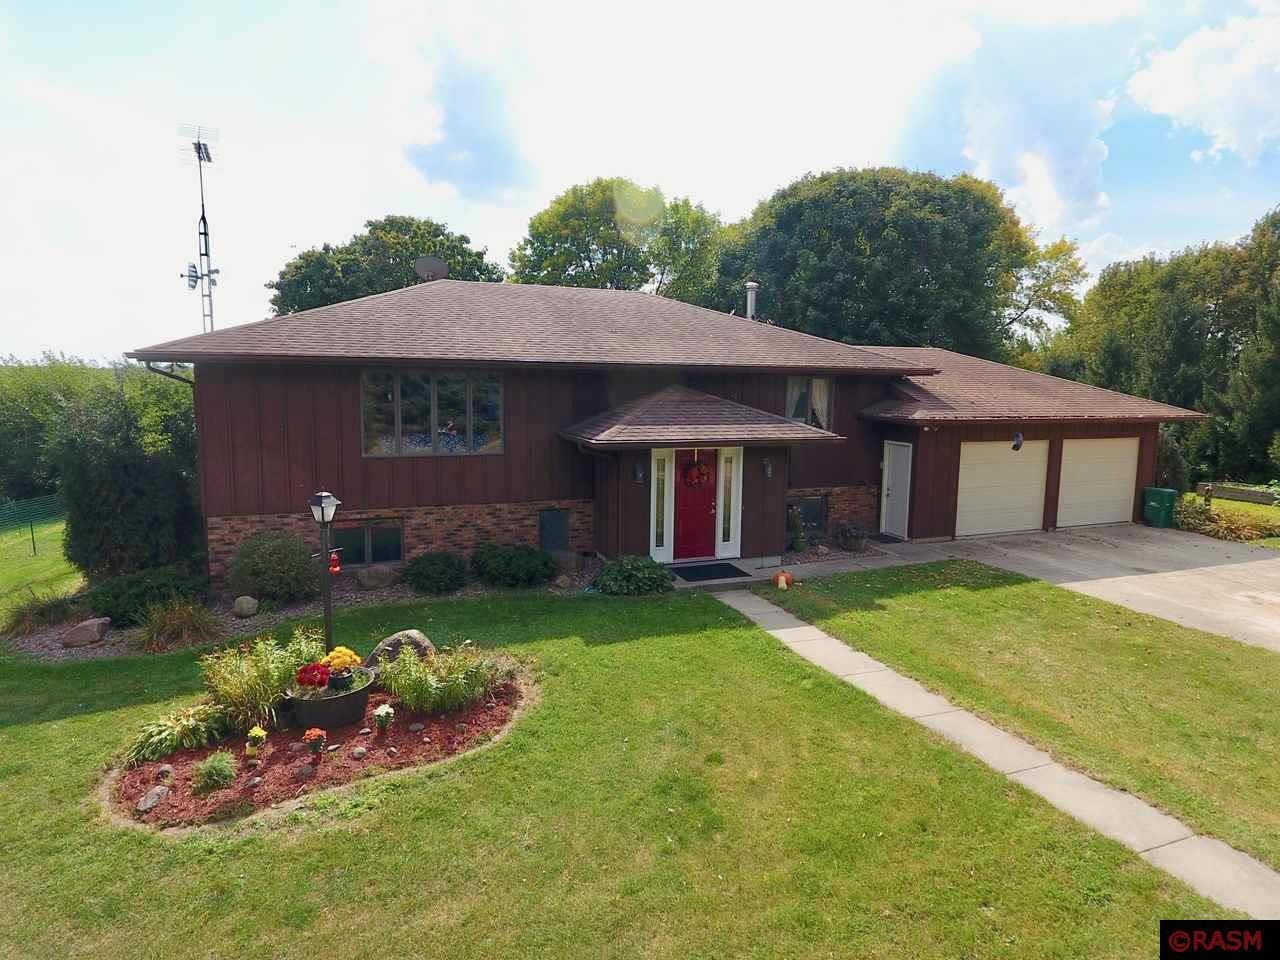
55085 113th Street, Mapleton, MN 56065
Blue Earth County
Key Facts
Description
Welcome to 55085 113th Street, Mapleton! Check out this wonderful secluded country home located on 6.62 beautiful wooded acres. This home was built in 1978 and features 3+ bedrooms (potential for 4 bedroom), 3 bathrooms, large kitchen with center island/ample storage and opens up to the huge family room with attractive brick fireplace. Beautiful laminate wood floors run throughout the kitchen, family room, dining room and living room. The upper level has many windows allowing you views of the beautiful land in every room. The walkout master suite has great space and the bathroom has a jetted tub, separate tile shower, heated floor and topped off with a large walk in closet. Two additional bedrooms, a full bath with separate toilet and tub, laundry and utility area which includes a utility sink finish off this level. The home has a two stall attached garage with storage. Additional features of the home and land: 36x50 Quonset great for storage, the hobbyist, a workshop, art studio (the possibilities are endless), water feature, variety of fruit trees. Check out the Ariel photos to see all the wonderful groves of trees on this property- it is like living in a tree fort! Approximately 3 acres is CRP land. Propane tank is owned and holds 1,000 gallons, home has 200 amp service, each room has supplement electric heat. Too many extras to list so schedule your showing today.
Property Information
Property Type
Residential
Sub-Type
Single Family Residence
Style
SF Single Family
Year Built
1978
Living Area
2,854 sq ft
Lot Size
6.62 acres
Lot Dimensions
288367
Garage Spaces
2
Days on Market
187
MLS® Listing#
7015943
Property Features
Interior
Appliances
Cooling
Heating
Flooring
Basement
Parking
Patio
Lot Features
Construction
Roof
Windows
Water Source
Schools
- District:
- Maple River #2135
Financial Details
Annual Taxes
$1,568
Tax year 2017
Parcel Number
R51.23.21.400.005
Directions
Take Hwy. 169 S to Amboy, East on Hwy. 30 for 4 miles to Hwy. 1, 1 mile S to 113th St., first house on 113th St.
Affordability Calculator
$54,580
Estimated monthly payment
$1,452/mo
Principal $218,320 · Est. interest $304,576 over 30 yrs
Neighborhood Market Statistics
How this home compares to active listings in Mapleton, MN
- $333,333
- Median Listing Price
- 35
- Median Days on Market
- 2,328
- Median Sq Ft
- $125
- Median Price / Sq Ft
- 20
- Active Listings
- This home’s price is 18% below the area median.
- Its price per sq ft is 24% below the area median.
Market statistics compiled from active EXIT Realty® and MLS listings in Mapleton, MN.
Similar Homes Nearby
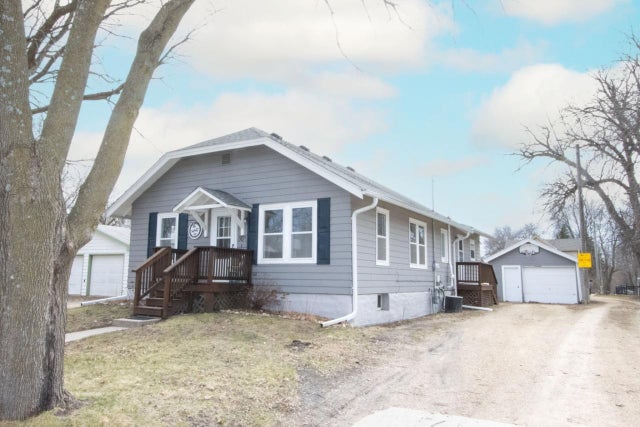

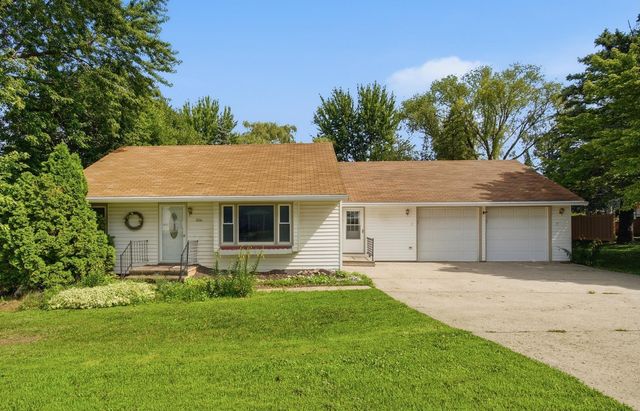
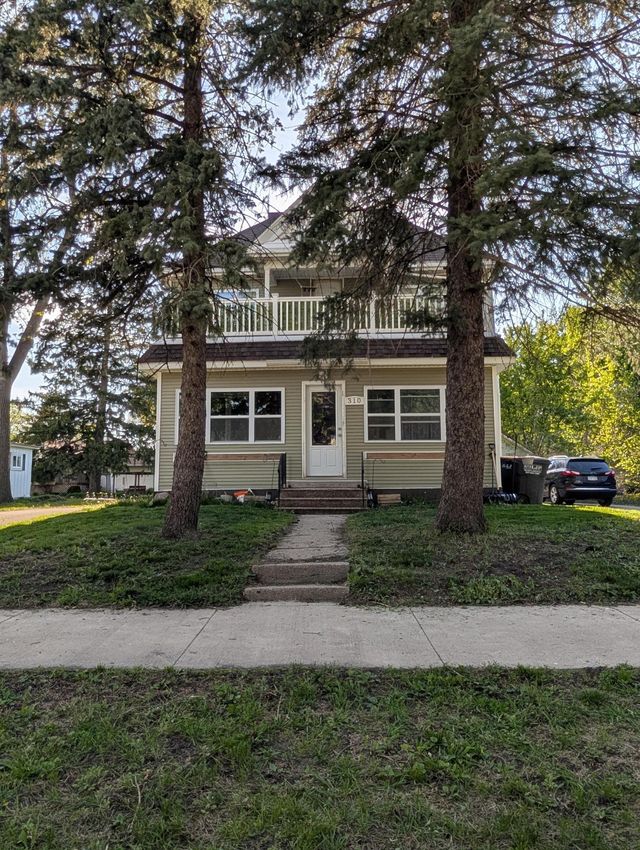

Similar Home Values
Comparable nearby listings and their asking prices.
| Address | Price | Beds | Baths | Sq Ft |
|---|---|---|---|---|
| 303 Grove Street SE, Mapleton, MN | $199,900 | 3 | 1 | 1,300 |
| 316 W Silver Street, Mapleton, MN | $218,500 | 4 | — | 2,295 |
| 316 Silver Street W, Mapleton, MN | $218,500 | 4 | 3 | 2,295 |
| 310 4th Avenue SE, Mapleton, MN | $224,900 | 3 | 2 | 2,040 |
| 105 W Silver Street, Mapleton, MN | $224,900 | 4 | — | 1,820 |
| 503 S Central Avenue, Mapleton, MN | $259,900 | 4 | — | 2,360 |
Moving Cost Estimate
Listing Courtesy: RE/MAX DYNAMIC AGENTS - Cell: 507-340-4562