

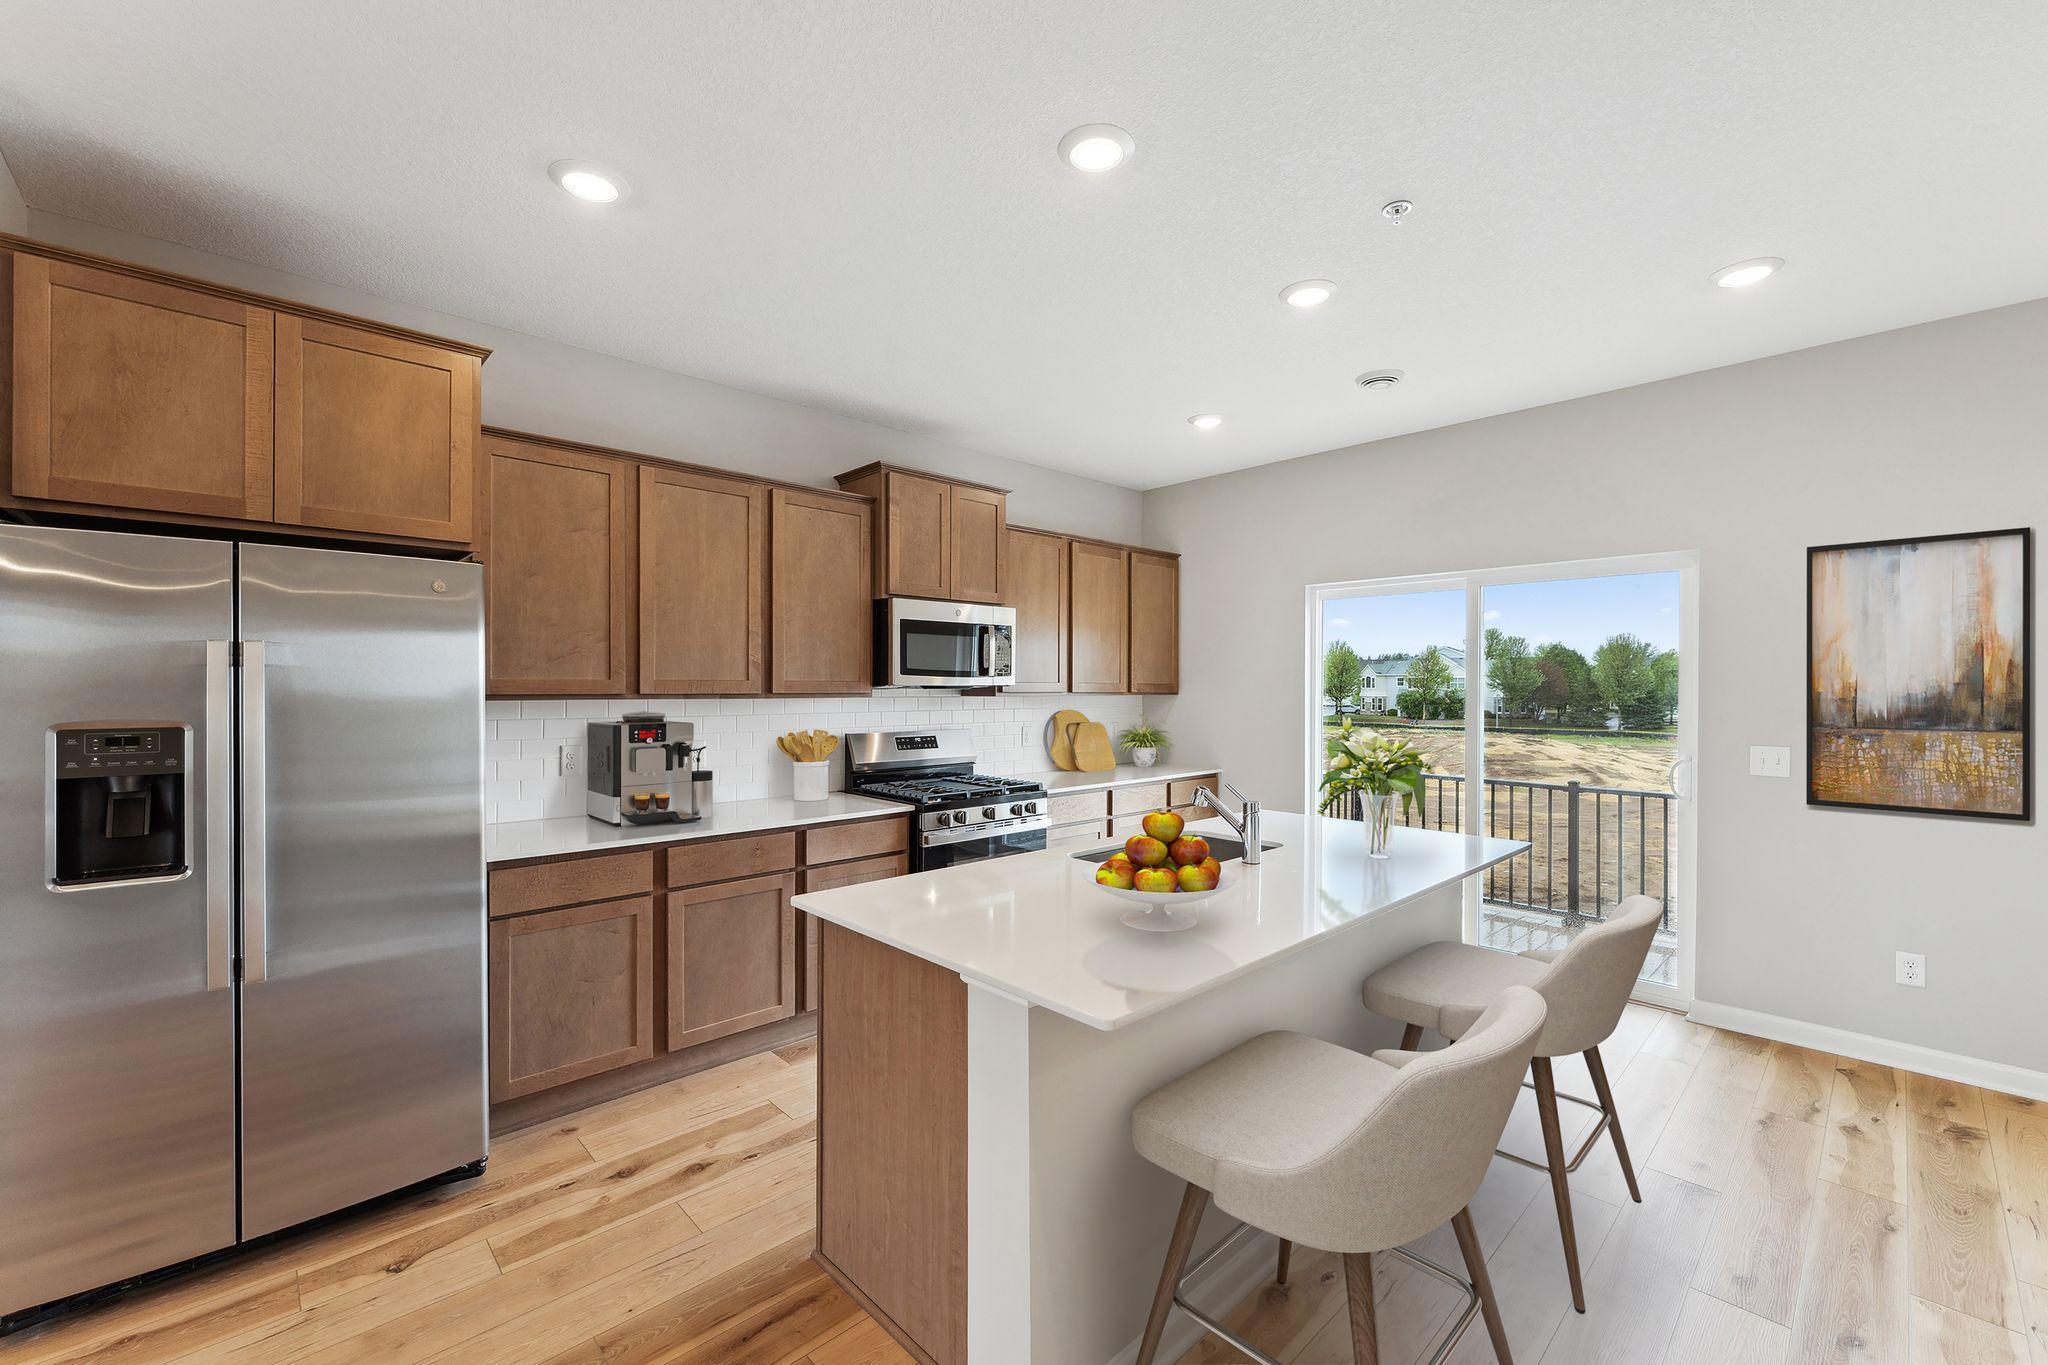
14588 Rhinestone Terrace NW, Ramsey, MN 55303
Parkside Townhomes · Anoka County
Key Facts
Description
Conventional 4.875%/4.9249% APR if closing by June 26th with seller preferred lender. FHA and VA options also available. Call for further details. Welcome to the Barcelona. This 3 bedroom 2.5 bath home is light and spacious with over 2,000 fsf. Featuring a main floor flex/office/ rec room for that much needed get-away space for today's lifestyle. Bright and sunny main floor has 9 foot ceilings, and an open floor plan with a large kitchen and a 7'center island. Enjoy the spacious family room with big windows filling the home with natural light. Luxury vinyl plank flooring graces the entire main floor for not only beauty, but easy maintenance. Upstairs, the owner's suite features 2 walk in closets two big windows and a private bath with dual sink vanity. Two more bedrooms and a full bath round out the upper level. This home comes complete with washer/dryer. Fantastic walkable location close to an abundance of shopping with easy access to Hwy 10 for a quick commute. Stop out to see all Parkside has to offer!
Property Information
Property Type
Residential
Sub-Type
Townhouse
Style
(TH) Side x Side
Year Built
2025
Living Area
2,080 sq ft
Lot Size
0.05 acres
Lot Dimensions
41 x 21
Garage Spaces
2
Zoning
Residential-Single Family
Days on Market
92
MLS® Listing#
7015122
Property Features
Interior
Exterior
Appliances
Cooling
Heating
Basement
Laundry
Patio
Construction
Foundation
Roof
Sewer
Water Source
Rooms
- 17x14Upper
- 10x10Upper
- 10x10Upper
- 20 x 21Lower
- 11x14Lower
- Dining Room15x8Main
- Family Room17x16Main
- Kitchen12 x 14Main
Financial Details
HOA
$259 / Monthly
Parcel Number
TBD
Directions
Take US169N to US10 W/169N; continue to Ramsey and exit on Ramsey Blvd NW. Turn left onto E Ramsey Pkwy Blvd NW. Turn right onto Sapphire Ln NW to Model & community.
Affordability Calculator
$67,998
Estimated monthly payment
$1,810/mo
Principal $271,992 · Est. interest $379,453 over 30 yrs
Neighborhood Market Statistics
How this home compares to active listings in Ramsey, MN
- $420,339
- Median Listing Price
- 82
- Median Days on Market
- 1,970
- Median Sq Ft
- $191
- Median Price / Sq Ft
- 138
- Active Listings
- This home’s price is 19% below the area median.
- Its price per sq ft is 14% below the area median.
Market statistics compiled from active EXIT Realty® and MLS listings in Ramsey, MN.
Location

Getting Around
Points of Interest in Ramsey, MN
Showing the Ramsey area map.
Nearby Schools
Pact Charter School
Elementary · 0.3 mi away
Minnesota School of Horseshoeing
School · 1.9 mi away
Ramsey Elementary School
Elementary · 2.1 mi away
Anoka-Hennepin Technical High School
Secondary · 2.3 mi away
Step High School
Secondary · 2.4 mi away
Dayton Elementary School
Elementary · 2.7 mi away
Brookside Elementary School
Elementary · 3.1 mi away
Family Place
School · 3.6 mi away
Early Childhood/Special Education
School · 3.6 mi away
Anoka High School
Secondary · 3.6 mi away
Anoka-Hennepin School District
Elementary · 3.6 mi away
Franklin Elementary School
Elementary · 3.8 mi away
Modern Montessori Charter School
Elementary · 4.2 mi away
Champlin Elementary School
Elementary · 4.2 mi away
Sandburg Middle School
School · 4.2 mi away
Anoka-Hennepin Regional High School
Secondary · 4.2 mi away
Wilson Elementary School
Elementary · 4.4 mi away
Washington Elementary School
Secondary · 4.4 mi away
St. Stephen's Catholic School
School · 4.4 mi away
Fred Moore Middle School
Secondary · 4.6 mi away
Commute Calculator
Nearby Homes



Similar Homes Nearby
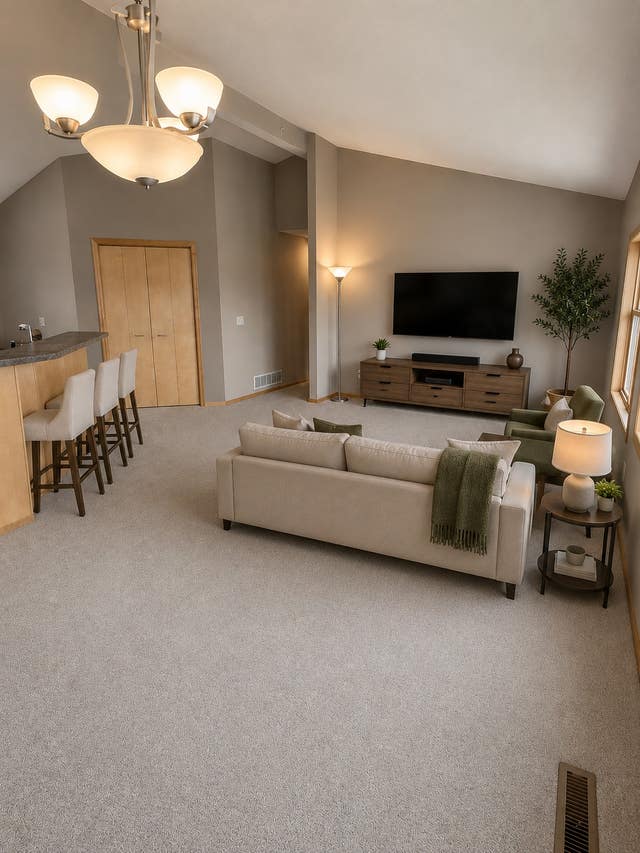
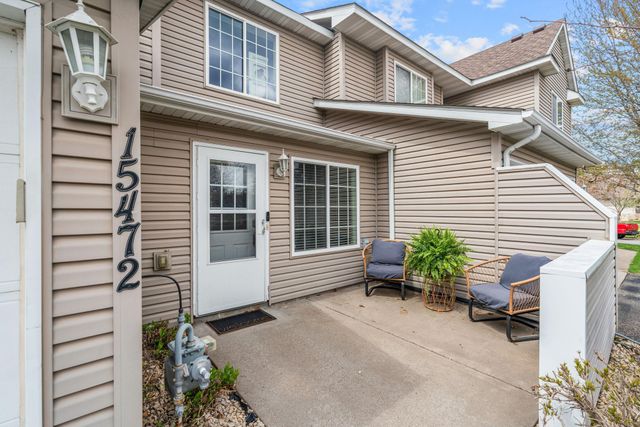

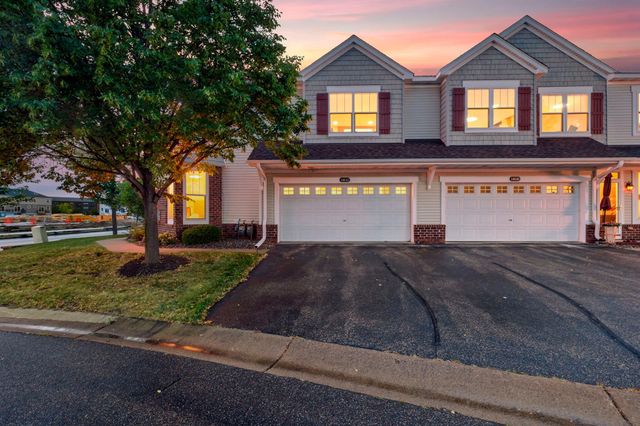

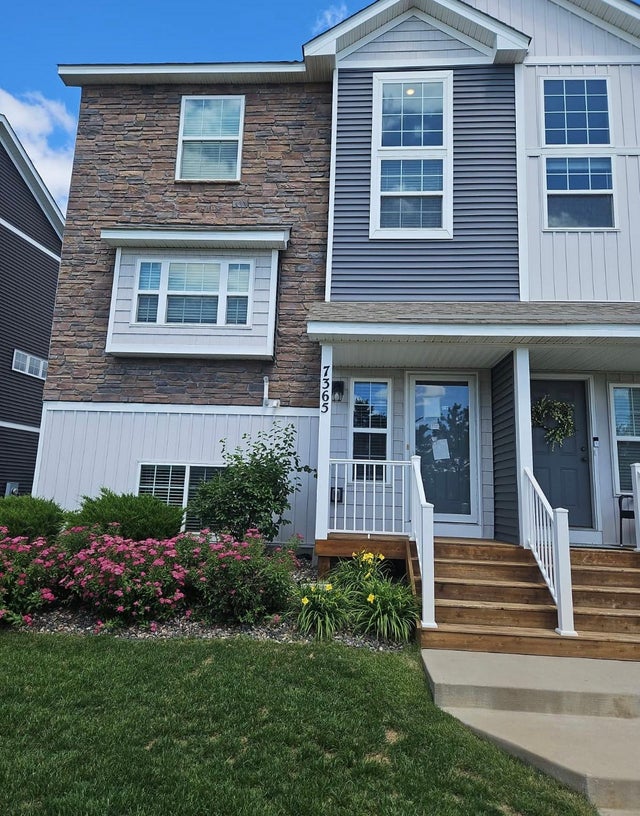
Similar Home Values
Comparable nearby listings and their asking prices.
| Address | Price | Beds | Baths | Sq Ft |
|---|---|---|---|---|
| 14776 Willemite Way NW, Ramsey, MN | $249,900 | 2 | 2 | 1,232 |
| 15472 Tungsten Street NW, Ramsey, MN | $250,000 | 3 | 3 | 1,400 |
| 14649 Peridot Terrace NW, Ramsey, MN | $250,000 | 2 | 2 | 1,560 |
| 14642 Rhinestone Terrace, Ramsey, MN | $260,000 | 2 | 2 | 1,882 |
| 14570 NW Olivine Terrace NW, Ramsey, MN | $269,900 | 2 | 3 | 1,434 |
| 7365 E Ramsey Parkway NW, Ramsey, MN | $275,000 | 3 | 3 | 1,643 |
Moving Cost Estimate
EXIT Agents in Ramsey


Listing Courtesy: M/I Homes - 7635867200
Presented by: Pamela J Ives