

2455 Londin Lane E 117, Saint Paul, MN 55119
Apt Own No50 Connemara II · Ramsey County
Key Facts
Description
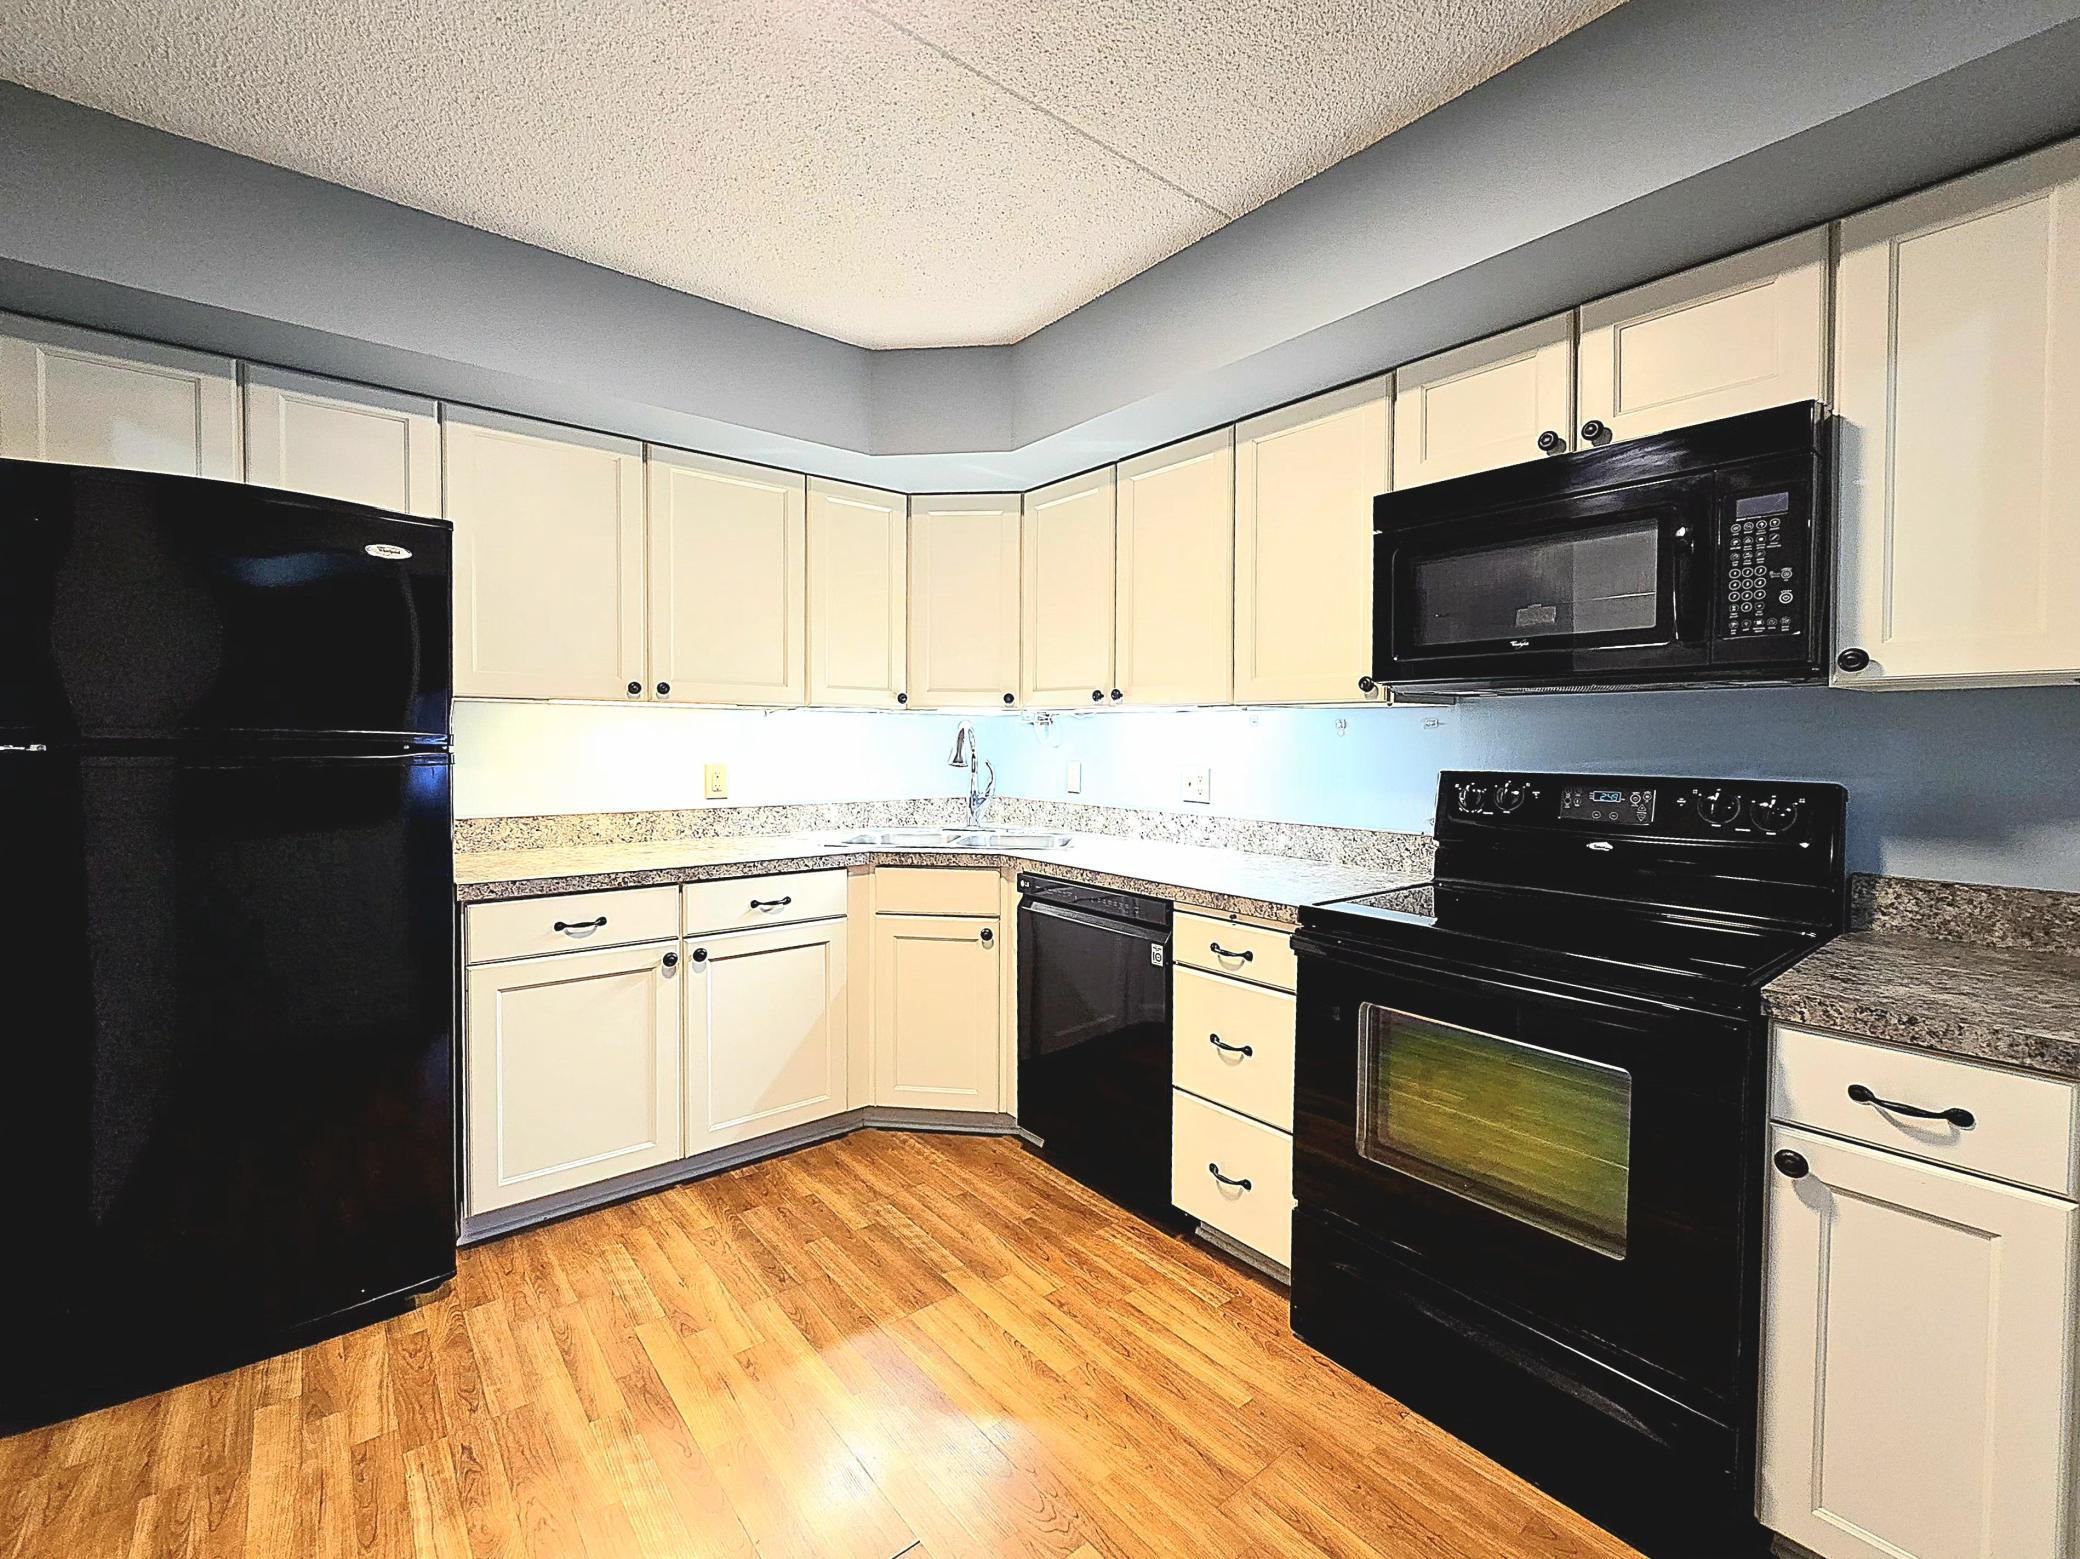
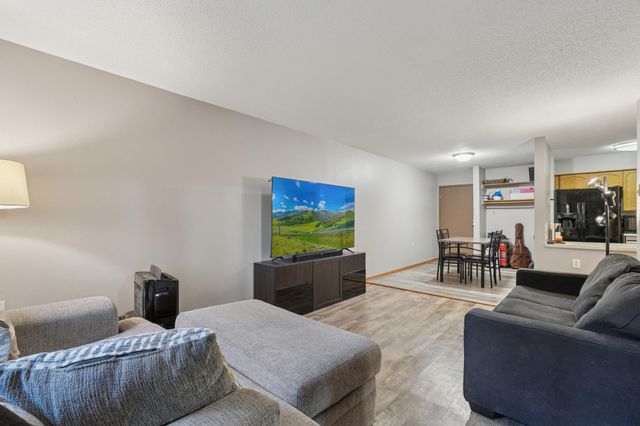
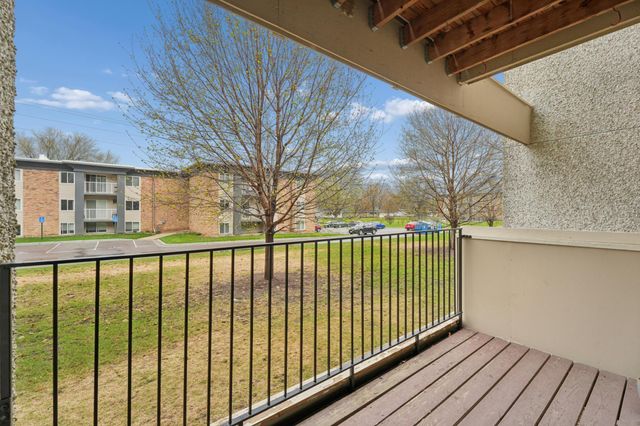
This Maplewood condo is loaded with updates and turn-key ready. Features a modern eat-in kitchen with ample cabinet and counter space, bright, open, and funtional living space, a spacious bedroom with double closets, new-in-unit large-capacity washer & dryer, a linen closet, fresh neutral paint, new flooring, newer appliances, a new faucet, new modern lighting, new ceiling fans, new baseboard heat, new A/C and new smart thermostat. Step outside to a rare double patio, surrounded by greenery- perfect for morning coffee, having a potted garden, and enjoying relaxing evenings with views of the sunset. Convenient location just steps from the entrance, mailboxes, elevator, and the newly renovated club room. Hard-to-find amenities include: Heated outdoor pool with deck seating, garden area, walking paths, heated underground parking (close to the elevator), car wash area, private storage locker, BBQ areas, and woodworking/craft room. Newly updated common areas and a new roof. Prime location close to shopping, dining, transit, walking trails, 3M, Hwy 94, St. Paul, and Woodbury. Clean, updated condos at this price point are rare!
Property Information
Property Type
Residential
Sub-Type
Condominium
Style
(CC) High Rise (4+ Levels)
Year Built
1979
Stories
1
Living Area
885 sq ft
Lot Size
5.02 acres
Lot Dimensions
0
Garage Spaces
1
Zoning
Residential-Multi-Family
Days on Market
92
MLS® Listing#
7009398
Property Features
Interior
Appliances
Cooling
Heating
Basement
Pool
Parking
Laundry
Patio
Sewer
Water Source
Rooms
- 22x8Main
- 13x13Main
- Dining Room11x9Main
- Living Room19x13Main
Financial Details
HOA
$354 / Monthly
Annual Taxes
$1,698
Parcel Number
122822210021
Directions
McKnight or Lower Afton Rd to Londin
Affordability Calculator
$31,980
Estimated monthly payment
$851/mo
Principal $127,920 · Est. interest $178,460 over 30 yrs
Neighborhood Market Statistics
How this home compares to active listings in Saint Paul, MN
- $342,569
- Median Listing Price
- 91
- Median Days on Market
- 1,776
- Median Sq Ft
- $193
- Median Price / Sq Ft
- 3,081
- Active Listings
- This home’s price is 53% below the area median.
- Its price per sq ft is 6% below the area median.
Market statistics compiled from active EXIT Realty® and MLS listings in Saint Paul, MN.
Location

Points of Interest in Saint Paul, MN
Showing the Saint Paul area map.
Nearby Schools
Highwood Hills Elementary School
Elementary · 0.5 mi away
Boys Totem Town School
School · 0.8 mi away
Carver Elementary School
Elementary · 0.8 mi away
Battle Creek Elementary School
Elementary · 1.0 mi away
Woodview Terrace Montessori
Elementary · 1.0 mi away
Woodbury Elementary School
Elementary · 1.2 mi away
Battle Creek Middle School
Secondary · 1.2 mi away
Woodbury Middle School
Secondary · 1.2 mi away
E-Stem Middle School
Secondary · 1.4 mi away
Little Sprouts
School · 1.7 mi away
Woodbury Lutheran Preschool
School · 2.1 mi away
Royal Oaks Elementary School
Elementary · 2.1 mi away
Falcon View Connections Academy
Secondary · 2.2 mi away
Woodbury Preschool Programs on Steepleview
School · 2.2 mi away
Oakdale Elementary School
Elementary · 2.2 mi away
St. Pascal Regional Catholic School
School · 2.2 mi away
Nokomis Montessori South Campus
Elementary · 2.3 mi away
Sheridan Elementary School
Elementary · 2.3 mi away
Eastern Heights Elementary
Elementary · 2.3 mi away
Woodbury High School
Secondary · 2.3 mi away
Commute Calculator
Nearby Homes



Similar Homes Nearby


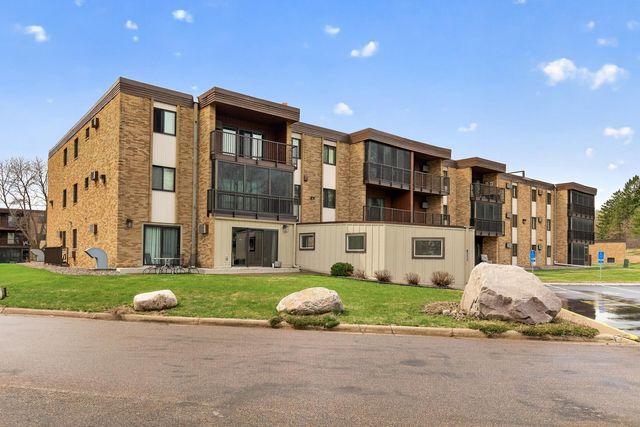
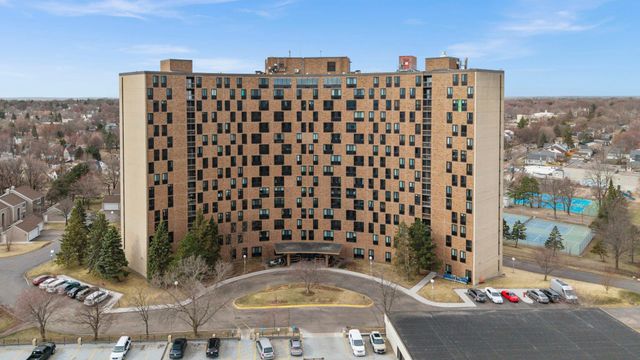
Similar Home Values
Comparable nearby listings and their asking prices.
| Address | Price | Beds | Baths | Sq Ft |
|---|---|---|---|---|
| 221 Grand Avenue W 306, South Saint Paul, MN | $112,500 | 2 | 1 | 910 |
| 68 Joymar Dr, Saint Cloud, MN | $113,900 | 3 | 2 | 1,560 |
| 4110 Rahn Road 115, Saint Paul, MN | $114,000 | 1 | 1 | 700 |
| 66 9th Street E 1210, Saint Paul, MN | $114,000 | 1 | 1 | 720 |
| 2690 Oxford Street N 239, Saint Paul, MN | $114,900 | 1 | 1 | 710 |
| 1181 Edgcumbe Road 1712, Saint Paul, MN | $114,900 | 1 | 1 | 960 |
Moving Cost Estimate
EXIT Agents in Saint Paul


Listing Courtesy: BRIX Real Estate - 6129272749
Presented by: Danielle R Germundson