

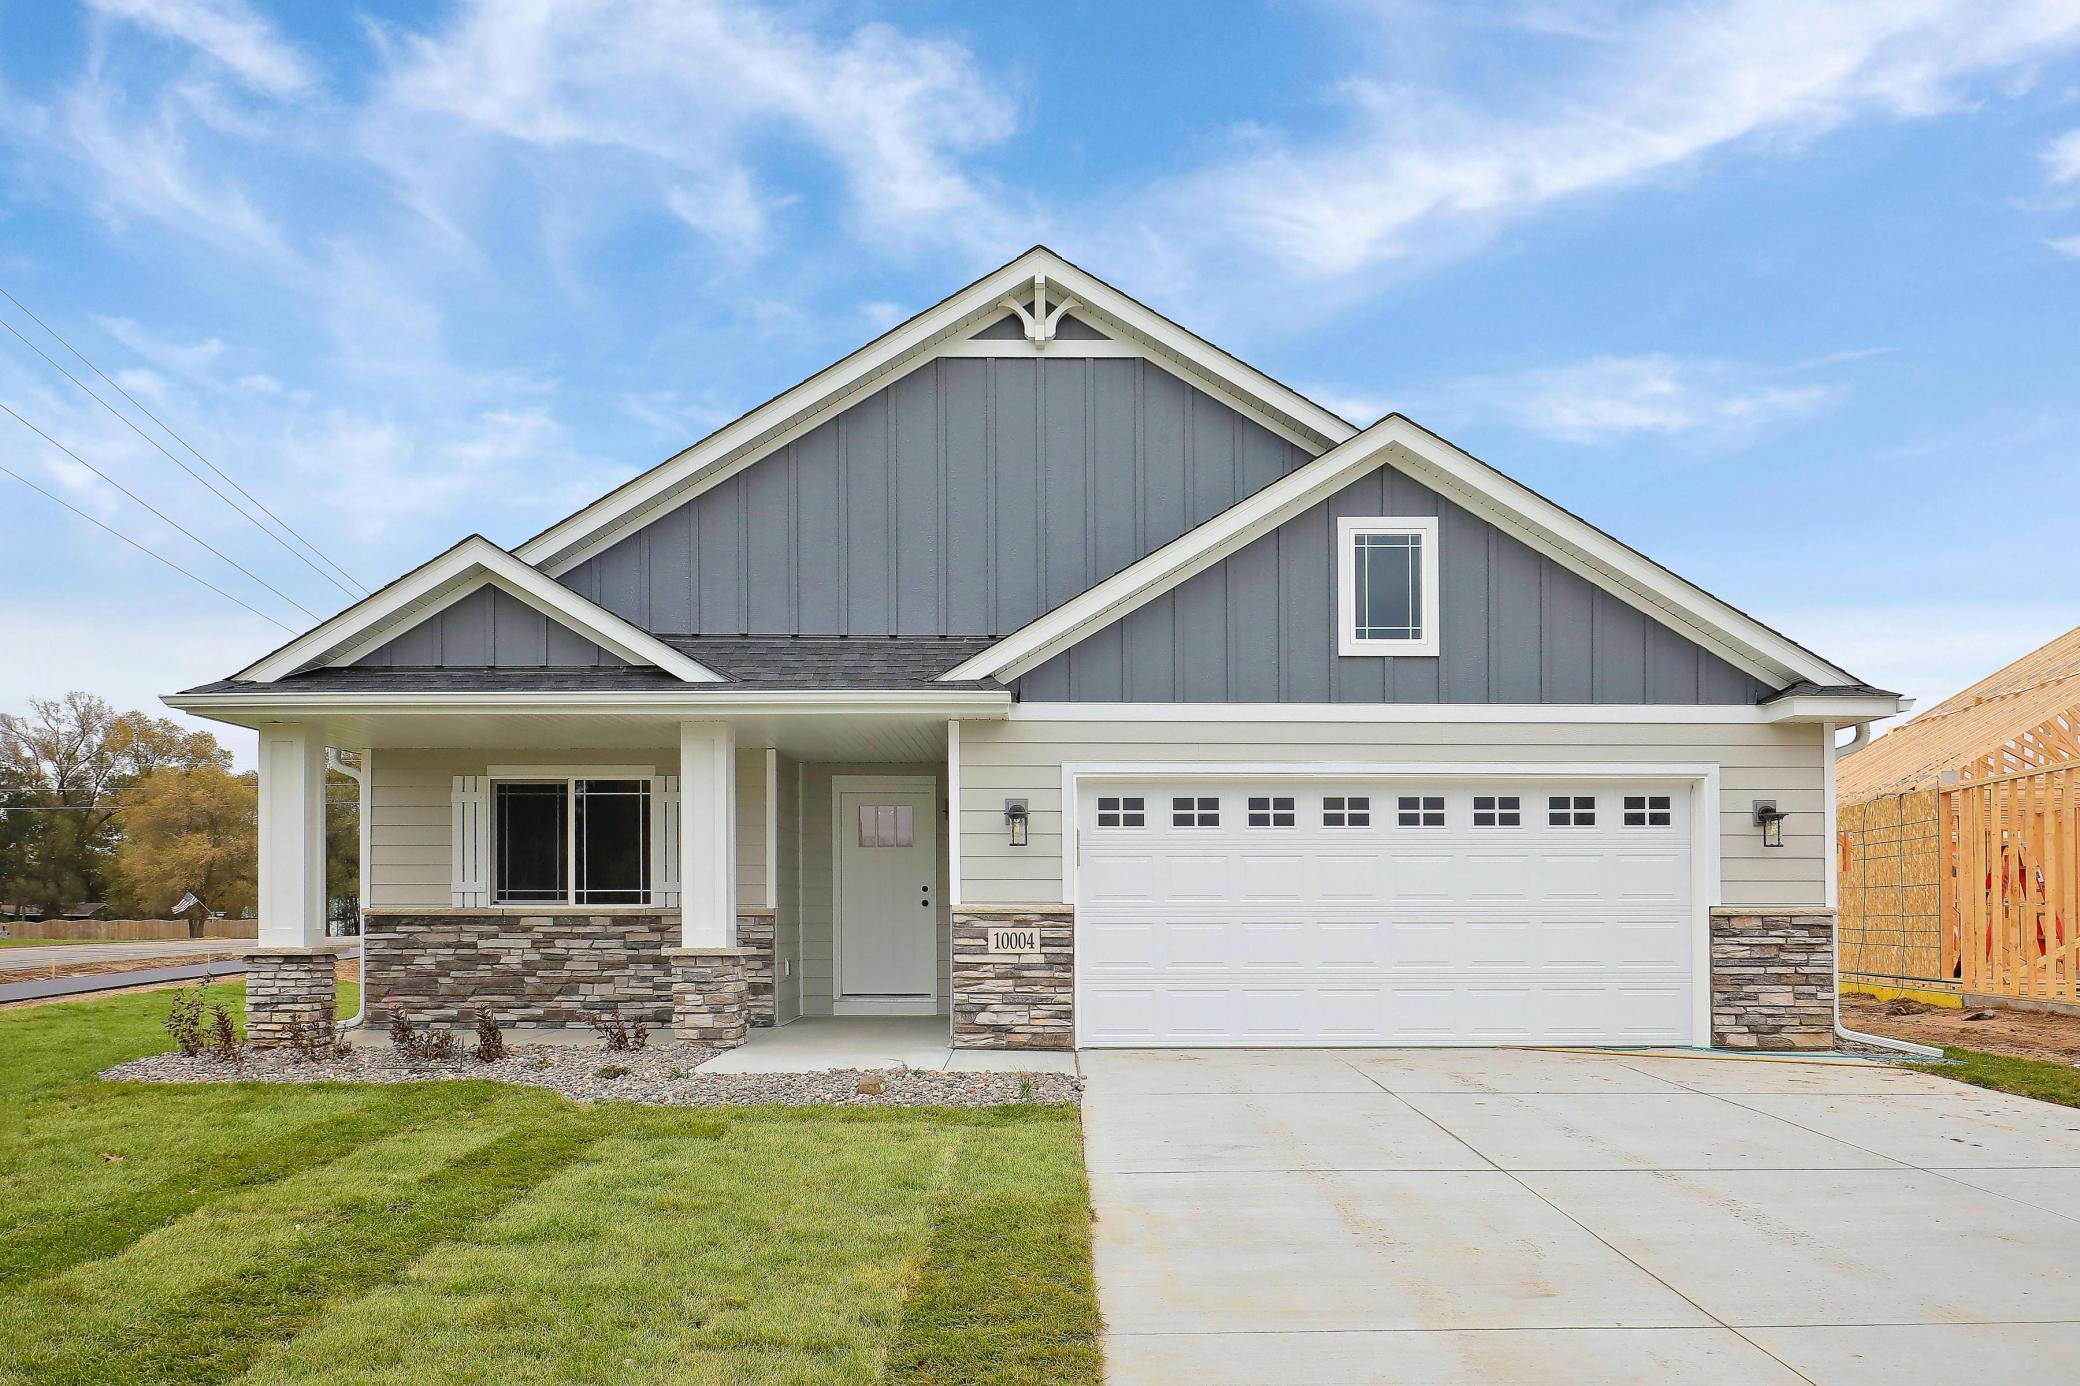
17769 Hoover Street NW, Elk River, MN 55330
The Villas At Fillmore · Sherburne County
Key Facts
Description
Customize your own Detached Villa in our newest development at the The Villas at Fillmore. 4 plans to choose from. Features include front porch, vaulted ceilings, spacious kitchen with island & walk in pantry, sun porch, gas fireplace, patio, main floor laundry, private master bed & bath, all appliances included, 3 car garage options, many options available. One-level living at its finest.
Property Information
Property Type
Residential
Sub-Type
Townhouse
Style
(TH) Detached
Year Built
2026
Stories
1
Living Area
1,776 sq ft
Lot Size
0.14 acres
Lot Dimensions
irregular
Garage Spaces
2
Zoning
Residential-Single Family
Days on Market
112
MLS® Listing#
7008479
Property Features
Interior
Appliances
Cooling
Heating
Fireplace
Basement
Pool
Parking
Laundry
Patio
Fencing
Roof
Sewer
Water Source
Rooms
- 13x12Main
- 17x16Main
- 14x13Main
- Dining Room14x11Main
- Kitchen13x12Main
- Laundry12x8Main
- Living Room17x14Main
- Office13x12Main
Financial Details
HOA
$200 / Monthly
Annual Taxes
$500
Parcel Number
75009310345
Directions
181st (Main St) to Fillmore St; SOUTH to 177th Ave
Affordability Calculator
$91,200
Estimated monthly payment
$2,427/mo
Principal $364,800 · Est. interest $508,928 over 30 yrs
Neighborhood Market Statistics
How this home compares to active listings in Elk River, MN
- $364,029
- Median Listing Price
- 88
- Median Days on Market
- 1,782
- Median Sq Ft
- $194
- Median Price / Sq Ft
- 420
- Active Listings
- This home’s price is 25% above the area median.
- Its price per sq ft is 32% above the area median.
Market statistics compiled from active EXIT Realty® and MLS listings in Elk River, MN.
Location

Getting Around
Points of Interest in Elk River, MN
Showing the Elk River area map.
Nearby Schools
Spectrum High School
Secondary · 0.4 mi away
Spectrum Middle School
Secondary · 1.2 mi away
Spectrum High School
Secondary · 1.4 mi away
Three Rivers Montessori
Elementary · 1.5 mi away
Twin Lakes Elementary School
Elementary · 1.9 mi away
Discovery Montessori School
Elementary · 1.9 mi away
St Andrews School
School · 2.2 mi away
Parker Elementary
Elementary · 2.3 mi away
Good Shepherd Lutheran High School
Secondary · 2.3 mi away
Lincoln Elementary School
Elementary · 2.4 mi away
Canterbury School
School · 2.5 mi away
Elk River High School
Secondary · 2.7 mi away
St John Lutheran School
School · 2.7 mi away
Handke Magnet Elementary School
Elementary · 2.7 mi away
Isd 728 Community Education
School · 2.7 mi away
Otsego Elementary School
Elementary · 2.8 mi away
Vandenberge Middle School
Secondary · 2.9 mi away
Ivan Sand Community High School
Secondary · 3.0 mi away
Salk Middle School
Secondary · 3.1 mi away
Lighthouse Learning Academy
School · 3.1 mi away
Commute Calculator
Nearby Homes
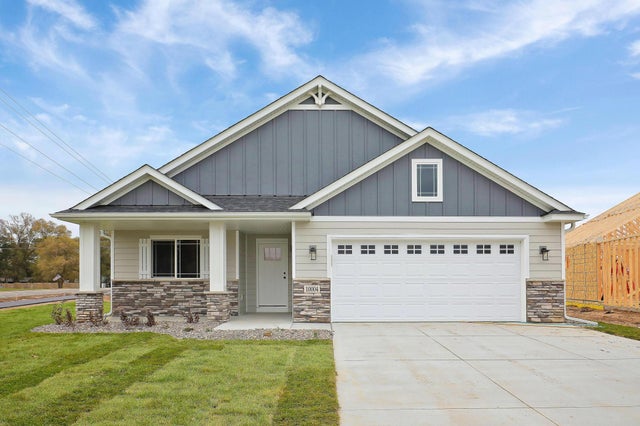

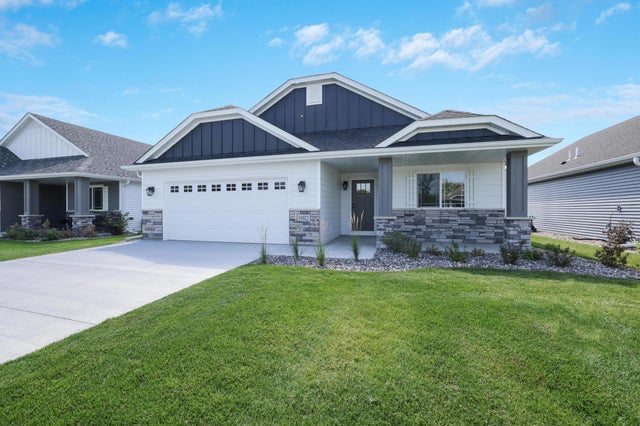


Similar Homes Nearby

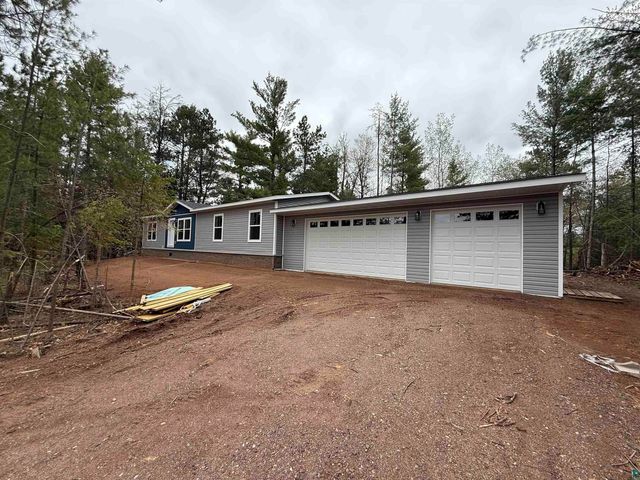


Similar Home Values
Comparable nearby listings and their asking prices.
| Address | Price | Beds | Baths | Sq Ft |
|---|---|---|---|---|
| 18897 147th Street NW, Elk River, MN | $320,000 | 3 | 1 | 1,644 |
| 7990 Natalie's Way, Willow River, MN | $322,900 | 4 | 2 | 1,680 |
| 7990 Natalies Way, Willow River, MN | $322,900 | 4 | 2 | 1,680 |
| 2730 State 371 SW, Pine River, MN | $324,900 | 3 | 3 | 2,020 |
| 2008 Nelson Drive, Thief River Falls, MN | $325,000 | 3 | 2 | 2,576 |
| 2008 Nelson Drive, Thief River Falls, MN | $325,000 | 3 | 2 | 2,576 |
Moving Cost Estimate
EXIT Agents in Elk River


Listing Courtesy: Edina Realty, Inc. - 7635592894
Presented by: Shaun W Zaudtke