

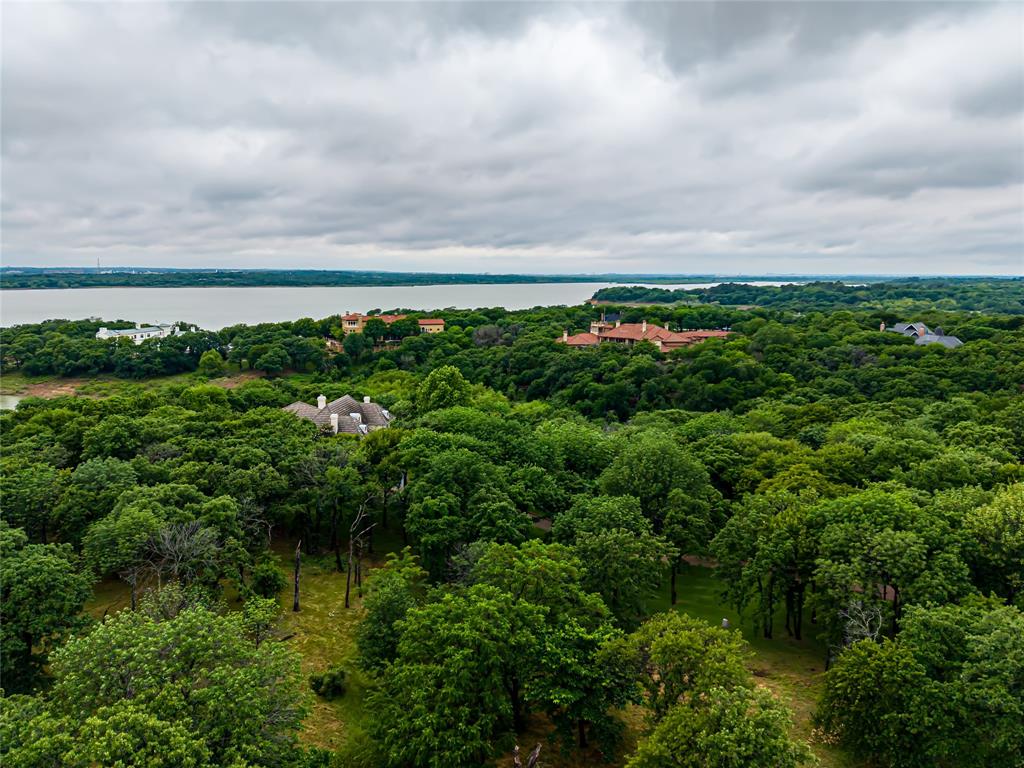
5901 Rue Jordan, Flower Mound, TX 75022
Chateau Du Lac Ph I · Denton County
Key Facts
Description
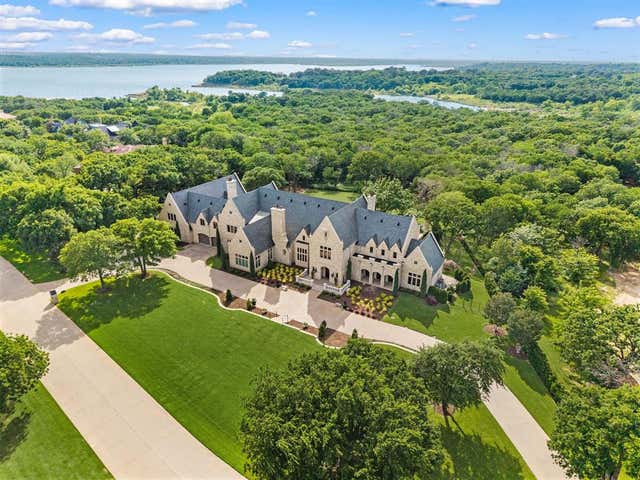
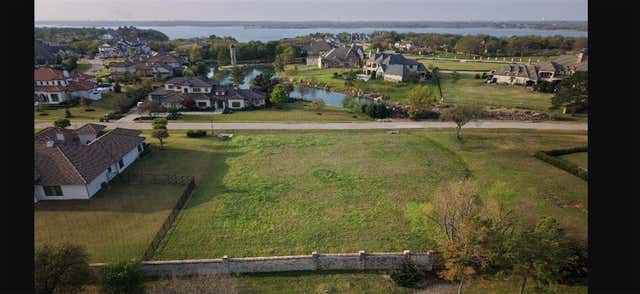
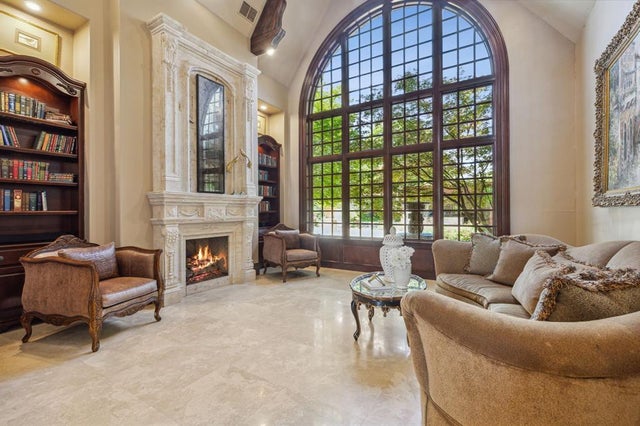
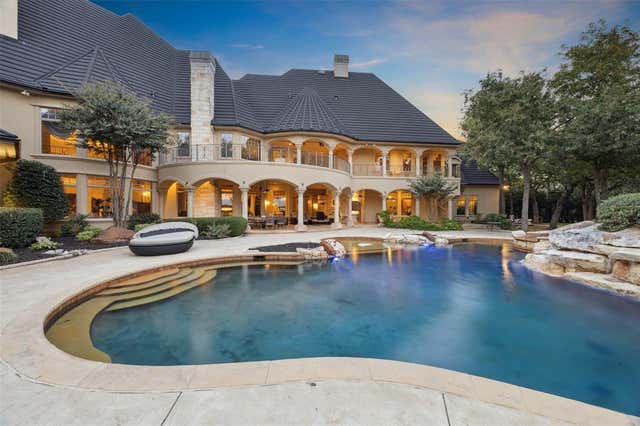
TO BE BUILT. A Landmark Estate in Château du Lac Introducing an extraordinary opportunity to secure one of Flower Mound's most exceptional luxury residences before construction begins. Situated on a premier homesite within Château du Lac, an exclusive gated enclave overlooking the north shore of Lake Grapevine, this architecturally striking estate is offered to be built from preliminary plans, with anticipated completion by the end of 2027. Designed across three impressive levels, the residence blends timeless architecture with modern luxury, offering expansive living and entertaining spaces, an elevator, chef's kitchen with prep kitchen, executive office, media room, game room, fitness studio, spacious guest suites, and a spectacular primary retreat. Walls of glass and expansive covered terraces create seamless indoor-outdoor living, while a resort-style swimming pool serves as the centerpiece of the outdoor experience. The third floor and rooftop terrace are thoughtfully designed to capture breathtaking panoramic views of Lake Grapevine, creating an unforgettable setting for entertaining or enjoying spectacular Texas sunsets. Multiple garage spaces, premium designer finishes, and exceptional craftsmanship complete this remarkable offering. Buyers may have the opportunity to personalize select finishes and design elements during construction, subject to builder approval and construction timelines. Ideally located just minutes from top-rated schools, upscale shopping, fine dining, marinas, and DFW International Airport, this is a rare opportunity to create a legacy estate in one of North Texas' most prestigious communities.
Property Information
Property Type
Residential
Sub-Type
Single Family Residence
Style
Contemporary/Modern / Traditional
Year Built
2027
Living Area
10,596 sq ft
Lot Size
2.26 acres
Lot Dimensions
430X239
Garage Spaces
4
MLS® Listing#
21321525
Property Features
Interior
Exterior
Appliances
Cooling
Heating
Fireplace
Pool
Parking
Laundry
Patio
Fencing
Lot Features
Construction
Foundation
Roof
Security
Utilities
Sewer
Water Source
Rooms
- Living Room20 x 27First
- Master Bedroom15 x 13First
- Master Bedroom22 x 27First
Schools
- Elementary:
- Liberty
- Middle:
- Mckamy
- High:
- Flower Mound
- District:
- Lewisville ISD
Financial Details
HOA
$6,200 / Annually
Chateau du Lac Homeowners Association
Annual Taxes
$16,714
Parcel Number
R240101
Directions
SEE THE GATE GUARD FOR ACCESS
Affordability Calculator
$1,399,800
Estimated monthly payment
$37,252/mo
Principal $5,599,200 · Est. interest $7,811,382 over 30 yrs
Neighborhood Market Statistics
How this home compares to active listings in Flower Mound, TX
- $785,185
- Median Listing Price
- 48
- Median Days on Market
- 3,270
- Median Sq Ft
- $254
- Median Price / Sq Ft
- 294
- Active Listings
- This home’s price is 791% above the area median.
- Its price per sq ft is 160% above the area median.
Market statistics compiled from active EXIT Realty® and MLS listings in Flower Mound, TX.
Location
Map is currently unavailable for this location.
Points of Interest in Flower Mound, TX
Showing the Flower Mound area map.
Commute Calculator
Nearby Homes

Similar Homes Nearby

Similar Home Values
Comparable nearby listings and their asking prices.
| Address | Price | Beds | Baths | Sq Ft |
|---|---|---|---|---|
| 2505 Pelican Court, Flower Mound, TX | $5,995,000 | 6 | 10 | 12,237 |
| 1908 Point De Vue Drive, Flower Mound, TX | $6,250,000 | 7 | 9 | 10,483 |
| 5700 Masters Court, Flower Mound, TX | $6,975,000 | 6 | 8 | 13,941 |
| 2105 Bayshore Drive, Flower Mound, TX | $6,995,000 | 6 | 7 | 10,464 |
| TBD FM1171, Flower Mound, TX | $7,495,000 | 5 | 6 | 8,000 |
| 2100 Cavalier Way, Flower Mound, TX | $8,450,000 | 7 | 12 | 17,287 |
Moving Cost Estimate
EXIT Agents in Flower Mound


Listing Courtesy: Mersaes Real Estate, Inc. - 469-877-9710
Presented by: Juan Hernandez
Last Updated: 2026-07-04