

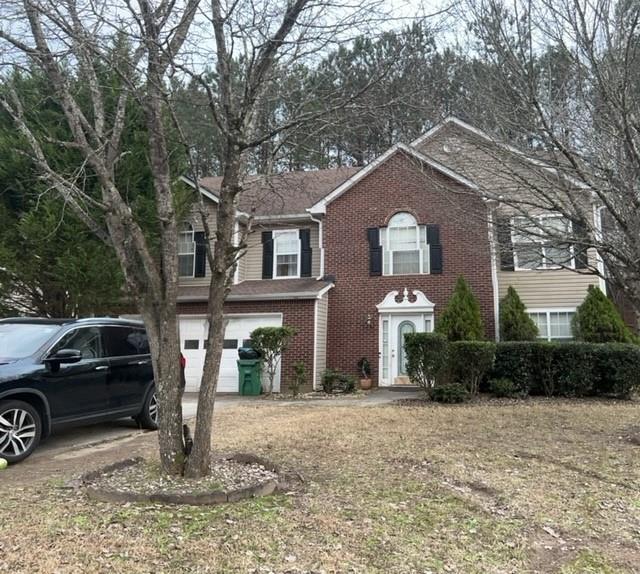
3415 Fieldstone Trace, Ellenwood, GA 30294
Rockmill · Dekalb County
Key Facts
Description
This striking Traditional style home has over 2300 square feet of living space. The two story floor plan includes 4 bedrooms and 2 1/2 bathrooms. The exterior of the home has a graceful patio space. Inside, this house design's floor plan includes a well-designed breakfast area and huge master bedroom. This one has it all! Open plan with large kitchen, living room, den, and dining area. Nice size closets for all spare bedrooms. *Tenant is currently occupying the property. Please do not disturb the Tenant.*
Property Information
Property Type
Residential
Sub-Type
Single Family Residence
Style
Traditional
Year Built
2000
Stories
2
Living Area
2,382 sq ft
Lot Size
0.23 acres
Lot Dimensions
80x126x52x27x120
Garage Spaces
2
Days on Market
5
MLS® Listing#
6992943
Property Features
Interior
Exterior
Appliances
Cooling
Heating
Flooring
Fireplace
Basement
Pool
Parking
Laundry
Patio
Fencing
Lot Features
Foundation
Roof
Other Structures
Community
Utilities
Sewer
Water Source
Schools
- Elementary:
- Oakview
- Middle:
- Cedar Grove
- High:
- Cedar Grove
Financial Details
HOA
None
Annual Taxes
$2,257
Tax year 2021
Parcel Number
15 027 01 230
Directions
via I-85 N and I-285 E
Affordability Calculator
$48,000
Estimated monthly payment
$1,277/mo
Principal $192,000 · Est. interest $267,857 over 30 yrs
Neighborhood Market Statistics
How this home compares to active listings in Ellenwood, GA
- $310,448
- Median Listing Price
- 52
- Median Days on Market
- 2,177
- Median Sq Ft
- $145
- Median Price / Sq Ft
- 204
- Active Listings
- This home’s price is 23% below the area median.
- Its price per sq ft is 31% below the area median.
Market statistics compiled from active EXIT Realty® and MLS listings in Ellenwood, GA.
Location

Points of Interest in Ellenwood, GA
Showing the Ellenwood area map.
Nearby Schools
Destiny Achievers Academy of Excellence
School · 0.8 mi away
Anointed Word Christian Ministries International
School · 0.9 mi away
Narvie Harris Elementary School
Elementary · 1.4 mi away
Oak View Elementary School
Elementary · 1.7 mi away
The Augustine Preparatory Academy of Atlanta
School · 1.9 mi away
Bob Mathis Elementary School
Elementary · 2.0 mi away
Dekalb High School of Technology South
Secondary · 2.3 mi away
Chapel Hill Elementary School
Elementary · 2.3 mi away
Chapel Hill Middle School
Secondary · 2.3 mi away
Columbia Middle School
Secondary · 2.5 mi away
Cedar Grove High School
Secondary · 2.8 mi away
Martin Luther King Junior High School
Secondary · 2.9 mi away
Cedar Grove Elementary School
Elementary · 2.9 mi away
Green Pastures Christian Ministries
Secondary · 2.9 mi away
Chestnut Treehouse II
School · 2.9 mi away
Morrow High School
Secondary · 3.1 mi away
Southwest Dekalb High School
Secondary · 3.2 mi away
Cedar Grove Middle School
Secondary · 3.2 mi away
Rainbow Elementary School
Elementary · 3.2 mi away
East Clayton Elementary School
Elementary · 3.3 mi away
Commute Calculator
Nearby Homes
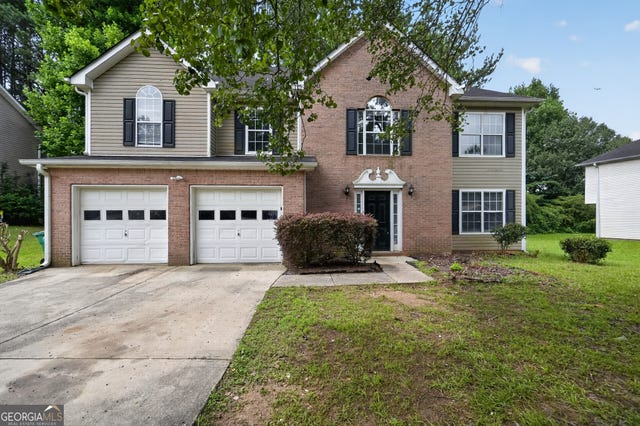


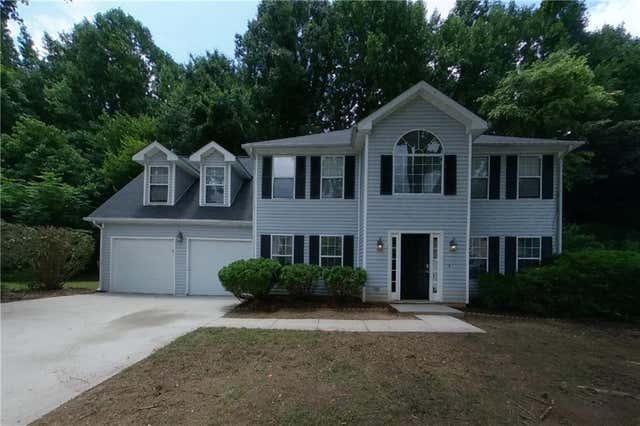
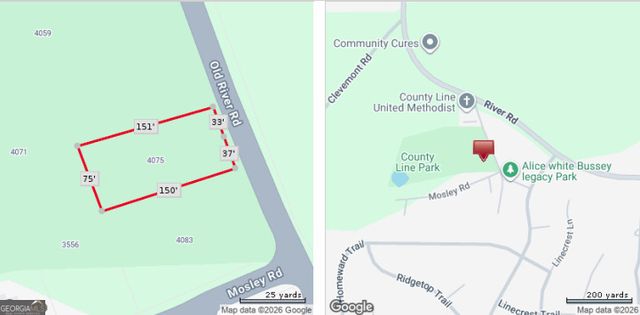
Similar Homes Nearby

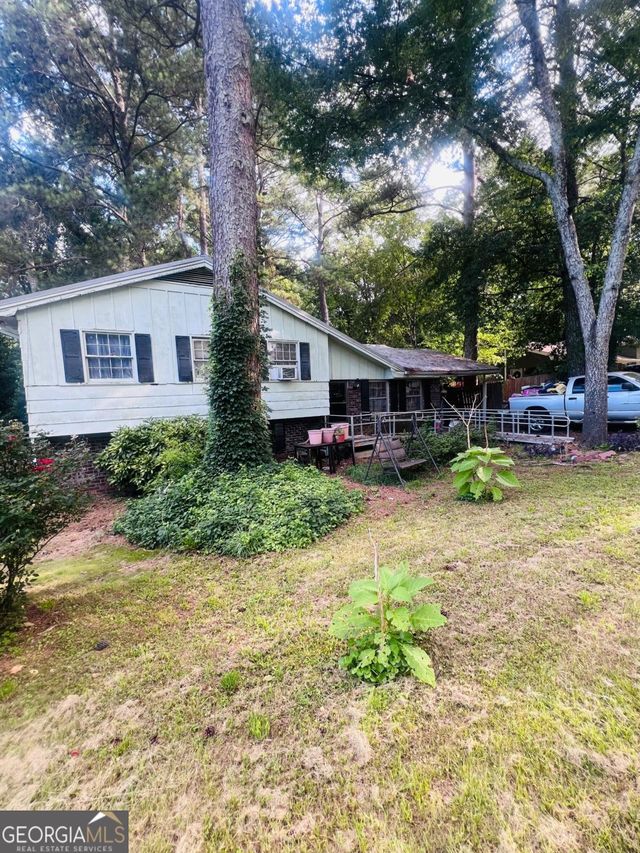


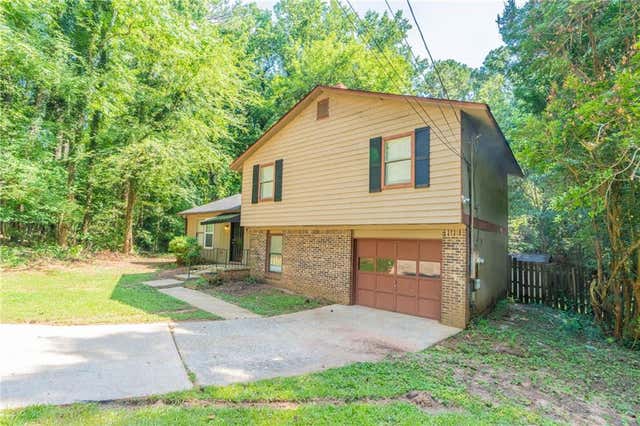

Similar Home Values
Comparable nearby listings and their asking prices.
| Address | Price | Beds | Baths | Sq Ft |
|---|---|---|---|---|
| 3040 Orbit CIR, Ellenwood, GA | $169,900 | 3 | — | 3,264 |
| 2749 Shelley LN, Ellenwood, GA | $175,000 | 3 | — | — |
| 2749 Shelley Lane, Ellenwood, GA | $175,000 | 3 | 2 | 1,201 |
| 3830 Chimney Stone CT, Ellenwood, GA | $189,000 | 3 | — | 1,630 |
| 3830 Chimney Stone Court, Ellenwood, GA | $189,000 | 3 | 2 | 1,930 |
| 35 Triple Crown LN, Ellenwood, GA | $199,000 | 3 | — | 1,177 |
Moving Cost Estimate
EXIT Agents in Ellenwood


Listing Courtesy: EXP Realty, LLC. - 8889599461
Last Updated: 2022-01-21