

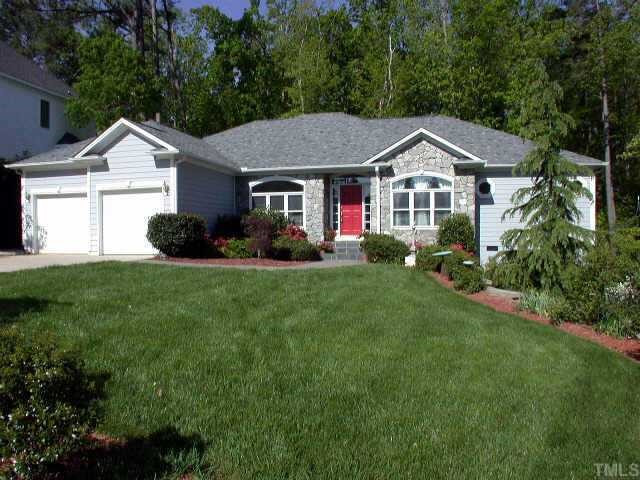
109 Crickentree Drive, Cary, NC 27511
Lochmere · Wake County
Key Facts
Description
SOUGHT-AFTER RANCH! OPEN PLAN. KITCHEN W/SOLID SURFACE COUNTERS. LOADS OF COUNTERS/CABINETS. CUSTOM PANTRY! HUGE LAUNDRY/STOR. DOUBLE OVENS/2 BUTLER PANTRIES. NEW DISHWASHER. COZY DEN OFF KITCHEN + LIV.RM. + STUDY/FAM.OR SUNRM. LIV.RM. W/BUILT-INS! 4 SOLAR TUBES. 2 CLOSETS IN MASTER. LOTS OF HARDWD.FLRS. LOVELY LANDSCAPING W/PRIVATE BACKYD. COULD HAVE WORKSHOP/STORAGE UNDER HOUSE.
Property Information
Property Type
Residential
Sub-Type
Single Family Residence
Style
Transitional
Year Built
1995
Living Area
2,522 sq ft
Lot Size
0.25 acres
Lot Dimensions
TBA
Garage Spaces
2
Zoning
R8
Days on Market
269
MLS® Listing#
686120
Property Features
Interior
Appliances
Cooling
Heating
Flooring
Fireplace
Basement
Parking
Laundry
Lot Features
Construction
Security
Sewer
Water Source
Schools
- Elementary:
- Wake - Dillard
- Middle:
- Wake - Dillard
- High:
- Wake - Athens Dr
Financial Details
Assessed Value
$260,239
Directions
SOUTH ON KILDAIRE, PASS TRYON ROAD,MAKE LEFT ON LOCH HIGLANDS INTO LOCHMERE HIGHLANDS SUBDIV., RIGHT ON HIGHLAND LAKES, RIGHT ON CRICKENTREE.
Affordability Calculator
$61,000
Estimated monthly payment
$1,623/mo
Principal $244,000 · Est. interest $340,402 over 30 yrs
Neighborhood Market Statistics
How this home compares to active listings in Cary, NC
- $620,000
- Median Listing Price
- 44
- Median Days on Market
- 2,366
- Median Sq Ft
- $256
- Median Price / Sq Ft
- 434
- Active Listings
- This home’s price is 51% below the area median.
- Its price per sq ft is 53% below the area median.
Market statistics compiled from active EXIT Realty® and MLS listings in Cary, NC.
Location

Points of Interest in Cary, NC
Showing the Cary area map.
Nearby Schools
Oak Grove Elementary School
Elementary · 0.2 mi away
Penny Road Elementary School
Elementary · 0.7 mi away
Resurrection Lutheran School
School · 1.0 mi away
Goddard School
School · 1.1 mi away
Triangle Math and Science Academy
School · 1.7 mi away
Mariposa School for Children with Autism
School · 1.8 mi away
Right on Track
School · 1.9 mi away
Fellowship Preschool
School · 1.9 mi away
Crème de la Crème School of Cary
Secondary · 2.2 mi away
Lufkin Road Middle School
Secondary · 2.6 mi away
St Andrews Early Childhood Center
School · 2.7 mi away
Farmington Woods Elementary
Elementary · 2.9 mi away
Kirk Children's Center
School · 3.2 mi away
Creative Schools of Apex
School · 3.3 mi away
Rock 'n Roll High School
Secondary · 3.4 mi away
Imagine That Learning Center
School · 3.5 mi away
Swift Creek Elementary
Elementary · 3.5 mi away
Middle Creek Elementary School
Elementary · 3.5 mi away
Yates Mill Elementary
Elementary · 3.5 mi away
Primrose Schools
Elementary · 3.5 mi away
Commute Calculator
Nearby Homes
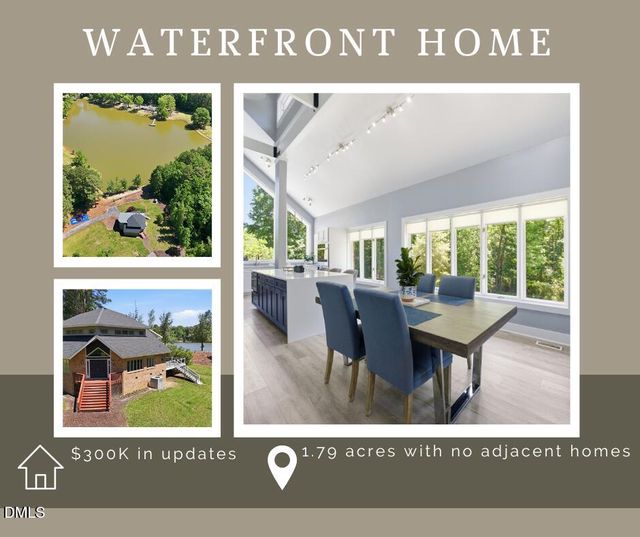
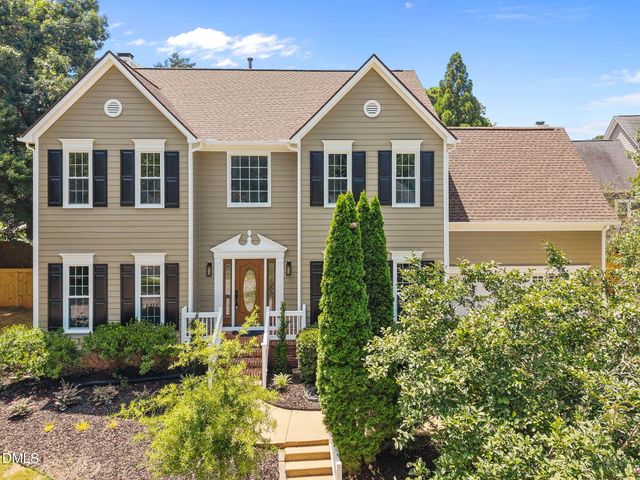
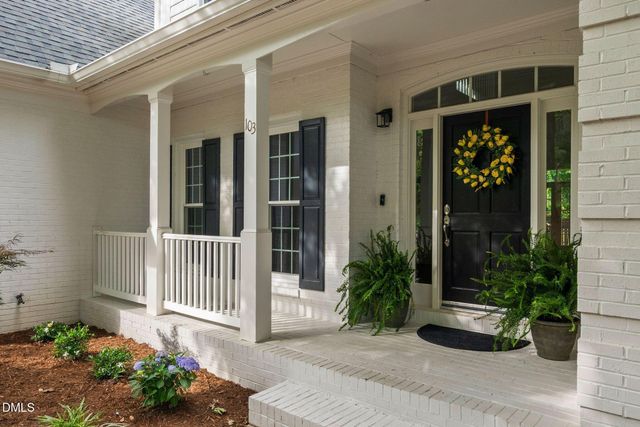
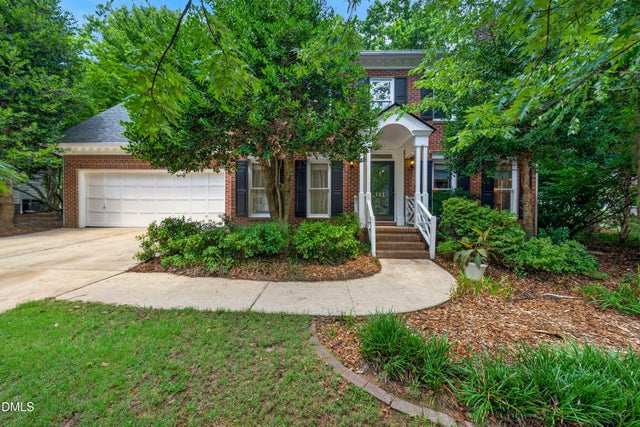
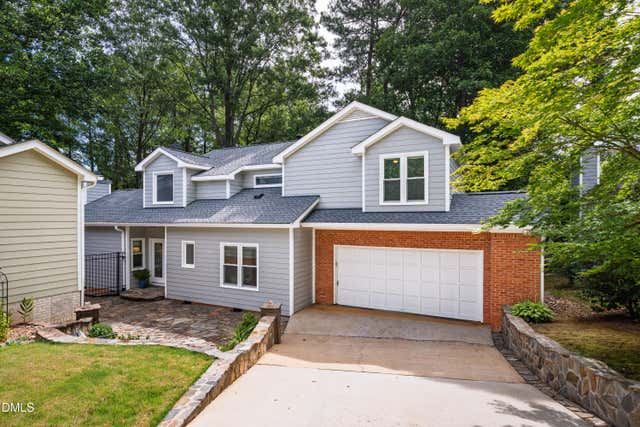

Similar Homes Nearby


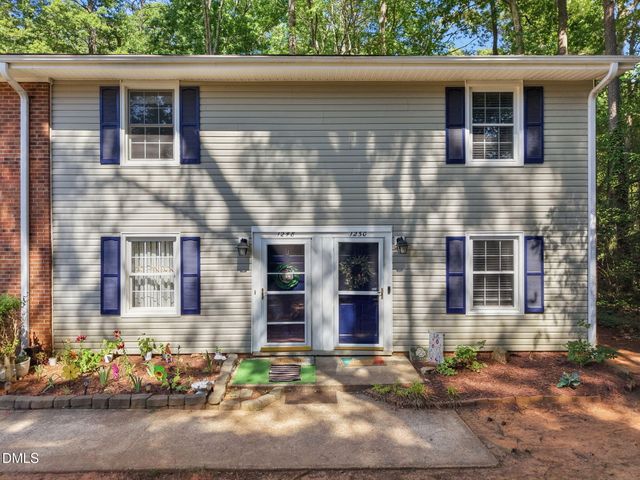

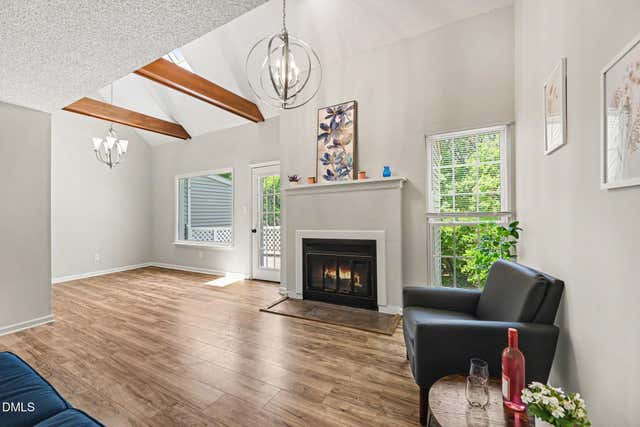
Similar Home Values
Comparable nearby listings and their asking prices.
| Address | Price | Beds | Baths | Sq Ft |
|---|---|---|---|---|
| 503 Gooseneck Drive B3, Cary, NC | $218,900 | 2 | 2 | 1,022 |
| 209 Carmichael Court, Cary, NC | $220,000 | 2 | 1 | 754 |
| 1250 Jamestown Court, Cary, NC | $224,900 | 2 | 2 | 1,205 |
| 503 Gooseneck Drive B2, Cary, NC | $224,999 | 2 | 1 | 789 |
| 503 Gooseneck Drive B6, Cary, NC | $239,900 | 2 | 1 | 1,058 |
| 108 E Chalfont Way, Cary, NC | $265,000 | 3 | 2 | 1,391 |
Moving Cost Estimate
EXIT Agents in Cary



Last Updated: 2003-04-22