

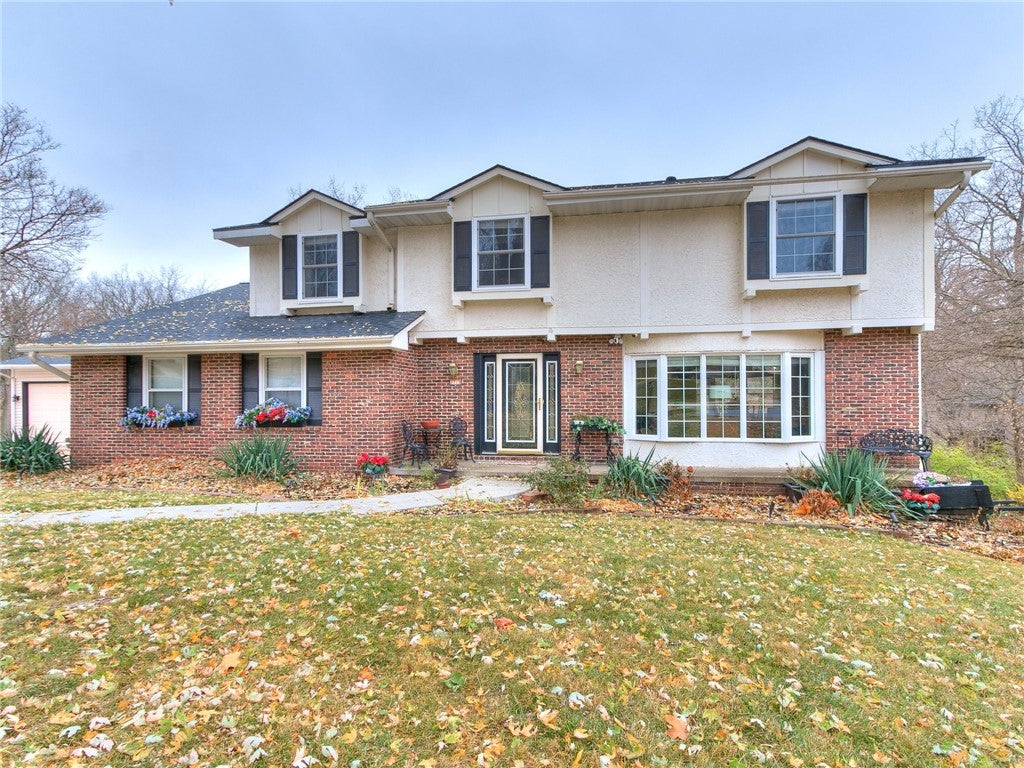
2712 Thornton Avenue, Des Moines, IA 50321
Polk County
Key Facts
Description
Where do you begin when you step inside this immaculate 5BR/3.5BA walkout 2-story with over 3100 SF of Finished living Space on 3 levels! The classic Des Moines southside home features a traditional formal living room, formal dining room with crown molding and bay windows. Space is your friend in this wonderful layout. The back of the main level is complete with an updated kitchen along with an informal dining area and a family room with fireplace overlooking the deck and tree lined backyard. Upstairs you'll find 3 spacious guest bedrooms and another full bath along with an Owner's Suite Oasis with a walk-in closet. There is also a panic room built into the 2nd level with an escape hatch into the garage. In the complete lower level you will find a completely functional in-law-suite including, 1 BR, 1BA, full kitchen, family room, & laundry, with its own private entrance. Outside along with the 2 Car attached garage you will find a 3 stall detached garage with a car lift. That gives you a minimum of 5 stalls inside for cars and toys. Everything is present to make this your dream home. All information obtained from seller and public records.
Property Information
Property Type
Residential
Sub-Type
Single Family Residence
Style
Two Story
Year Built
1973
Stories
2
Living Area
2,152 sq ft
Lot Size
0.43 acres
Garage Spaces
5
Zoning
N3A
Days on Market
143
MLS® Listing#
685694
Property Features
Cooling
Heating
Basement
Parking
Lot Features
Foundation
Roof
Sewer
Water Source
Financial Details
HOA
None
Annual Taxes
$7,628
Parcel Number
01004663011002
Directions
Going north on Fleur Dr, turn left onto Park Ave and left onto SW 28th Street. Property is on the right.
Affordability Calculator
$93,000
Estimated monthly payment
$2,475/mo
Principal $372,000 · Est. interest $518,973 over 30 yrs
Neighborhood Market Statistics
How this home compares to active listings in Des Moines, IA
- $294,567
- Median Listing Price
- 57
- Median Days on Market
- 1,410
- Median Sq Ft
- $203
- Median Price / Sq Ft
- 1,324
- Active Listings
- This home’s price is 58% above the area median.
- Its price per sq ft is 7% above the area median.
Market statistics compiled from active EXIT Realty® and MLS listings in Des Moines, IA.
Location

Points of Interest in Des Moines, IA
Showing the Des Moines area map.
Nearby Schools
Des Moines Public Schools
Elementary · 0.3 mi away
Brody Middle School
Secondary · 0.3 mi away
Seventh-Day Adventist Church
Elementary · 0.3 mi away
Des Moines Adventist School
School · 0.3 mi away
Little Sprouts Children's Center
School · 0.9 mi away
Des Moines Public Schools
School · 1.2 mi away
Lincoln Heights Evangelical Lutheran Church
School · 1.2 mi away
Wright Elementary School
Elementary · 1.3 mi away
Park Avenue Elementary School
Elementary · 1.5 mi away
Lincoln High School
Secondary · 1.6 mi away
Lincoln Rails Academy
Elementary · 1.9 mi away
Orchard Place
Elementary · 1.9 mi away
Morris Elementary School
Elementary · 2.1 mi away
Des Moines Public Schools
Elementary · 2.1 mi away
Christ the King School
School · 2.1 mi away
Bergman Academy
School · 2.2 mi away
Des Moines Public Schools
Elementary · 2.2 mi away
Mitchell Early Childhood Center
School · 2.3 mi away
Des Moines Public Schools Central Academy
School · 2.3 mi away
Central Campus
Secondary · 2.3 mi away
Commute Calculator
Nearby Homes

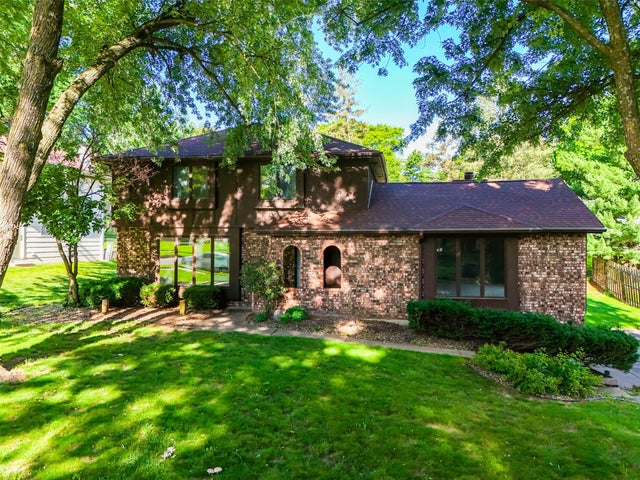

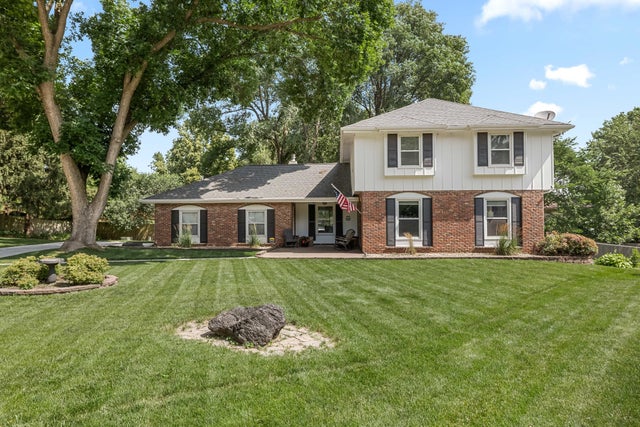
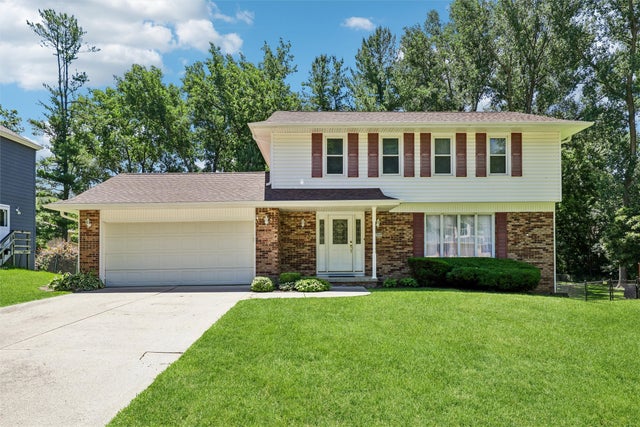

Similar Homes Nearby


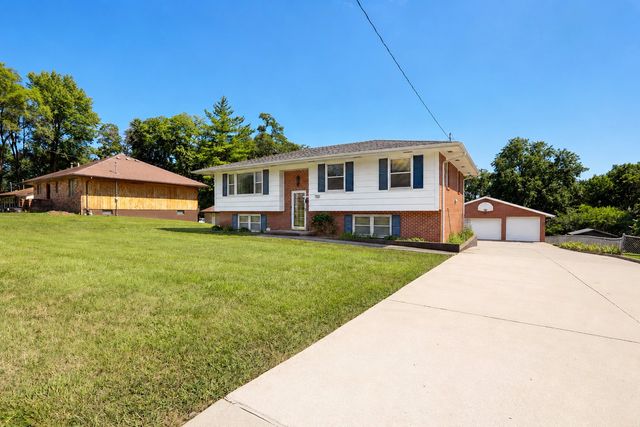
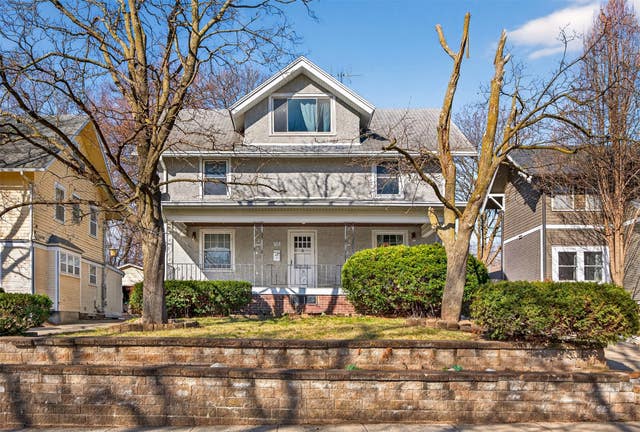
Similar Home Values
Comparable nearby listings and their asking prices.
| Address | Price | Beds | Baths | Sq Ft |
|---|---|---|---|---|
| 1019 Maplenol Drive, West Des Moines, IA | $329,900 | 4 | 3 | 1,243 |
| 720 19th Street, West Des Moines, IA | $329,900 | 4 | 3 | 1,740 |
| 501 39th Street, West Des Moines, IA | $330,000 | 4 | 3 | 1,600 |
| 250 Franklin Avenue, Des Moines, IA | $330,000 | 4 | 1 | 1,544 |
| 341 E Rose Avenue, Des Moines, IA | $330,000 | 4 | 2 | 1,227 |
| 654 36th Street, Des Moines, IA | $332,000 | 5 | 3 | 2,369 |
Moving Cost Estimate
EXIT Agents in Des Moines


Listing Courtesy: RE/MAX Precision - 5152239492