

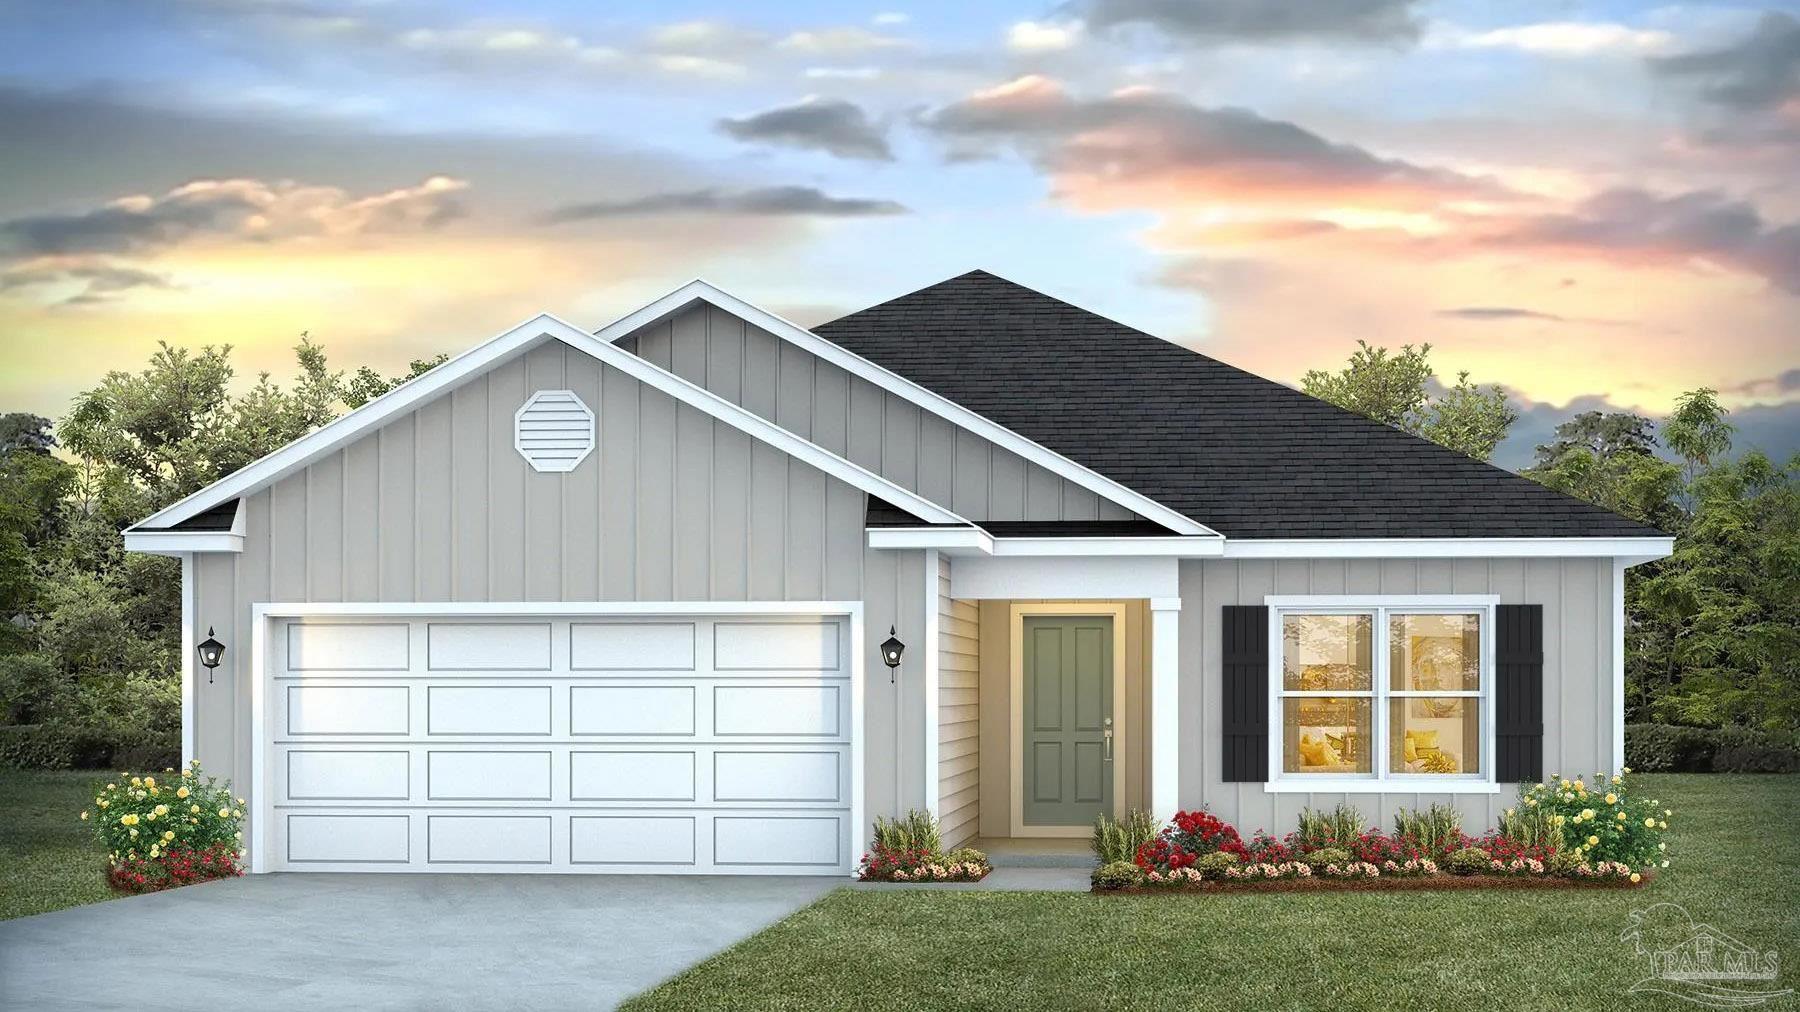
5871 Tripletail Dr, Milton, FL 32583
Marlin Place At Avalon · Santa Rosa County
Key Facts
Description
Marlin Place Community offers community pool, pavilion, sand volleyball ct., cornhole area & streetlights. The ''WALKER'' model is a new floorplan, 9-foot ceilings, built-in lighting and a fabulous open layout for relaxed living, 3 bedrooms, 2 bathrooms, 2-car garage, & the 'Smart Home Connect' System with convenient Smart Home devices you will love. Spacious Great Room & dining area is open to the kitchen & lots of windows for natural lighting. The well-designed open kitchen includes stainless steel appliances, a smooth-top range, built-in microwave, gorgeous quartz countertops, quiet dishwasher, corner pantry, island bar, eye-catching wood-look flooring, & plush carpet in the bedrooms.
Property Information
Property Type
Residential
Sub-Type
Single Family Residence
Style
Contemporary / Craftsman
Year Built
2026
Living Area
1,580 sq ft
Lot Size
0.16 acres
Garage Spaces
2
Parking Spaces
2
MLS® Listing#
685485
Property Features
Interior
Appliances
Cooling
Heating
Flooring
Pool
Parking
Laundry
Patio
Construction
Foundation
Roof
Windows
Security
Community
Utilities
Sewer
Water Source
Rooms
- 13.1x14.9First
- Bathroom 1
- Bedroom 112.5x12.4First
- Bedroom 213.8x10First
- Dining Room
- Dining Room
- Kitchen18.4x11.7First
- Living Room25x14.9First
Schools
- Elementary:
- Bennett C Russell
- Middle:
- AVALON
- High:
- Milton
Financial Details
HOA
$716 / Annually
Parcel Number
201N28236300G000160
Directions
West on I-10, take exit 22 North on Avalon Blvd. Pass Yucca Dr. turn right on Cactus Dr. to community. Or, From Hwy. 90, go South on Avalon Blvd, pass Commerce Rd, turn left on Cactus Dr. to community.
Affordability Calculator
$62,380
Estimated monthly payment
$1,660/mo
Principal $249,520 · Est. interest $348,103 over 30 yrs
Neighborhood Market Statistics
How this home compares to active listings in Milton, FL
- $323,018
- Median Listing Price
- 55
- Median Days on Market
- 1,830
- Median Sq Ft
- $181
- Median Price / Sq Ft
- 553
- Active Listings
- This home’s price is 3% below the area median.
- Its price per sq ft is 9% above the area median.
Market statistics compiled from active EXIT Realty® and MLS listings in Milton, FL.
Similar Homes Nearby


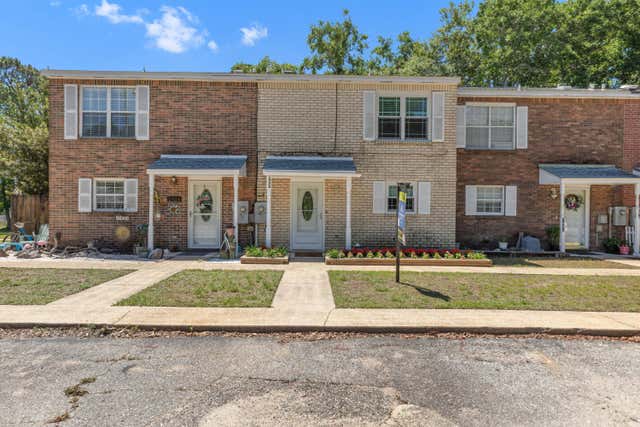
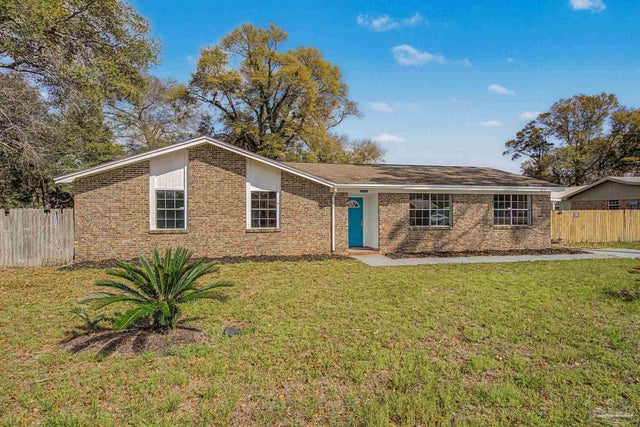
Similar Home Values
Comparable nearby listings and their asking prices.
| Address | Price | Beds | Baths | Sq Ft |
|---|---|---|---|---|
| 4256 Burbank Drive, Milton, FL | $219,000 | 3 | 2 | 1,421 |
| 5783 Kabel Dr, Milton, FL | $219,900 | 3 | 2 | 1,550 |
| 6215 Glenwood Dr, Milton, FL | $220,000 | 3 | 1 | 1,329 |
| 1932 Bay Point Blvd, Milton, FL | $220,000 | 2 | 2 | 1,000 |
| 1932 Bay Point Boulevard, Milton, FL | $220,000 | 2 | 2 | 1,000 |
| 6535 Kennington Cir, Milton, FL | $224,900 | 3 | 2 | 1,492 |
Moving Cost Estimate
Listing Courtesy: D R Horton Realty of NW Florida, LLC - CELL: 850-377-2101