

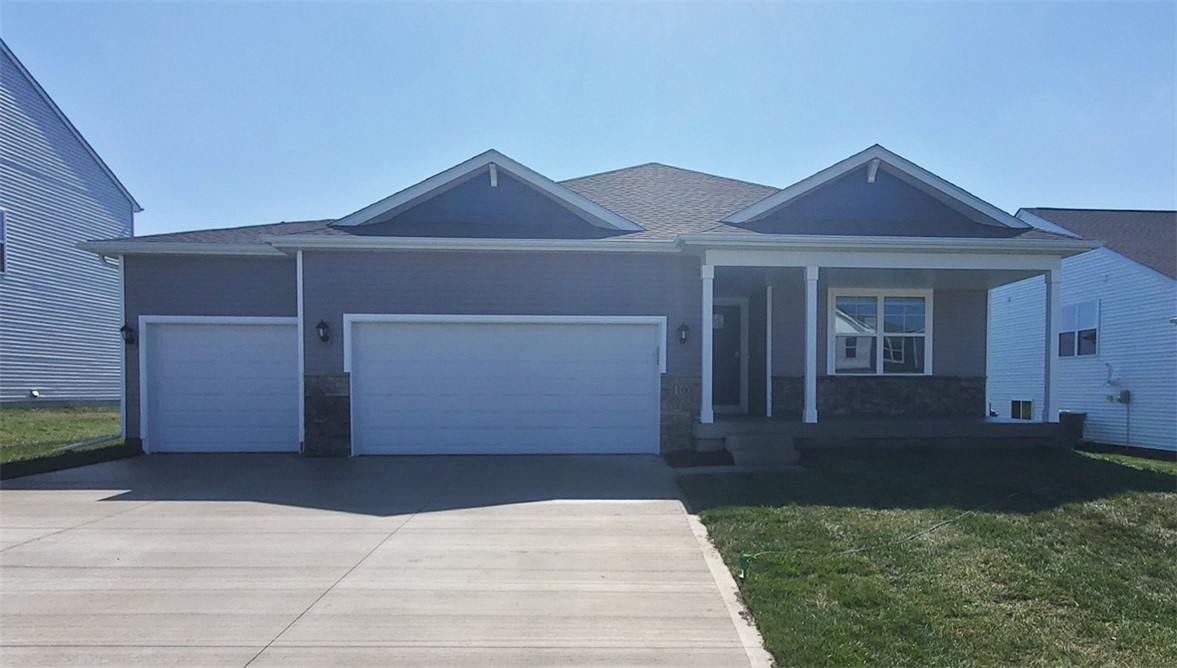
14412 Coyote Drive, Urbandale, IA 50323
Dallas County
Key Facts
Description
*MOVE-IN READY!* D.R. Horton, America’s Builder, presents the Hamilton located in our Waterford Pointe community nestled against the beautiful countryside in Urbandale. This spacious Ranch home includes 4 Bedrooms & 3 Bathrooms. The Hamilton offers a Finished Basement providing nearly 2200 sqft of total living space! In the Main Living Area, you’ll find 9 Ft Ceilings in an open Great Room featuring a cozy fireplace. The Kitchen includes a Walk-In Pantry, Quartz Countertops with Tile Backsplash and a Large Island overlooking the Dining and Great Room. The Primary Bedroom offers a Walk-In Closet, as well as an ensuite bathroom with dual vanity sink and a walk-in, tiled shower. Two additional Large Bedrooms and the second full bathroom are split from the Primary Bedroom at the opposite side of the home. In the Finished Lower Level, you’ll find an additional Oversized living space along with the Fourth Bed, full bath, and tons of storage space! All D.R. Horton Iowa homes include our America’s Smart Home™ Technology as well as DEAKO® decorative plug-n-play light switches. Photos may be similar but not necessarily of subject property, including interior and exterior colors, finishes and appliances. Special financing is available through Builder’s preferred lender offering exceptionally low 30-year fixed FHA/VA and Conventional Rates. See Builder representative for details on how to save THOUSANDS of dollars!
Property Information
Property Type
Residential
Sub-Type
Single Family Residence
Style
Ranch
Year Built
2023
Living Area
1,498 sq ft
Lot Size
0.25 acres
Garage Spaces
3
Zoning
R
Days on Market
111
MLS® Listing#
685197
Property Features
Interior
Appliances
Cooling
Heating
Fireplace
Basement
Parking
Laundry
Construction
Roof
Sewer
Water Source
Financial Details
HOA
$150 / Annually
Waterford HOA
Parcel Number
1212427004
Directions
From I-80, take exit 127 for US 141 West/Grimes. Head north on US 141, then turn left onto SE 37th St/Waterford Rd. Follow SE 37th St/Waterford Rd to 145th St, then turn right onto 145th St into the community.
Affordability Calculator
$78,998
Estimated monthly payment
$2,102/mo
Principal $315,992 · Est. interest $440,837 over 30 yrs
Neighborhood Market Statistics
How this home compares to active listings in Urbandale, IA
- $418,280
- Median Listing Price
- 72
- Median Days on Market
- 1,747
- Median Sq Ft
- $234
- Median Price / Sq Ft
- 319
- Active Listings
- This home’s price is 6% below the area median.
- Its price per sq ft is 13% above the area median.
Market statistics compiled from active EXIT Realty® and MLS listings in Urbandale, IA.
Similar Homes Nearby
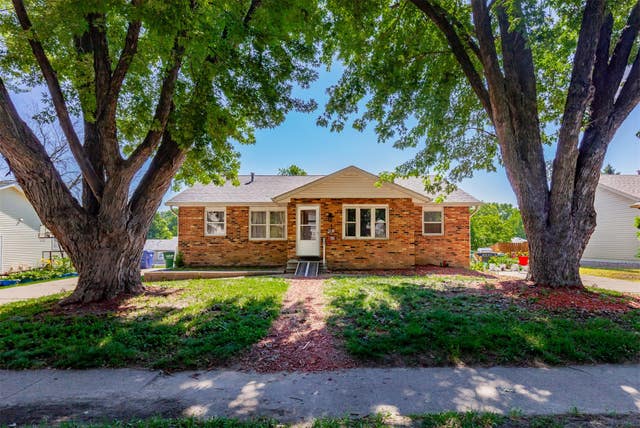
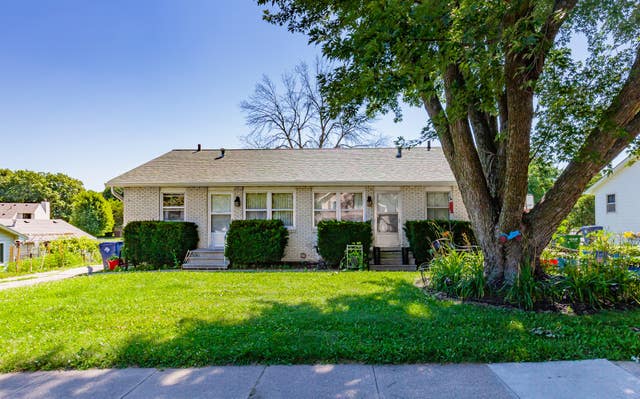

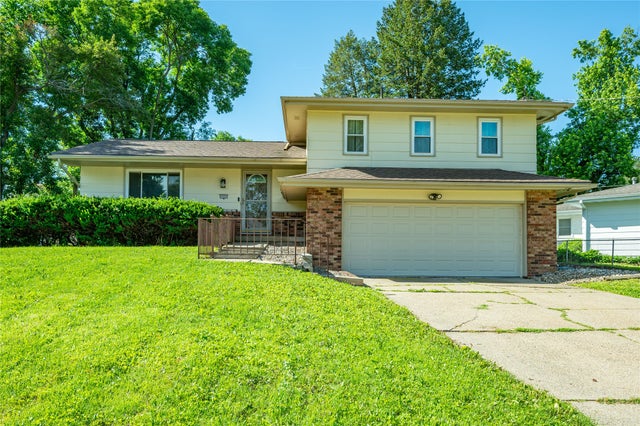


Similar Home Values
Comparable nearby listings and their asking prices.
| Address | Price | Beds | Baths | Sq Ft |
|---|---|---|---|---|
| 4021/4023 79th Street, Urbandale, IA | $279,900 | 4 | 2 | 1,493 |
| 4025/4027 79th Street, Urbandale, IA | $279,900 | 4 | 2 | 1,408 |
| 6809 Sharon Drive, Urbandale, IA | $285,000 | 3 | 3 | 1,288 |
| 6800 Holcomb Avenue, Urbandale, IA | $285,000 | 3 | 2 | 1,636 |
| 5426 153rd Street, Urbandale, IA | $285,900 | 3 | 3 | 1,741 |
| 5420 153rd Street, Urbandale, IA | $289,900 | 3 | 3 | 1,834 |
Moving Cost Estimate
Listing Courtesy: DRH Realty of Iowa, LLC - (515) 605-7444