

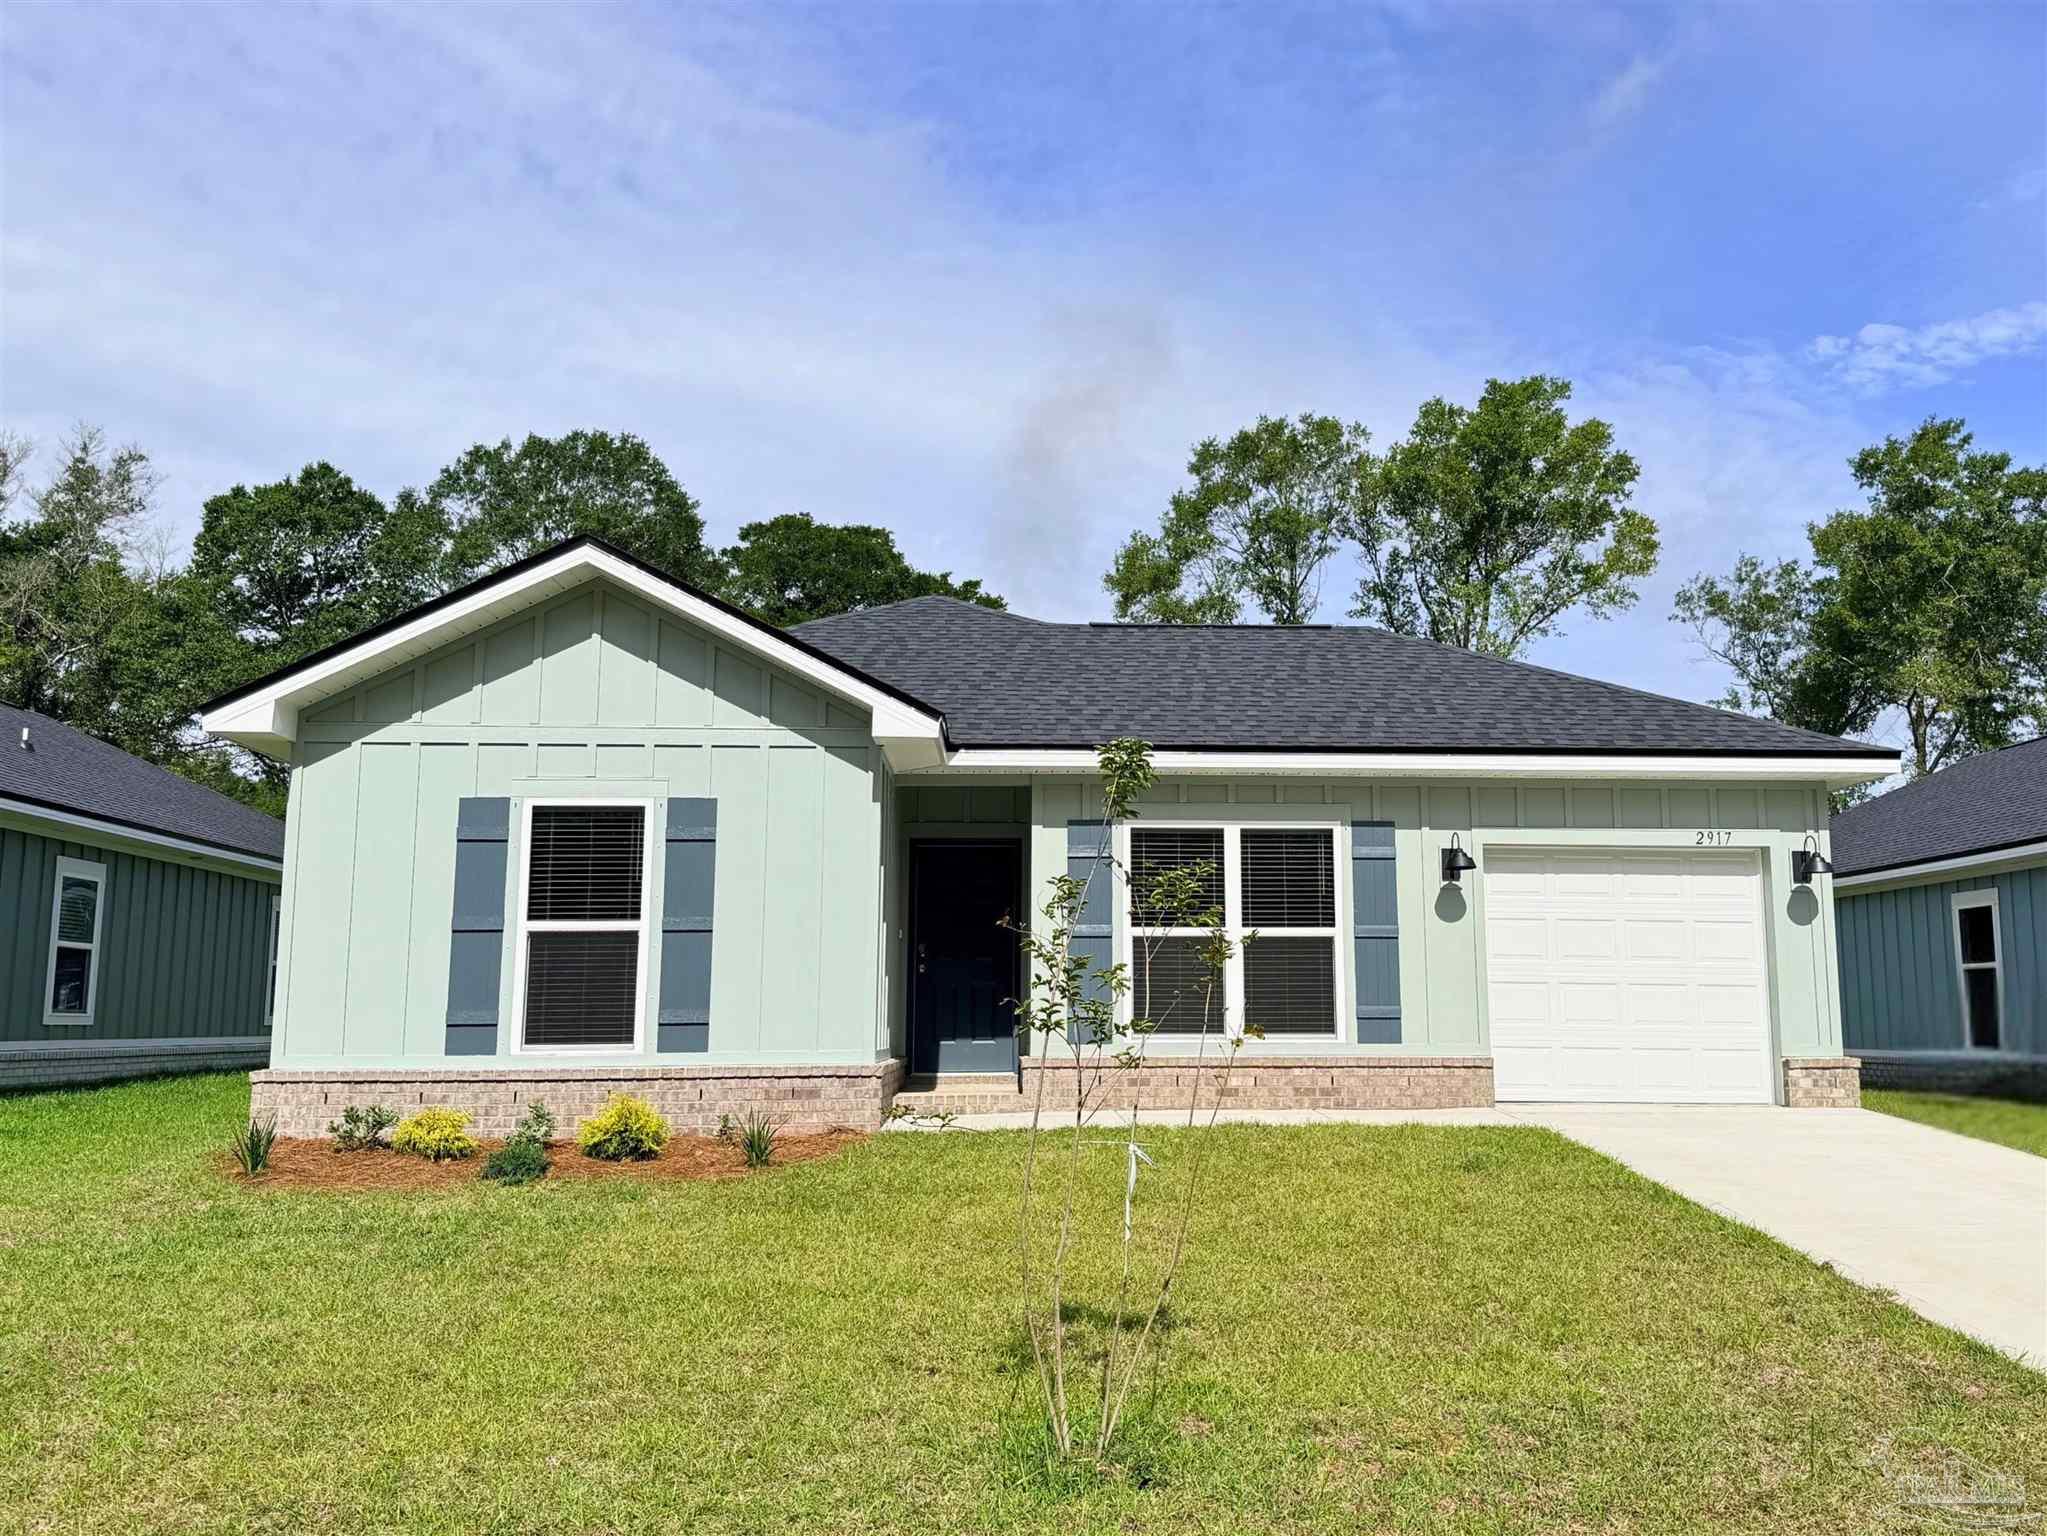
3001 Ironweed Cir, Cantonment, FL 32533
Reserve At Brookhaven · Escambia - Fl County
Key Facts
Description
Welcome to 3001 Ironweed Cir! The Sebastian plan is a beautiful single-story floor plan in Reserve at Brookhaven. Boasting 1,491 square feet of thoughtfully planned living space, and offers 4 spacious bedrooms and 2 bathrooms. Upon entry, you’re greeted by a welcoming foyer that flows into an open-concept living area, seamlessly connecting the kitchen, dining, and great room. The kitchen is a highlight of the home, featuring stylish shaker-style cabinetry, sleek stainless steel appliances, luxurious quartz countertops, and a pantry for extra storage. Tucked away for privacy, the spacious primary bedroom includes a large walk-in closet and an ensuite bathroom. The three additional bedrooms are generously sized and versatile – great for children, guests, or even a home office. These bedrooms share a conveniently located full bathroom, featuring a tub and shower combination. Step outside to the backyard, where you’ll find plenty of room for relaxation or outdoor entertaining. The front yard is beautifully landscaped, with a charming pathway leading you to the front door, adding to the home's curb appeal. This home is equipped with a Smart Home technology package which allows you to control your home with your smart device while near or away. Schedule your exclusive tour today!
Property Information
Property Type
Residential
Sub-Type
Single Family Residence
Style
Craftsman
Year Built
2026
Living Area
1,491 sq ft
Lot Size
0.18 acres
Garage Spaces
1
Parking Spaces
1
Days on Market
31
MLS® Listing#
684473
Property Features
Interior
Appliances
Cooling
Heating
Flooring
Pool
Parking
Laundry
Patio
Construction
Foundation
Roof
Windows
Security
Community
Utilities
Sewer
Water Source
Rooms
- 11.25x10.333333333First
- Bathroom 1
- Dining Room
- Dining Room
- Kitchen9.916666666x10.166666666First
- Living Room13.583333333x13.75First
Schools
- Elementary:
- Pine Meadow
- Middle:
- RANSOM
- High:
- Tate
Financial Details
HOA
$560 / Annually
Parcel Number
351N312402006005
Directions
Traveling from the interstate, take exit 5 onto W Nine Mile Rd. Take Pine Cone Dr and turn left onto 297A. From 297A, turn left onto S Hwy 97 and continue straight until you arrive at Reserve at Brookhaven.
Affordability Calculator
$61,980
Estimated monthly payment
$1,649/mo
Principal $247,920 · Est. interest $345,870 over 30 yrs
Neighborhood Market Statistics
How this home compares to active listings in Cantonment, FL
- $347,945
- Median Listing Price
- 52
- Median Days on Market
- 2,012
- Median Sq Ft
- $186
- Median Price / Sq Ft
- 228
- Active Listings
- This home’s price is 11% below the area median.
- Its price per sq ft is 12% above the area median.
Market statistics compiled from active EXIT Realty® and MLS listings in Cantonment, FL.
Similar Homes Nearby
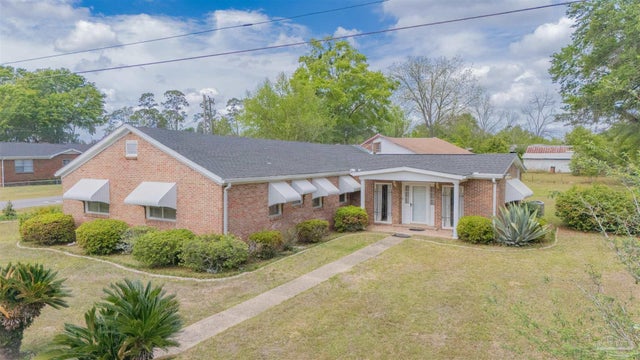
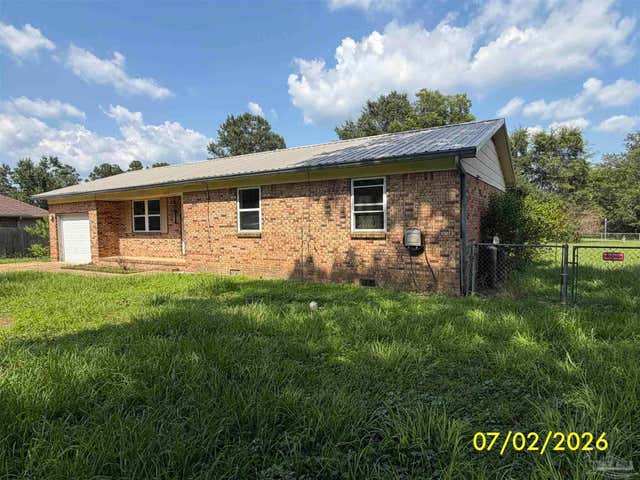
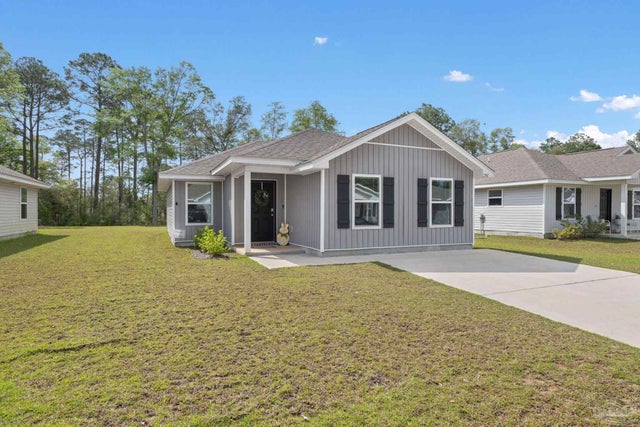
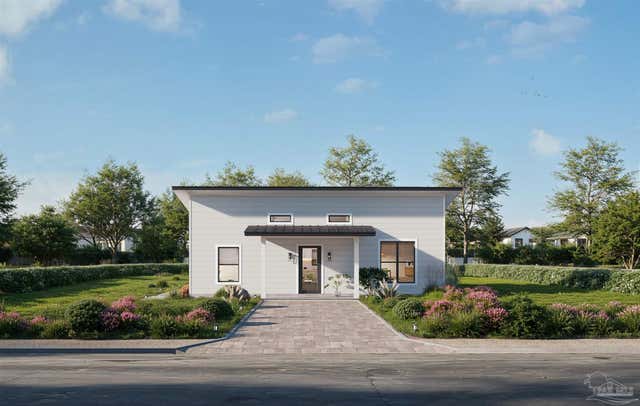
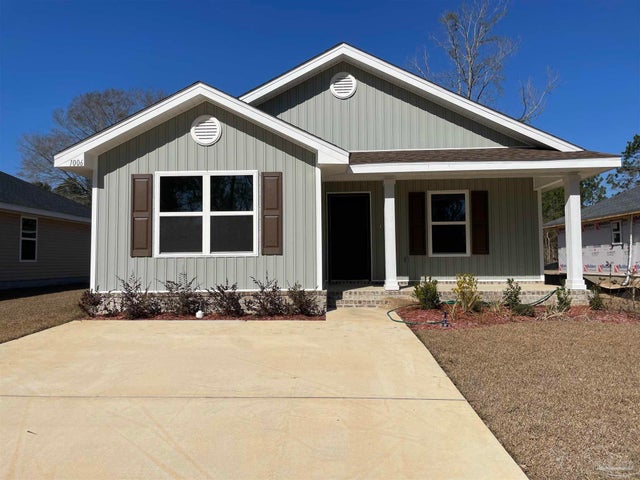
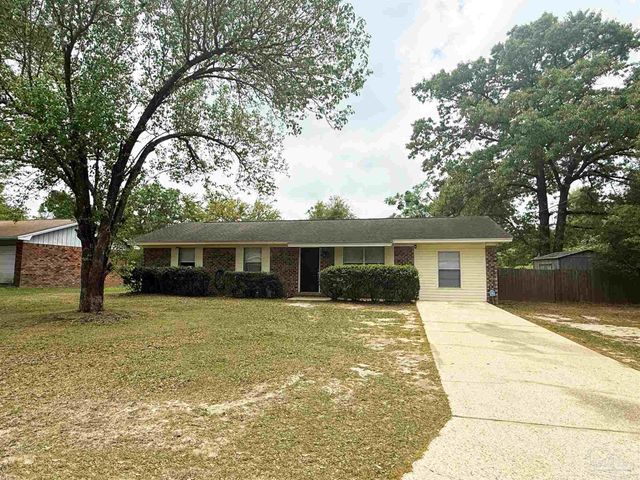
Similar Home Values
Comparable nearby listings and their asking prices.
| Address | Price | Beds | Baths | Sq Ft |
|---|---|---|---|---|
| 302 Wegner Ave, Cantonment, FL | $220,000 | 3 | 2 | 2,029 |
| 2272 Argle Rd, Cantonment, FL | $227,000 | 3 | — | 1,164 |
| 2545 Sutton Place Dr, Cantonment, FL | $235,000 | 3 | 1 | 1,077 |
| 440 Western Pines Rd, Cantonment, FL | $239,900 | 3 | 2 | 1,001 |
| 1006 Brimwood Cir 26A, Cantonment, FL | $249,115 | 3 | 2 | 1,454 |
| 309 Forest Hills Dr, Cantonment, FL | $249,500 | 4 | 2 | 1,350 |
Moving Cost Estimate
Listing Courtesy: D R Horton Realty of NW Florida, LLC - CELL: 850-377-2101