

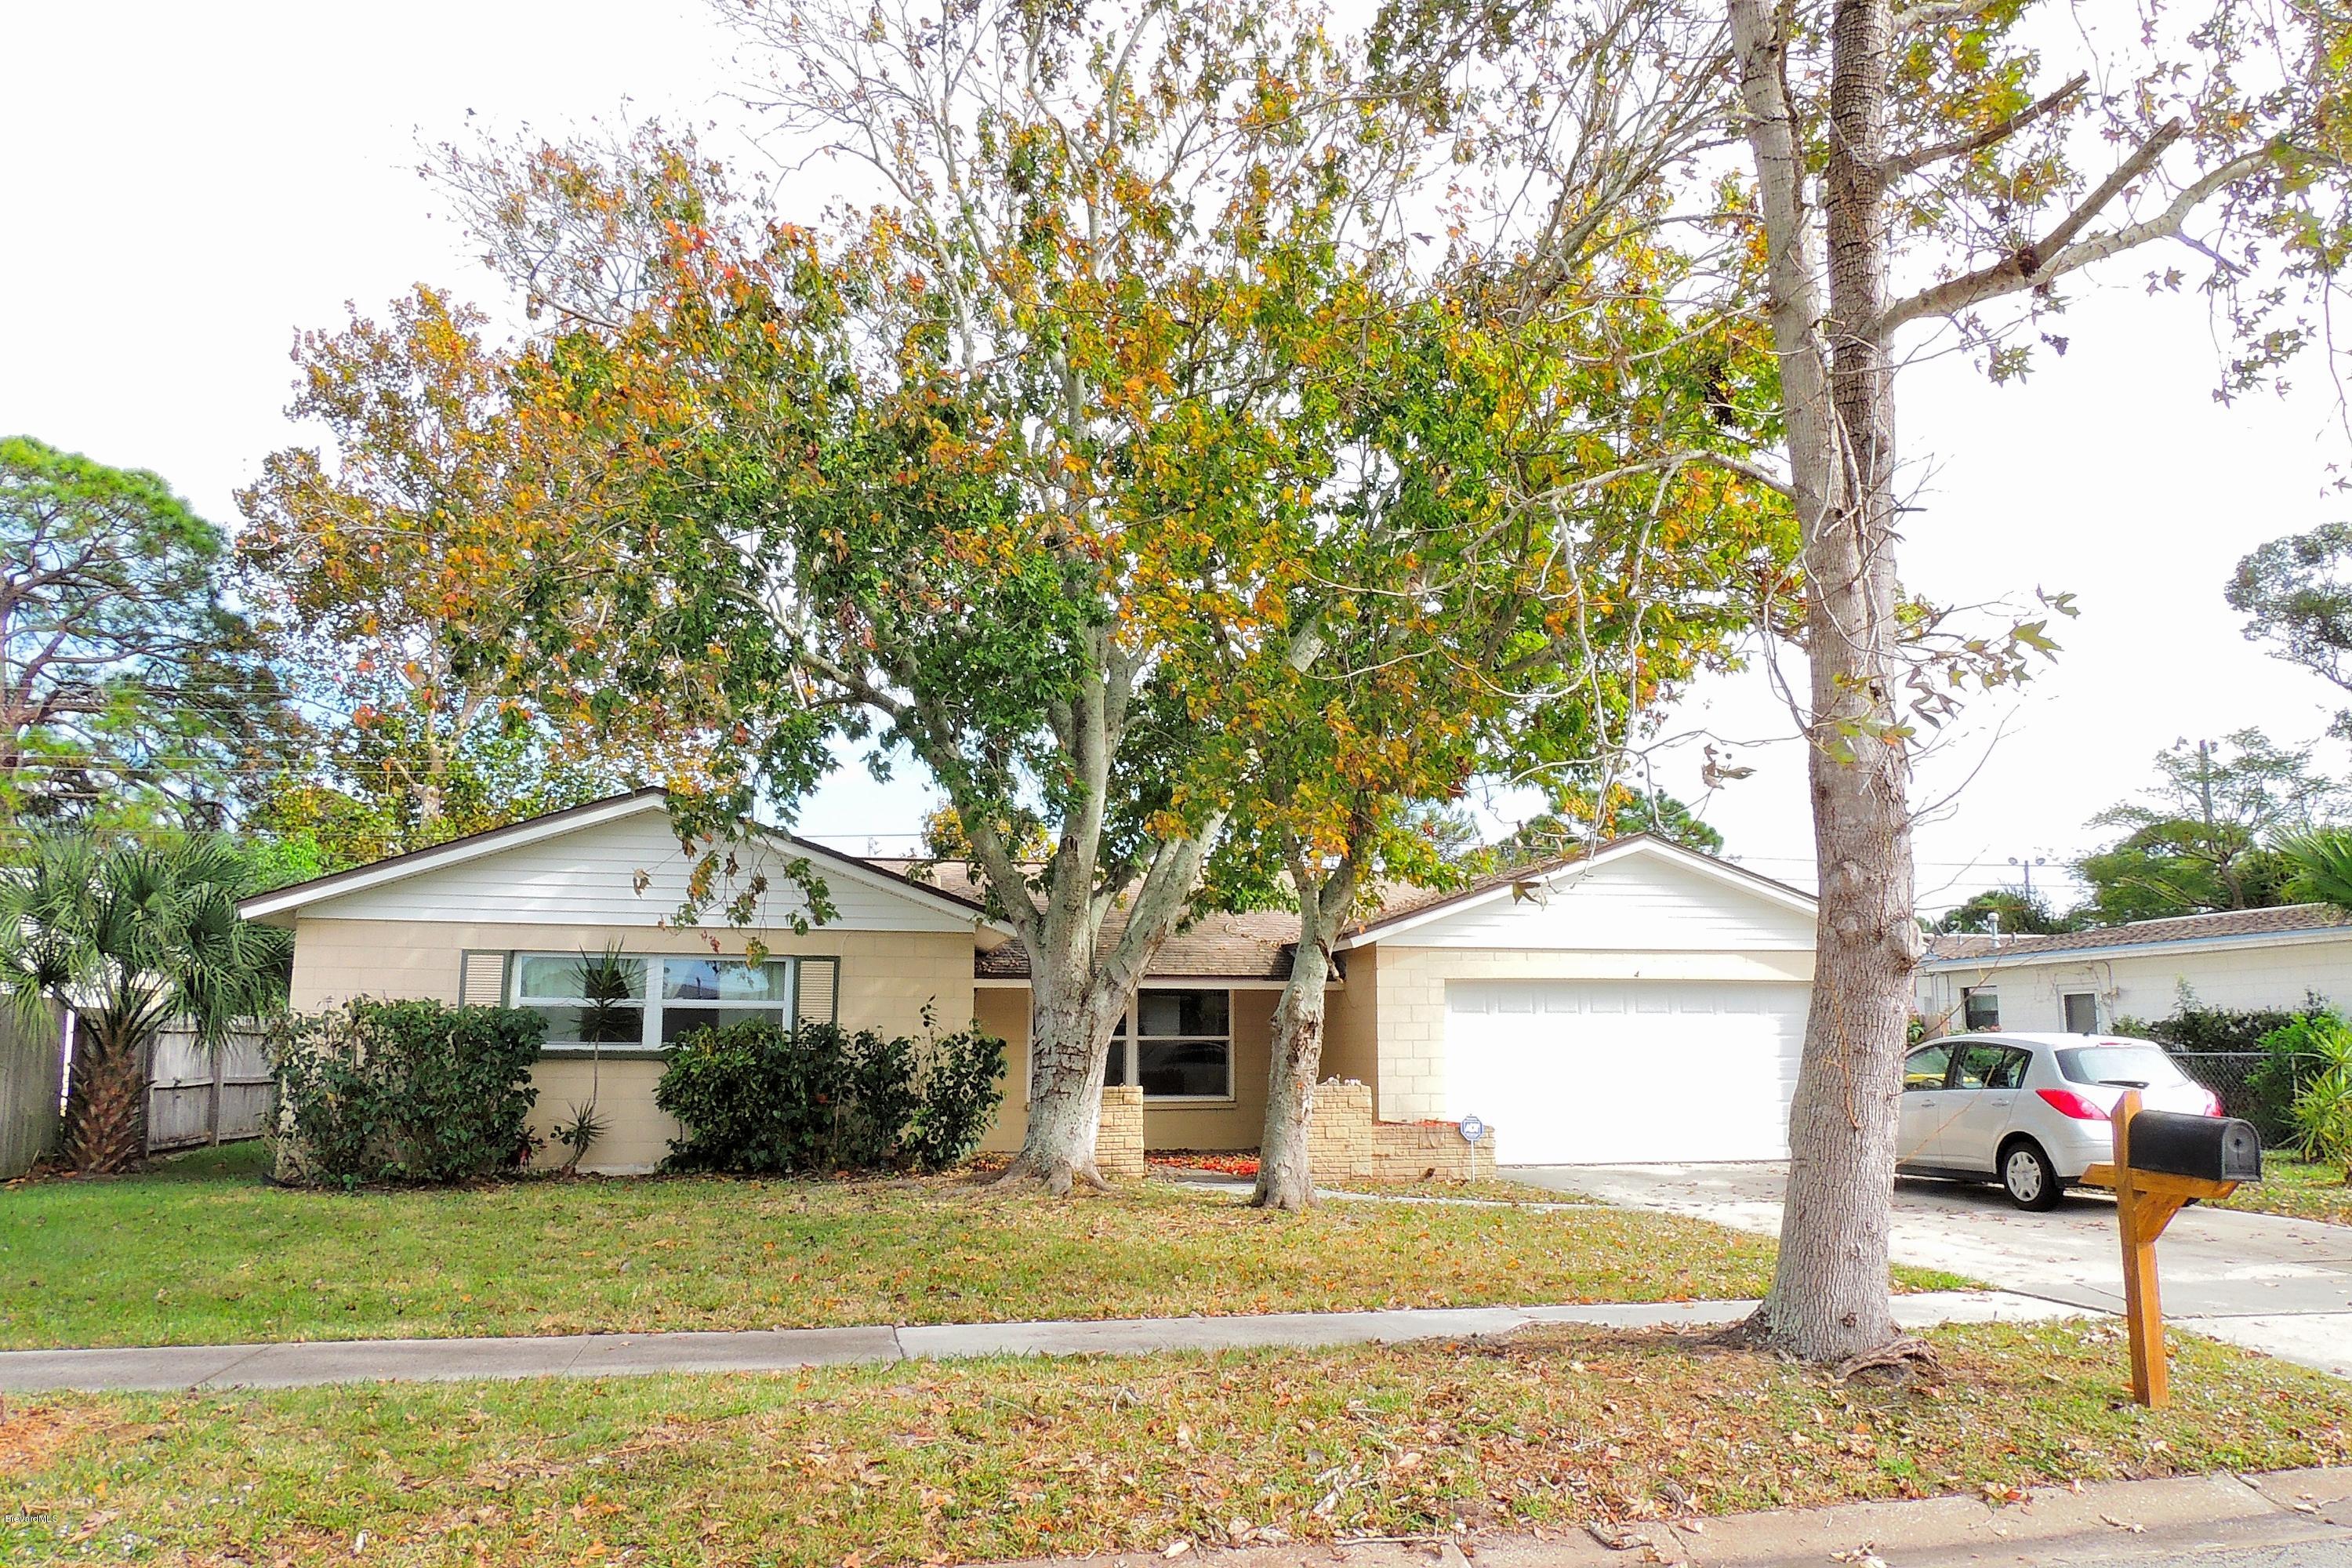
1434 Floyd Drive, Rockledge, FL 32955
Fairway Estates 3rd Addn · Brevard County
Key Facts
Description
Room for everyone! Don't miss out on this remodeled Rockledge home that features two master suites. This 4 bedroom 3 bath home has had recent updates including new kitchen, baths, windows, doors, fixtures, A/C, roof and more. Just add your own decorating touches and enjoy. Huge addition has large family room, bonus room and a separate master suite with walk in closet. This suite would make a great in-law suite, teen room or guest room. The back yard has a large patio and backs up to McLarty Park. There is also a 2 car garage for all your toys. Home is located on a quiet street just off of Barton Blvd. Don't wait to see this home.
Property Information
Property Type
Residential
Sub-Type
Single Family Residence
Year Built
1971
Living Area
2,788 sq ft
Lot Size
0.18 acres
Lot Dimensions
78.0 ft x 100.0 ft
Garage Spaces
2
MLS® Listing#
683126
Property Features
Interior
Appliances
Cooling
Heating
Flooring
Pool
Parking
Laundry
Patio
Construction
Roof
Security
Utilities
Sewer
Schools
- Elementary:
- Golfview
- Middle:
- McNair
- High:
- Rockledge
Financial Details
Annual Taxes
$669
Tax year 2012
Parcel Number
25-36-05-78-0000o.0-0009.00
Affordability Calculator
$27,000
Estimated monthly payment
$719/mo
Principal $108,000 · Est. interest $150,670 over 30 yrs
Neighborhood Market Statistics
How this home compares to active listings in Rockledge, FL
- $381,944
- Median Listing Price
- 59
- Median Days on Market
- 1,760
- Median Sq Ft
- $221
- Median Price / Sq Ft
- 181
- Active Listings
- This home’s price is 65% below the area median.
- Its price per sq ft is 78% below the area median.
Market statistics compiled from active EXIT Realty® and MLS listings in Rockledge, FL.
Location

Points of Interest in Rockledge, FL
Showing the Rockledge area map.
Nearby Schools
Golfview Elementary Magnet School
Elementary · 0.4 mi away
John F. Kennedy Middle School
Elementary · 0.5 mi away
Educators Inc. Private Christian School
Secondary · 0.5 mi away
Rockledge Christian School
Secondary · 0.6 mi away
Trinity Lutheran Church & School
School · 0.7 mi away
Prodigy Talent Training
School · 1.0 mi away
St Mary Catholic Church
School · 1.1 mi away
Rockledge High School
Secondary · 1.1 mi away
Ronald McNair Magnet Middle
Secondary · 1.1 mi away
Rockledge Presbyterian Church
School · 1.3 mi away
Horace Mann Academy
School · 1.3 mi away
Emma Jewel Charter Academy
School · 1.3 mi away
Bear Hugs
School · 1.5 mi away
Hans Christian Andersen Elementary School
Elementary · 1.6 mi away
St Mark's Episcopal Academy
School · 1.7 mi away
Rockledge Montessori
Elementary · 1.8 mi away
Atlantic Inclusive Academy
School · 2.4 mi away
Endeavour Elementary School
Elementary · 2.6 mi away
Tropical Elementary School
Elementary · 2.7 mi away
Merritt Island Christian School
Secondary · 2.8 mi away
Commute Calculator
Nearby Homes
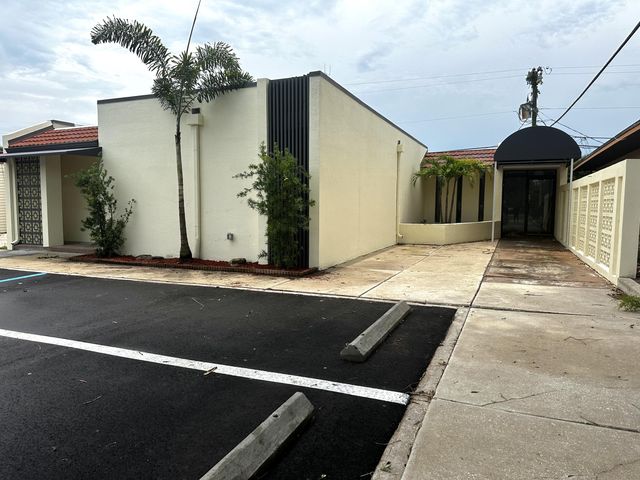


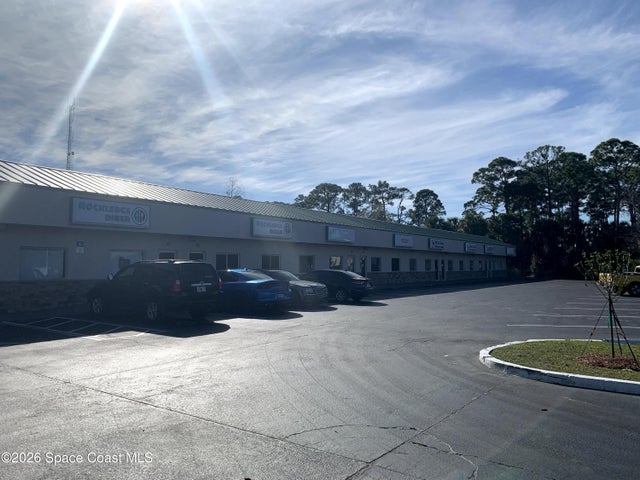
Similar Homes Nearby
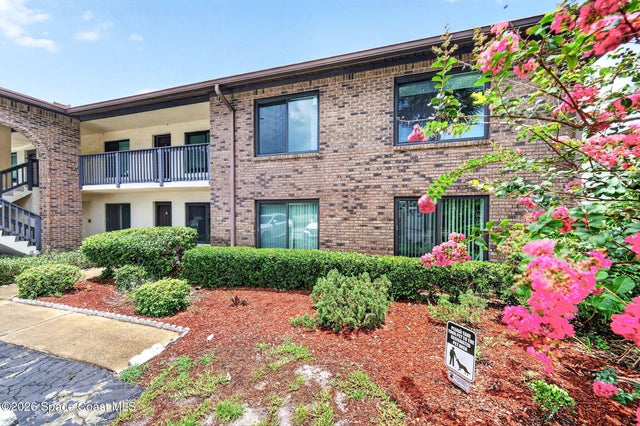
Similar Home Values
Comparable nearby listings and their asking prices.
| Address | Price | Beds | Baths | Sq Ft |
|---|---|---|---|---|
| 1515 Huntington Lane 428, Rockledge, FL | $162,500 | 3 | 2 | 978 |
Moving Cost Estimate
EXIT Agents in Rockledge


Listing Courtesy: Exit 1st Class Realty - 3213922996