

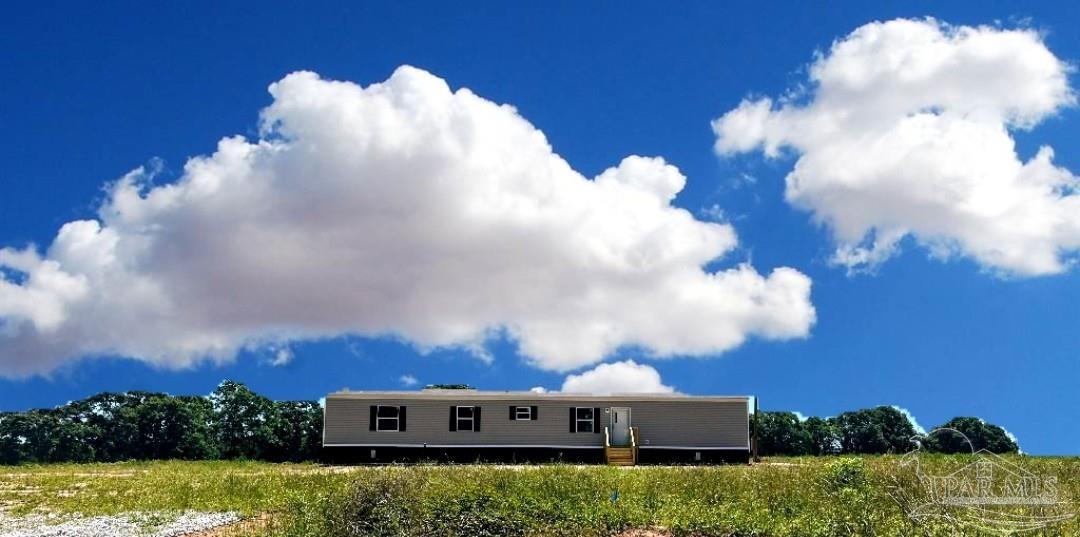
0 T Bridge Rd, Red Level, AL 36474
None · Other Counties County
Key Facts
Description
**For Sale: Modern Brand New Aspen Mobile Home** Welcome to your dream retreat! This beautifully crafted Aspen mobile home is a blend of modern convenience and serene country living. Featuring 3 spacious bedrooms and 2 thoughtfully designed bathrooms, this home offers a generous 1,143 square feet of living space situated on a sprawling 3.3+/- acres of land. This property offers a unique opportunity to embrace quiet country living. The expansive outdoor space provides endless possibilities for gardening, outdoor activities, or simply enjoying the fresh air in your own private oasis. As you step inside, you’ll be greeted by an inviting open floor plan that seamlessly connects the living, dining, and kitchen areas. The home comes complete with essential appliances, making it move-in ready for your convenience. The kitchen is designed for both functionality and style, featuring ample counter space and storage, ideal for cooking and entertaining. The primary suite is a true sanctuary, complete with an en-suite bathroom that features a walk-in shower and modern fixtures and finishes. The additional bedrooms are spacious and versatile. Location is key, and this home offers the best of both worlds—tranquility with easy access to nearby amenities. Enjoy a short drive to local shops, restaurants, and recreational activities, while still being able to retreat to your peaceful haven. Don't wait to make this Brand New Aspen mobile home in a serene setting your own! Call today to schedule your showing and take the first step toward making this beautiful property your new Home a Sweet Home!! Buyers are encouraged to verify all information during their due diligence. An additional 4.4 +/- Acre adjacent lot is available for sale. MLS # 396428
Property Information
Property Type
Residential
Sub-Type
Manufactured Home
Year Built
2026
Living Area
1,140 sq ft
Lot Size
3.30 acres
Days on Market
8
MLS® Listing#
682195
Property Features
Appliances
Cooling
Heating
Flooring
Pool
Parking
Construction
Foundation
Roof
Sewer
Water Source
Rooms
- Bathroom 1
- Dining Room
- Dining Room
- Kitchen13x14First
- Living Room13x14First
- Master Bedroom14x11First
Schools
- Elementary:
- Local School In County
- Middle:
- LOCAL SCHOOL IN COUNTY
- High:
- Local School In County
Financial Details
HOA
None
Parcel Number
0506140000004.0050
Directions
Travel on County Road 107, turn sharp right onto Lloyd Mill Road, turn left onto Barry Road, turn right onto welcome Church Road, turn left onto T Bridge Road. The property is on the right.
Affordability Calculator
$31,800
Estimated monthly payment
$846/mo
Principal $127,200 · Est. interest $177,455 over 30 yrs
Neighborhood Market Statistics
How this home compares to active listings in Red Level, AL
- 73
- Median Days on Market
- 1,636
- Median Sq Ft
- $108
- Median Price / Sq Ft
- 15
- Active Listings
- Its price per sq ft is 30% above the area median.
Market statistics compiled from active EXIT Realty® and MLS listings in Red Level, AL.
Similar Homes Nearby

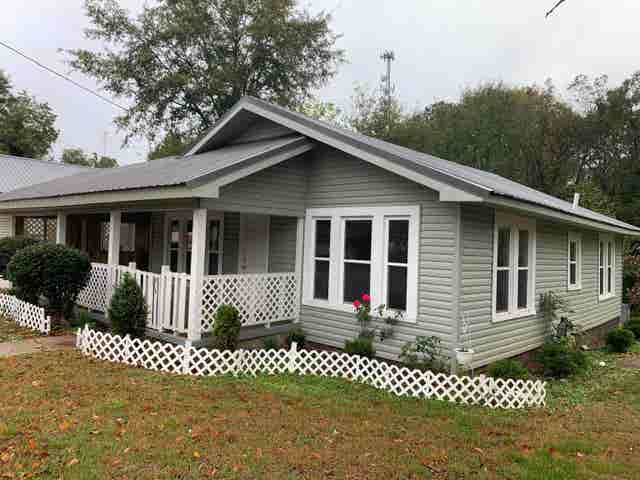
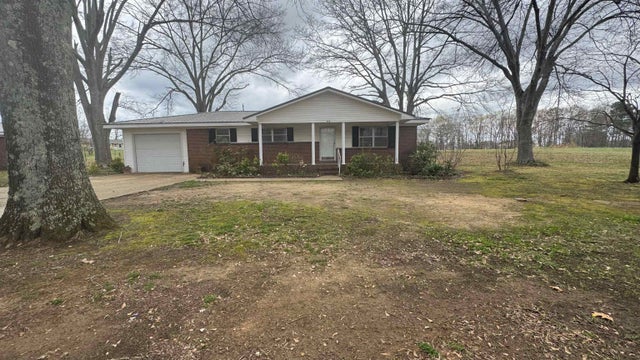
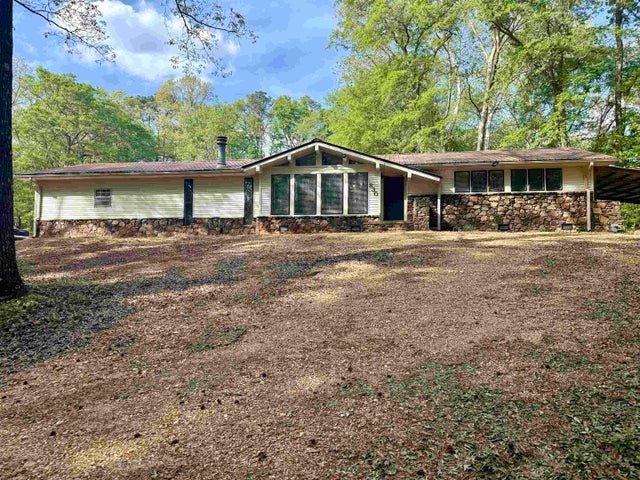

Similar Home Values
Comparable nearby listings and their asking prices.
| Address | Price | Beds | Baths | Sq Ft |
|---|---|---|---|---|
| 512 Bullard Circle, Red Bay, AL | $121,000 | 3 | 1 | 1,174 |
| 807 4th St, Red Bay, AL | $138,500 | 3 | 2 | 1,288 |
| 505 4th Ave NE, Red Bay, AL | $145,900 | 3 | 1 | 1,325 |
| 830 Dogwood Dr, Red Bay, AL | $154,900 | 3 | 2 | 2,250 |
| 0 T Bridge Road, Red Level, AL | $159,000 | 3 | 2 | 1,140 |
| 512 4th Ave SE, Red Bay, AL | $159,900 | 3 | 2 | 1,640 |
Moving Cost Estimate
Listing Courtesy: Coldwell Banker Coastal Realty - 2519485200