

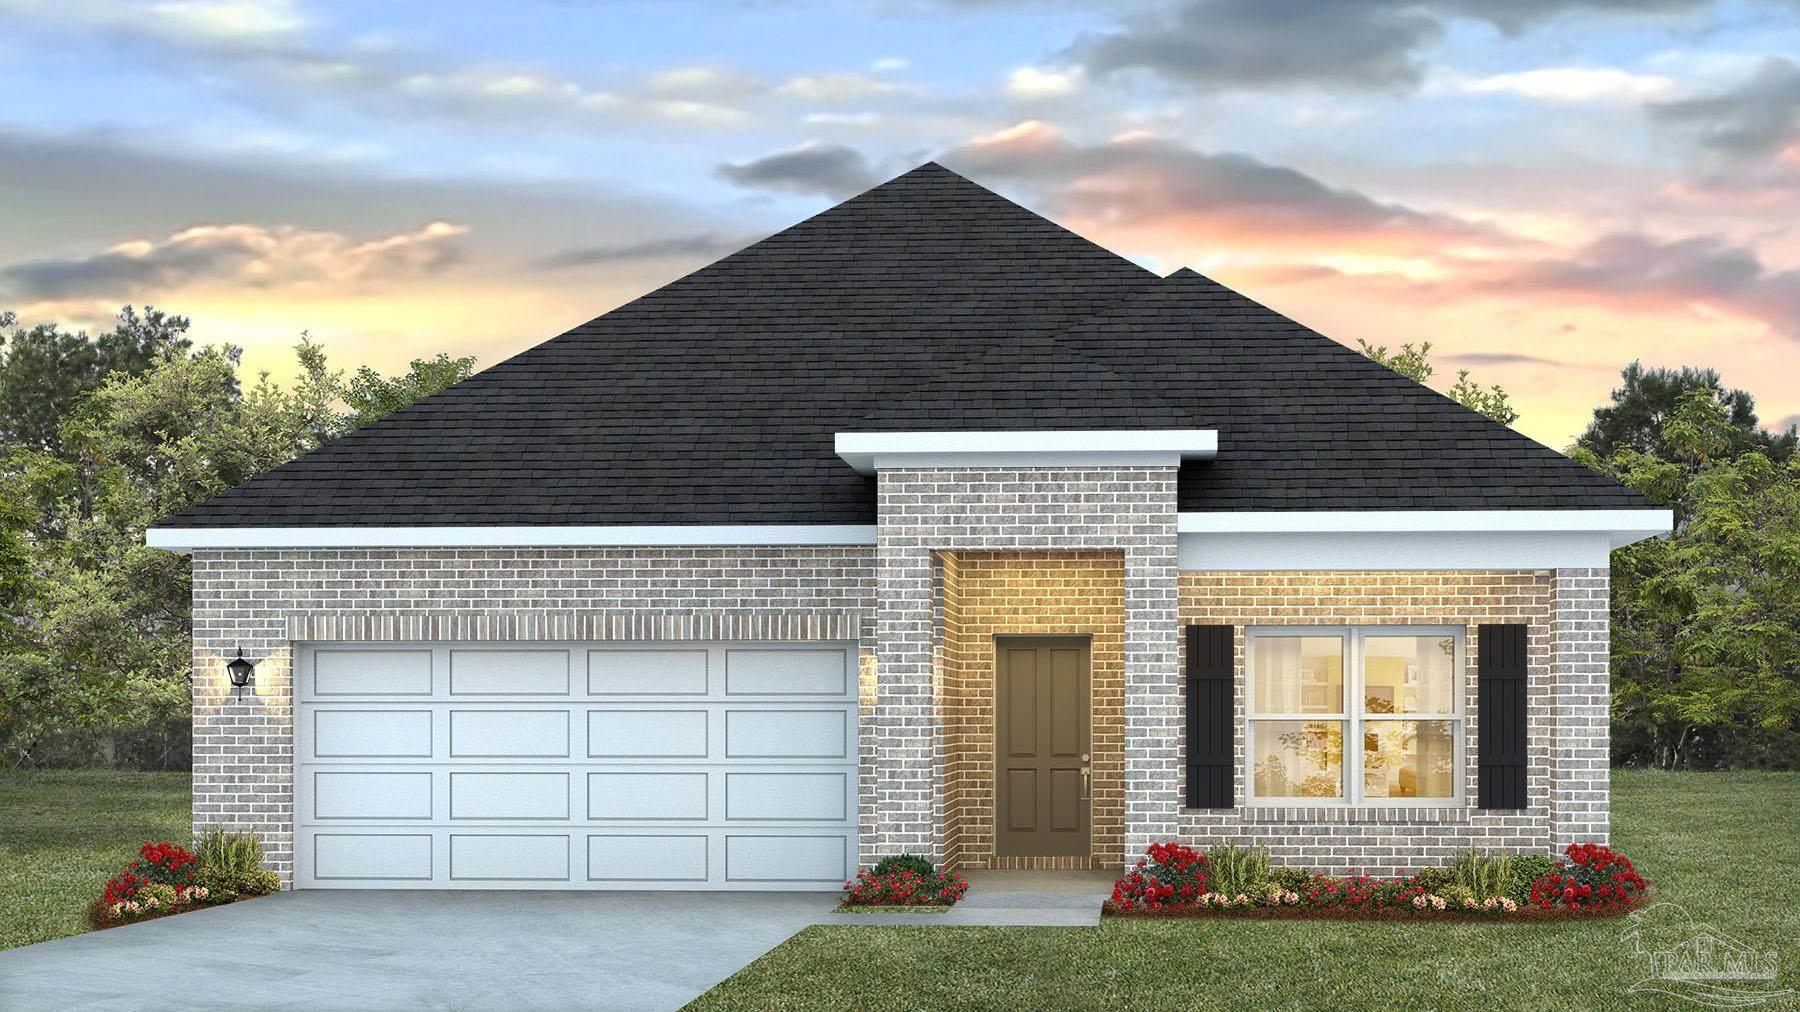
5884 Dove Nest Rd, Gulf Breeze, FL 32563
Deer Ridge Crossing · Santa Rosa County
Key Facts
Description
NEW floorplan, the 'LAMAR', is a well-designed 1 story model with a fabulous Open Concept. Popular 3 bedroom, 2 bath, Great Room, Dining area, beautiful kitchen and covered back patio. Wonderful design for relaxed living & entertaining. The kitchen features: stainless-steel appliances, pantry, Quartz kitchen countertops, Island, smooth-top range, built in microwave & quiet dishwasher. Bedroom 1 offers a nice walk-in closet, the adjoining bath has a double vanity, lg. shower, garden tub, & water closet. Both baths have Quartz counter tops. Striking wood look flooring & plush carpet in bedrooms. You will love the Smart Home "Connect" system & much more.
Property Information
Property Type
Residential
Sub-Type
Single Family Residence
Style
Craftsman
Year Built
2026
Living Area
1,697 sq ft
Lot Size
0.22 acres
Garage Spaces
2
Parking Spaces
2
Days on Market
49
MLS® Listing#
681377
Property Features
Interior
Appliances
Cooling
Heating
Flooring
Pool
Parking
Laundry
Patio
Construction
Foundation
Roof
Windows
Security
Utilities
Sewer
Water Source
Rooms
- 10.8x11.9First
- Bathroom 1
- Bedroom 112.1x10.9First
- Bedroom 211.6x12.6First
- Dining Room12.1x8First
- Dining Room12.1x8First
- Kitchen12.1x10.9First
- Living Room16.1x12.1First
- Master Bedroom15.1x13.4First
Schools
- Elementary:
- West Navarre
- Middle:
- WOODLAWN BEACH
- High:
- Gulf Breeze
Financial Details
HOA
$585 / Annually
Parcel Number
172S27091600A000080
Directions
From Gulf Breeze Proper, on Hwy 98 just past the zoo, turn left on Bergren Rd. Community is located on the left side of the road.
Affordability Calculator
$78,980
Estimated monthly payment
$2,102/mo
Principal $315,920 · Est. interest $440,737 over 30 yrs
Neighborhood Market Statistics
How this home compares to active listings in Gulf Breeze, FL
- $416,484
- Median Listing Price
- 65
- Median Days on Market
- 1,782
- Median Sq Ft
- $229
- Median Price / Sq Ft
- 381
- Active Listings
- This home’s price is 5% below the area median.
- Its price per sq ft is 2% above the area median.
Market statistics compiled from active EXIT Realty® and MLS listings in Gulf Breeze, FL.
Similar Homes Nearby

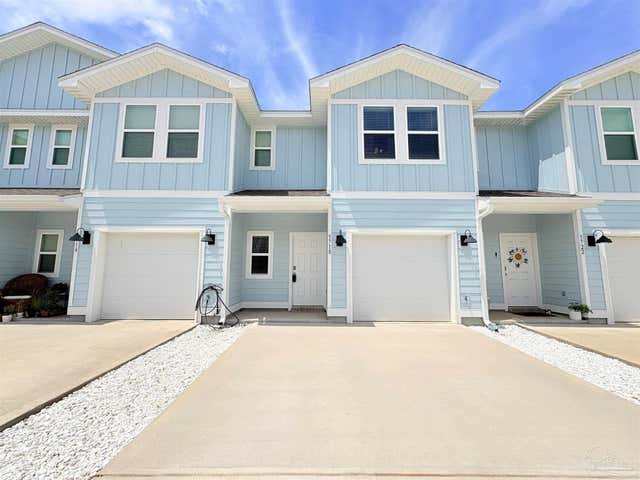


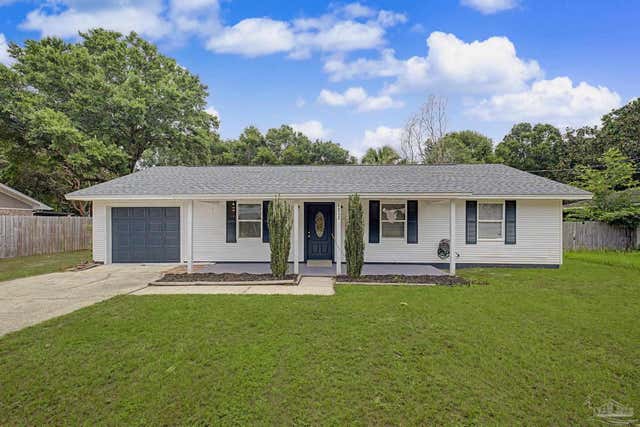
Similar Home Values
Comparable nearby listings and their asking prices.
| Address | Price | Beds | Baths | Sq Ft |
|---|---|---|---|---|
| 201 Pensacola Beach Rd B18, Gulf Breeze, FL | $279,000 | 2 | — | 1,009 |
| 5718 Stellarjay St, Gulf Breeze, FL | $279,900 | 3 | — | 1,537 |
| 5369 Pecos Pass, Gulf Breeze, FL | $280,000 | 3 | 2 | 1,225 |
| 1860 Abercrombie Road, Gulf Breeze, FL | $285,000 | 3 | 2 | 1,344 |
| 2422 Cliff Hollow Circle, Gulf Breeze, FL | $286,900 | 3 | 3 | 1,460 |
| 4352 Catawba Dr, Gulf Breeze, FL | $289,000 | 3 | — | 1,206 |
Moving Cost Estimate
Listing Courtesy: D R Horton Realty of NW Florida, LLC - CELL: 850-377-2101