


3971 N DAISY Drive, Florence, AZ 85132
ANTHEM AT MERRILL RANCH - UNIT 34 2017094164 · Pinal County
Key Facts
Listing Courtesy: Realty ONE Group - 4803218100
Description
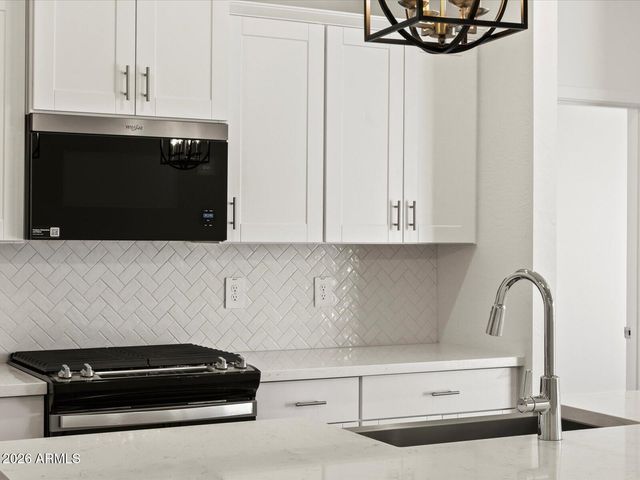
Come live the ACTIVE ADULT lifestyle you've been dreaming of in this FULLY FURNISHED, beautifully updated Sanctuary model in the sought after Sun City Anthem at Merrill Ranch community! This pristine home features a spacious open-concept greatroom with 9 foot ceilings, 8 foot doors, a neutral color palette, center sliding glass door at the gathering room, a welcoming eat in kitchen, and plantation shutters. The chef's kitchen includes stylish gray cabinetry, granite countertops, subway tile backsplash, stainless appliances with a separate gas cooktop and wall oven/microwave, R/O system, and a large walk-in pantry. The spacious primary suite offers an extended bay window option for more space, and connects to the private ensuite bathroom with double sinks, low threshold shower, and ample closet space. Your guests will enjoy the roomy guest suite overlooking the front courtyard, plus there is a den currently being utilized as a 3rd bedroom. An extended-length garage with tankless gas water heater and soft water system. The comfortable living and dining areas flow effortlessly onto the expansive covered patio via dual sliding doors, where you will enter a beautiful and private backyard complete with a cozy outdoor fireplace, extended paver patio, built-in fire pit, fully fenced yard, and meticulous landscaping, allowing you to relax day or night. As part of this vibrant 55+ community, you'll enjoy access to a wealth of amenities, including the Poston Butte 18-hole championship golf course, 50,000 SqFt union center with resort-style pool, fitness center, pickleball and tennis, and clubhouse activities to name a few. Conveniently located near shopping, dining, and medical facilities. This home is offered fully furnished, so all you need to do is bring your clothes! A true must see!
Property Information
Property Type
Residential
Sub-Type
Single Family Residence
Year Built
2021
Stories
1
Living Area
1,877 sq ft
Lot Size
0.14 acres
Garage Spaces
2
Parking Spaces
2
Listing #
6809845
Property Features
Interior
Exterior
Appliances
Cooling
Heating
Flooring
Fireplace
Pool
Parking
Laundry
Patio
Fencing
Lot Features
Construction
Roof
Windows
Community
Utilities
Sewer
Schools
- Elementary:
- Adult
- Middle:
- Adult
- High:
- Adult
Financial Details
HOA
$465 / Quarterly
Sun City @ M R
Annual Taxes
$3,277
Tax year 2024
Parcel Number
211-13-674
Directions
South on Hunt Hwy, left on Merrill Ranch Pkwy, left on Sun City Blvd, left on Spirit Loop, left on Merriweather Way, Left on Daisy Drive to the home on the left.
Affordability Calculator
$89,980
Estimated monthly payment
$2,395/mo
Principal $359,920 · Est. interest $502,120 over 30 yrs
Neighborhood Market Statistics
How this home compares to active listings in Florence, AZ
- $318,085
- Median Listing Price
- 77
- Median Days on Market
- 1,756
- Median Sq Ft
- $195
- Median Price / Sq Ft
- 296
- Active Listings
- This home’s price is 41% above the area median.
- Its price per sq ft is 23% above the area median.
Market statistics compiled from active EXIT Realty® and MLS listings in Florence, AZ.
Location

Points of Interest in Florence, AZ
Showing the Florence area map.
Nearby Schools
American Leadership Academy
School · 0.4 mi away
Anthem Elementary School
Elementary · 0.9 mi away
Copper Basin
Elementary · 5.4 mi away
Blackwater Community School
Elementary · 6.1 mi away
Blackwater Community School
Elementary · 6.1 mi away
Magma Ranch K8 School
Elementary · 6.2 mi away
Florence Unified School District
Elementary · 6.3 mi away
Imagine Prep Coolidge
Elementary · 6.3 mi away
Florence Unified School District
School · 6.3 mi away
Florence High School
Secondary · 6.4 mi away
Florence Headstart
School · 6.4 mi away
Florence K-8 School, Home of the Gophers
Elementary · 6.4 mi away
Hohokam Middle School
Elementary · 6.5 mi away
Coolidge Unified School District
School · 6.5 mi away
Coolidge Head Start
School · 6.6 mi away
Coolidge High School
Secondary · 6.6 mi away
McCray Elementary School
Elementary · 6.6 mi away
Walker Butte K-8 School
Elementary · 6.9 mi away
Heartland Ranch Elementary School
Elementary · 7.0 mi away
West Elementary School
Elementary · 7.1 mi away
Commute Calculator
Nearby Homes
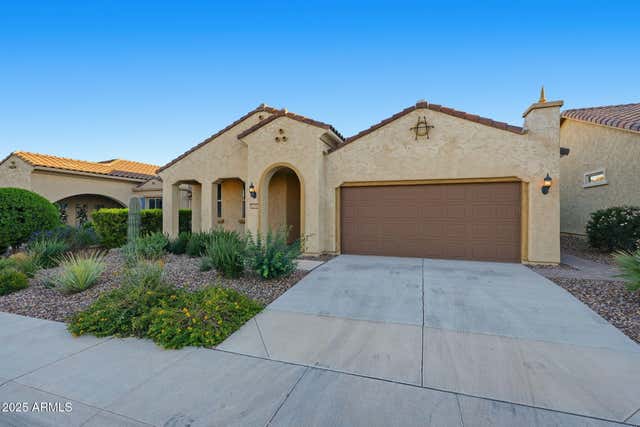
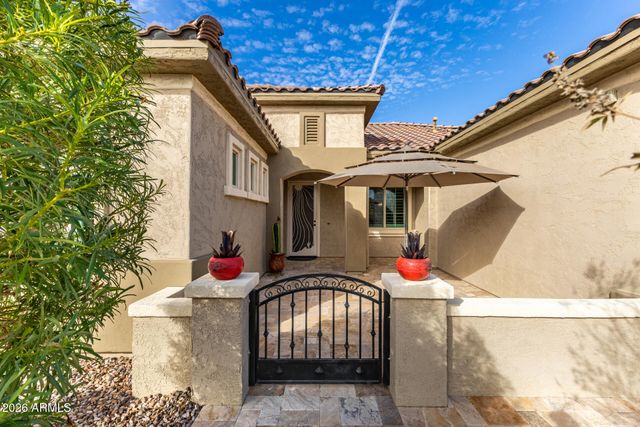

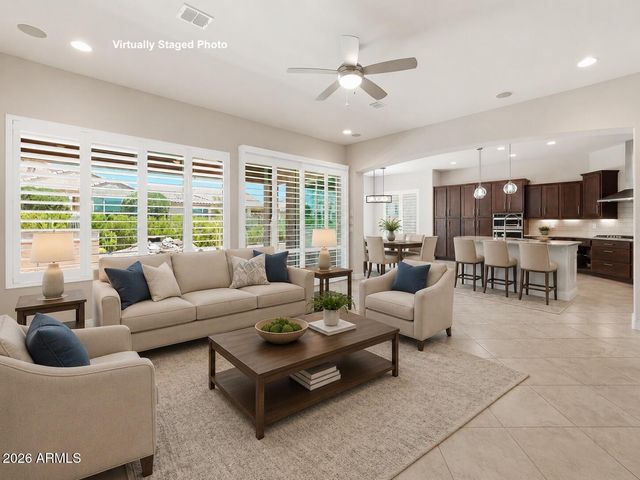


Similar Homes Nearby


Similar Home Values
Comparable nearby listings and their asking prices.
| Address | Price | Beds | Baths | Sq Ft |
|---|---|---|---|---|
| 3289 N CAMDEN Drive, Florence, AZ | $314,990 | 4 | 2 | 1,832 |
| 3588 N CAMDEN Drive, Florence, AZ | $314,990 | 4 | 3 | 2,049 |
| 636 W BUNKER HILL Street, Florence, AZ | $314,990 | 3 | 2 | 1,523 |
| 2315 N CAMDEN Drive, Florence, AZ | $315,000 | 4 | 2 | 1,566 |
| 24077 N FIELD Road, Florence, AZ | $315,000 | 3 | 2 | 1,551 |
| 23760 N GREER Loop, Florence, AZ | $315,200 | 4 | 3 | 2,221 |
Moving Cost Estimate
EXIT Agents in Florence


Last Updated: 2025-01-23