

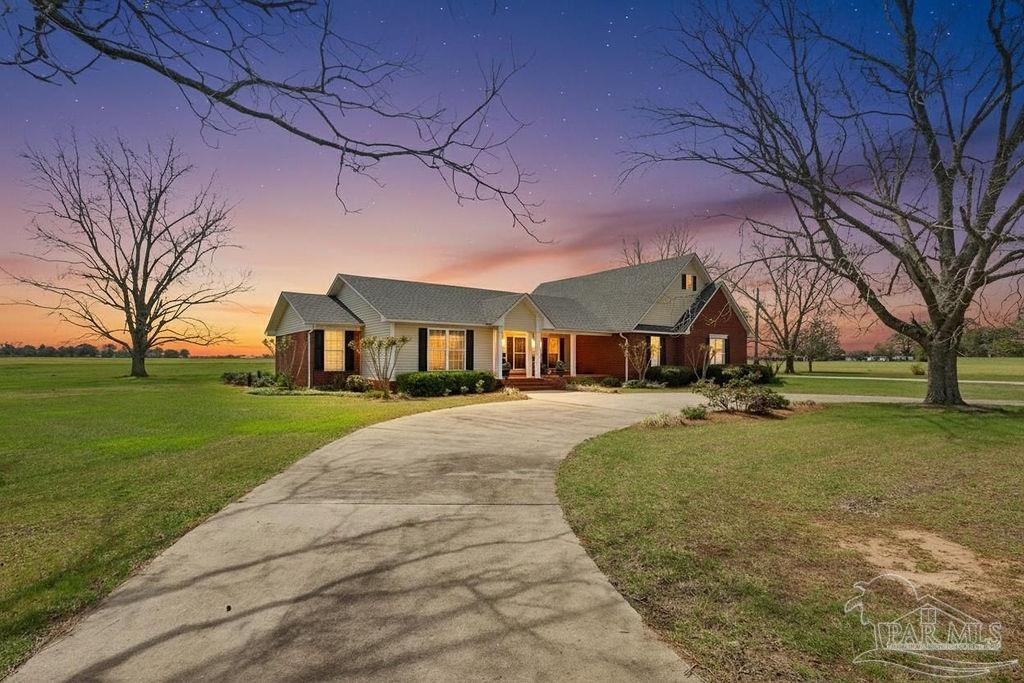
5160 & 5166 Max Ln, Jay, FL 32565
None · Santa Rosa County
Key Facts
Description
Welcome to your private 5-acre estate, where space, comfort, & versatility come together in a truly unique setting. This property features two homes & large shop—offering a rare opportunity for multi-generational living, hobbies, or business use. The main residence spans 3,259 square feet with 3 bed & 2.5 baths, designed with a warm, inviting layout that balances everyday living & entertaining. Just off the foyer, a front flex room offers the perfect space for a study or home office, along with a spacious primary suite featuring a large walk-in closet that doubles as a dressing room & a private en-suite bath with a charming, cozy feel. The home features a split floorplan with an incredibly warm, homey feel—something you don’t often find at this size. Inside, you’ll find engineered hardwood & tile flooring, formal dining, & a cozy keeping room just off the kitchen. The kitchen serves as the heart of the home, featuring custom solid wood cabinetry, travertine countertops, a center island, tile backsplash, & built-in seating with storage in the breakfast nook, & opens into an additional spacious living area—creating a seamless kitchen & living space ideal for gathering and entertaining. Two additional bedrooms feature large walk-in closets & are connected by a Jack-and-Jill bath, w one offering a built-in vanity. The laundry is tucked away in a private nook and is truly a must-see. A convenient half bath is located for guests, & a large upstairs unfinished space provides excellent potential for storage or future expansion. The guest home offers 1,260 square feet w 2 beds & 1.5 baths, full kitchen, private septic system, & its own 2-car garage—ideal for extended family or guests while maintaining privacy. Outside, the property is equipped for both function & lifestyle, featuring one expansive shop with two roll-up doors, a 14x14 RV door, RV hookup, and a 1/2 bath. Additional features include: natural gas, whole house generator (runs both homes) & 2020 roof
Property Information
Property Type
Residential
Sub-Type
Single Family Residence
Style
Craftsman
Year Built
1963
Living Area
3,259 sq ft
Lot Size
5.00 acres
Garage Spaces
2
Parking Spaces
4
Days on Market
1
MLS® Listing#
680298
Property Features
Appliances
Cooling
Heating
Flooring
Pool
Parking
Construction
Foundation
Roof
Other Structures
Sewer
Rooms
- Bathroom 1
- Dining Room19x12First
- Dining Room19x12First
- Kitchen
- Living Room11x15First
Schools
- Elementary:
- Jay
- Middle:
- JAY
- High:
- Jay
Financial Details
HOA
None
Parcel Number
TBD
Directions
Take Hwy 4 to Max Ln. Last home on the left
Affordability Calculator
$159,800
Estimated monthly payment
$4,253/mo
Principal $639,200 · Est. interest $891,741 over 30 yrs
Neighborhood Market Statistics
How this home compares to active listings in Jay, FL
- $500,000
- Median Listing Price
- 53
- Median Days on Market
- 2,373
- Median Sq Ft
- $200
- Median Price / Sq Ft
- 40
- Active Listings
- This home’s price is 60% above the area median.
- Its price per sq ft is 23% above the area median.
Market statistics compiled from active EXIT Realty® and MLS listings in Jay, FL.
Similar Homes Nearby
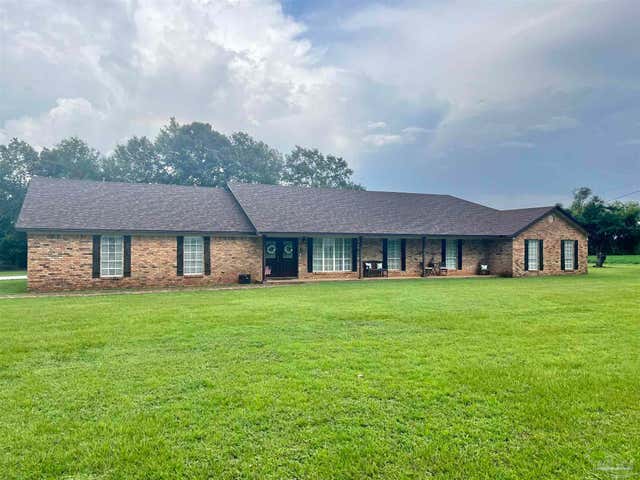

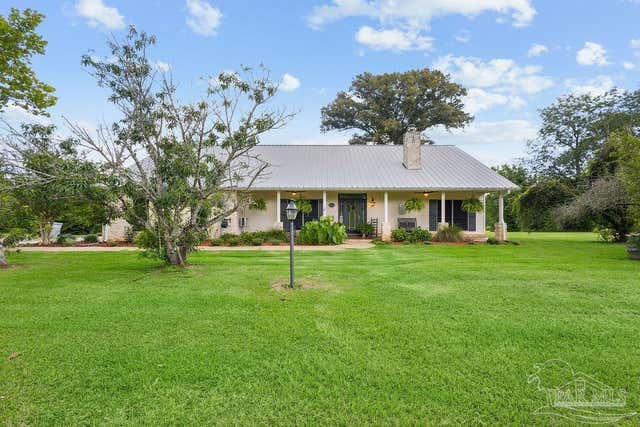
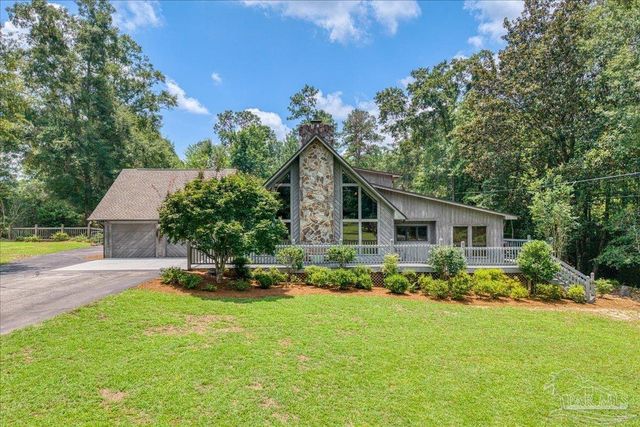


Similar Home Values
Comparable nearby listings and their asking prices.
| Address | Price | Beds | Baths | Sq Ft |
|---|---|---|---|---|
| 13750 Hwy 89, Jay, FL | $595,000 | 4 | 3 | 3,480 |
| 5050 Dogwood Lane, Jay, FL | $695,000 | 5 | 5 | 3,516 |
| 4153 Heltons Way, Jay, FL | $725,000 | 3 | 2 | 2,325 |
| 5101 Hwy 4, Jay, FL | $745,000 | 4 | 4 | 3,174 |
| 5101 Hwy 4, Jay, FL | $745,000 | 4 | 4 | 3,174 |
| 11278 Old Pine Loop Rd, Jay, FL | $775,000 | 3 | 2 | 2,500 |
Moving Cost Estimate
Listing Courtesy: Woodlands & Homes, LLC - 8505290022