

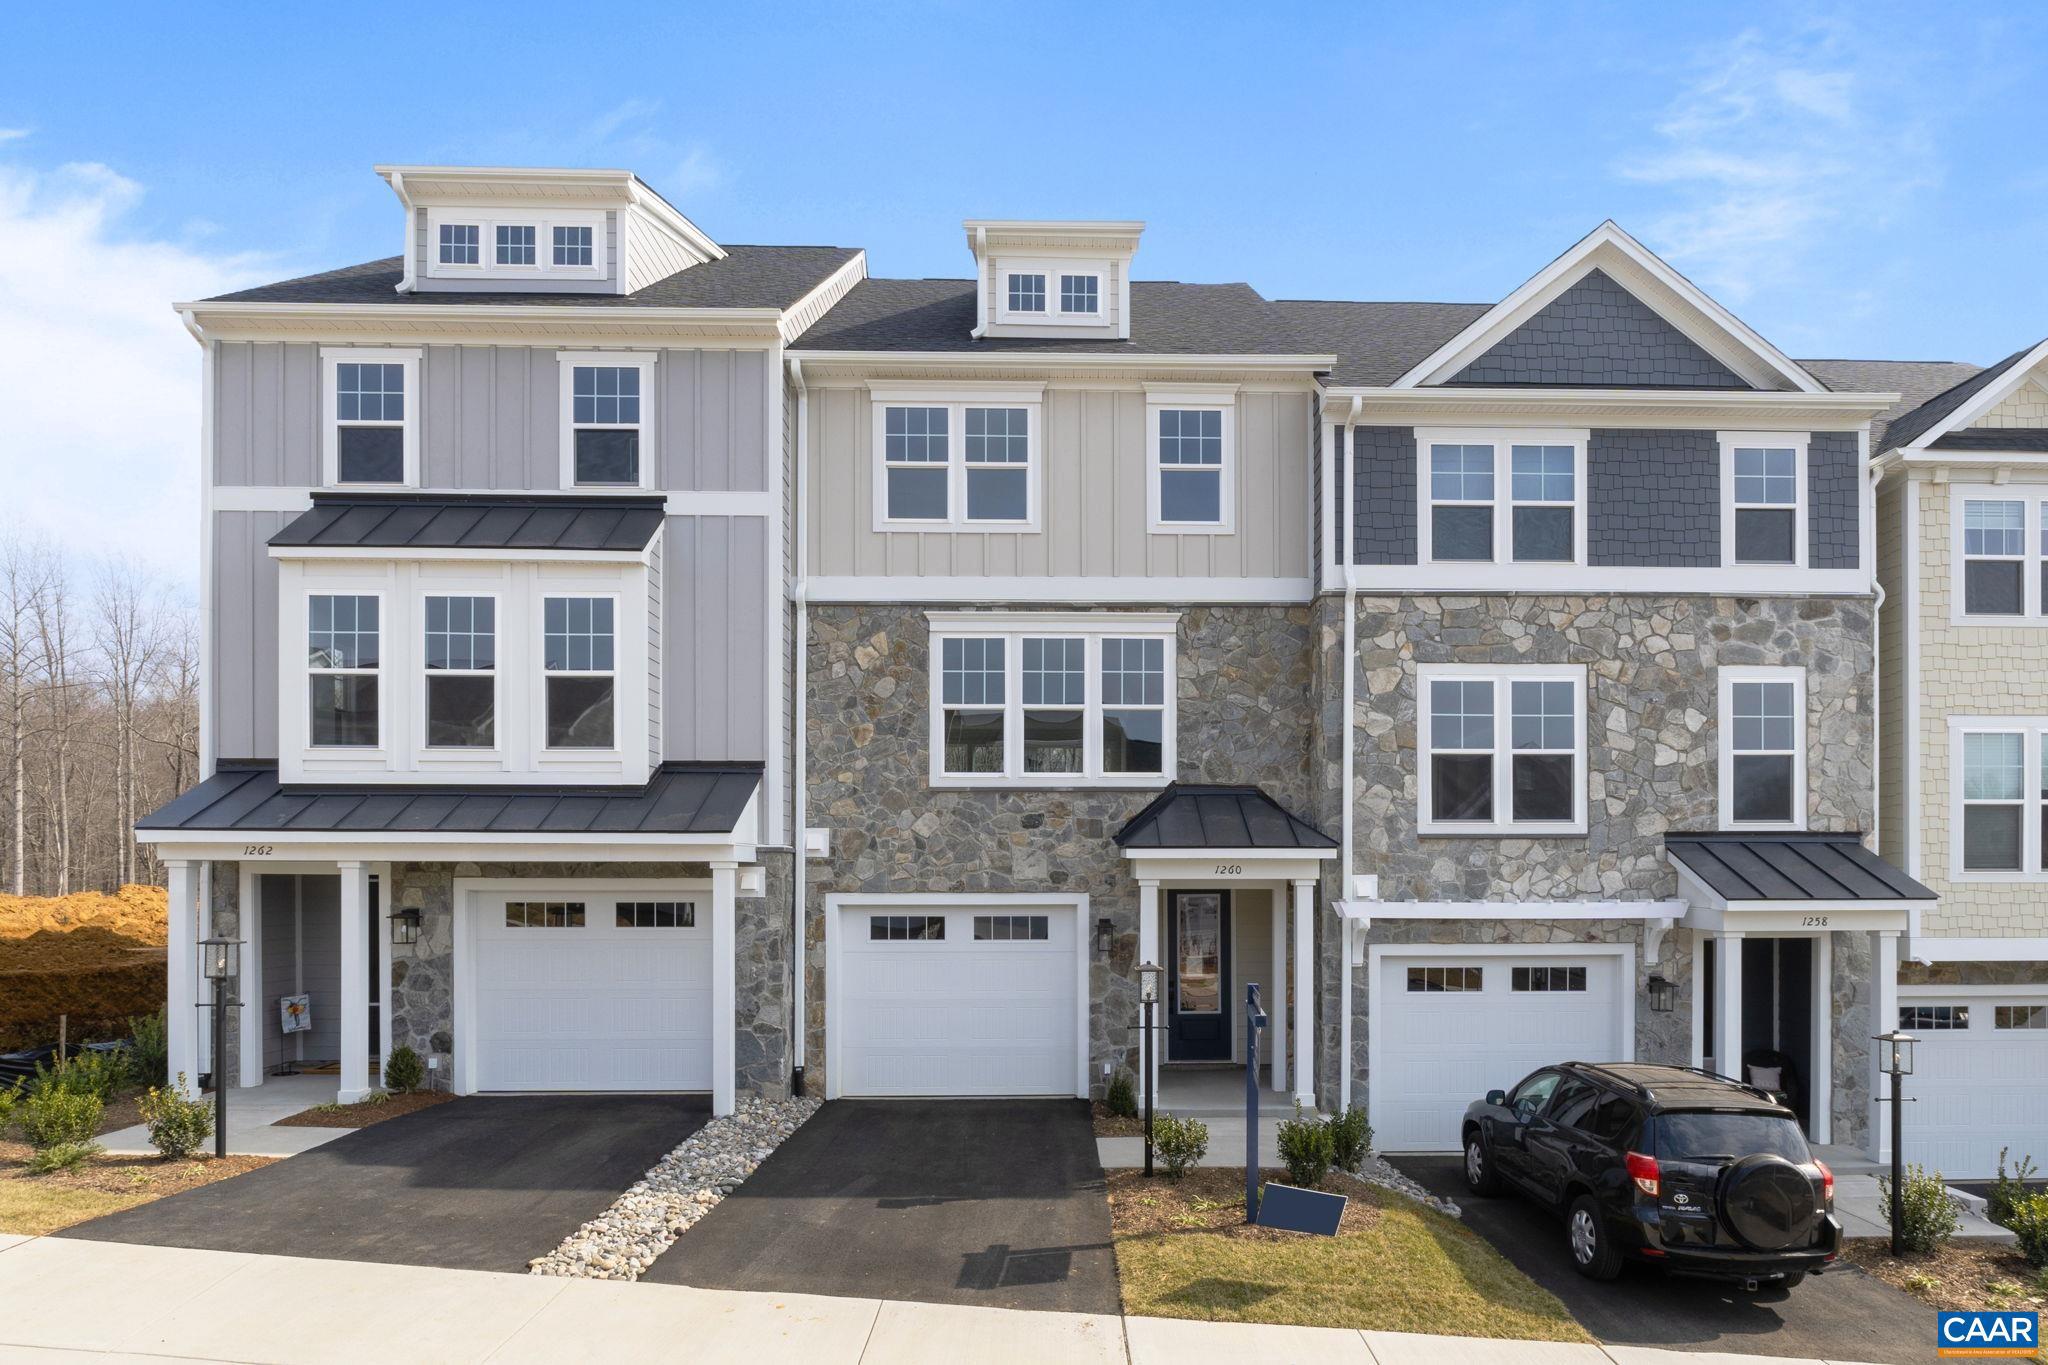
69 MARCELLA ST, CHARLOTTESVILLE, VA 22911
UNKNOWN · ALBEMARLE County
Key Facts
Description
This Holly townhome is located in the Brookhill neighborhood, a peaceful, wooded setting just off Route 29. Under construction for an early 2027 completion, the bright, open layout features a spacious galley kitchen, maintenance-free deck, and attached 1-car garage with extra storage. The first floor includes a flexible rec room and half bath, offering space for a home office, workout area, or casual living room. The second floor features the main living area with a large family room, kitchen and dining area, completed with a walk-in pantry and half bathroom. The third floor includes a large primary suite with attached bathroom, hall laundry closet, two additional bedrooms and a shared hall bathroom. Residents will enjoy access to parks, walking trails, tennis courts, tot lots, and more. Photos are similar and may show optional features.,Granite Counter,Painted Cabinets
Property Information
Property Type
Residential
Sub-Type
Townhouse
Structure Type
Townhouse
Year Built
2027
Living Area
2,581 sq ft
Lot Size
0.06 acres
Zoning
PRD
Days on Market
6
MLS® Listing#
678887
Property Features
Interior
Appliances
Cooling
Heating
Flooring
Pool
Laundry
Lot Features
Construction
Foundation
Roof
Windows
Security
Utilities
Sewer
Water Source
Rooms
- Main
- Main
- Main
- Dining Room
- Family Room
- Kitchen
- Laundry
Schools
- Elementary:
- HOLLYMEAD
- High:
- ALBEMARLE
- District:
- ALBEMARLE COUNTY PUBLIC SCHOOLS
Financial Details
HOA
$315 / Quarterly
Annual Taxes
$4,091
Tax year 2026
Directions
From Route 29 N, turn on Polo Grounds Rd. Turn Left on Halsey Ave. Follow Halsey Ave to top of hill, right on Marcella St. Follow around curve towards the right. Home is on the right.
Affordability Calculator
$89,920
Estimated monthly payment
$2,393/mo
Principal $359,680 · Est. interest $501,786 over 30 yrs
Neighborhood Market Statistics
How this home compares to active listings in CHARLOTTESVILLE, VA
- $564,029
- Median Listing Price
- 54
- Median Days on Market
- 2,168
- Median Sq Ft
- $272
- Median Price / Sq Ft
- 452
- Active Listings
- This home’s price is 20% below the area median.
- Its price per sq ft is 36% below the area median.
Market statistics compiled from active EXIT Realty® and MLS listings in CHARLOTTESVILLE, VA.
Similar Homes Nearby


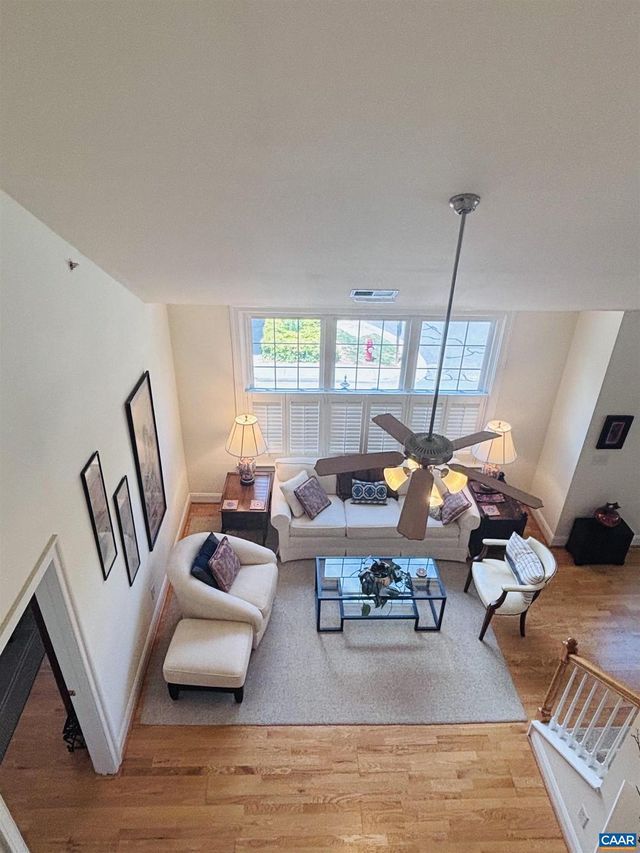

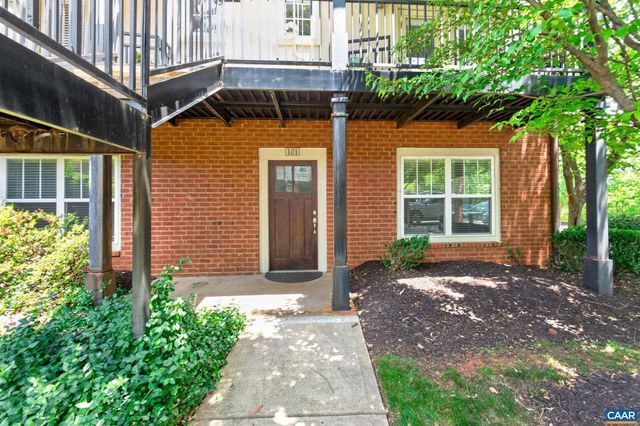

Similar Home Values
Comparable nearby listings and their asking prices.
| Address | Price | Beds | Baths | Sq Ft |
|---|---|---|---|---|
| 319 OLDFIELD DR LOT 77, CHARLOTTESVILLE, VA | $315,090 | 3 | 4 | 1,833 |
| 904 ROCK CREEK RD, CHARLOTTESVILLE, VA | $319,900 | 3 | 3 | 1,344 |
| 949 GLENWOOD STATION LN 201, CHARLOTTESVILLE, VA | $320,000 | 3 | 3 | 1,450 |
| 949 GLENWOOD STATION LN 202, CHARLOTTESVILLE, VA | $320,000 | 3 | 3 | 1,485 |
| 1915 BEECHCREST CT 101, CHARLOTTESVILLE, VA | $320,000 | 3 | 3 | 1,350 |
| 419 QUARRY RD, CHARLOTTESVILLE, VA | $325,000 | 2 | 1 | 850 |
Moving Cost Estimate
Listing Courtesy: NEST REALTY GROUP - 4345660121