

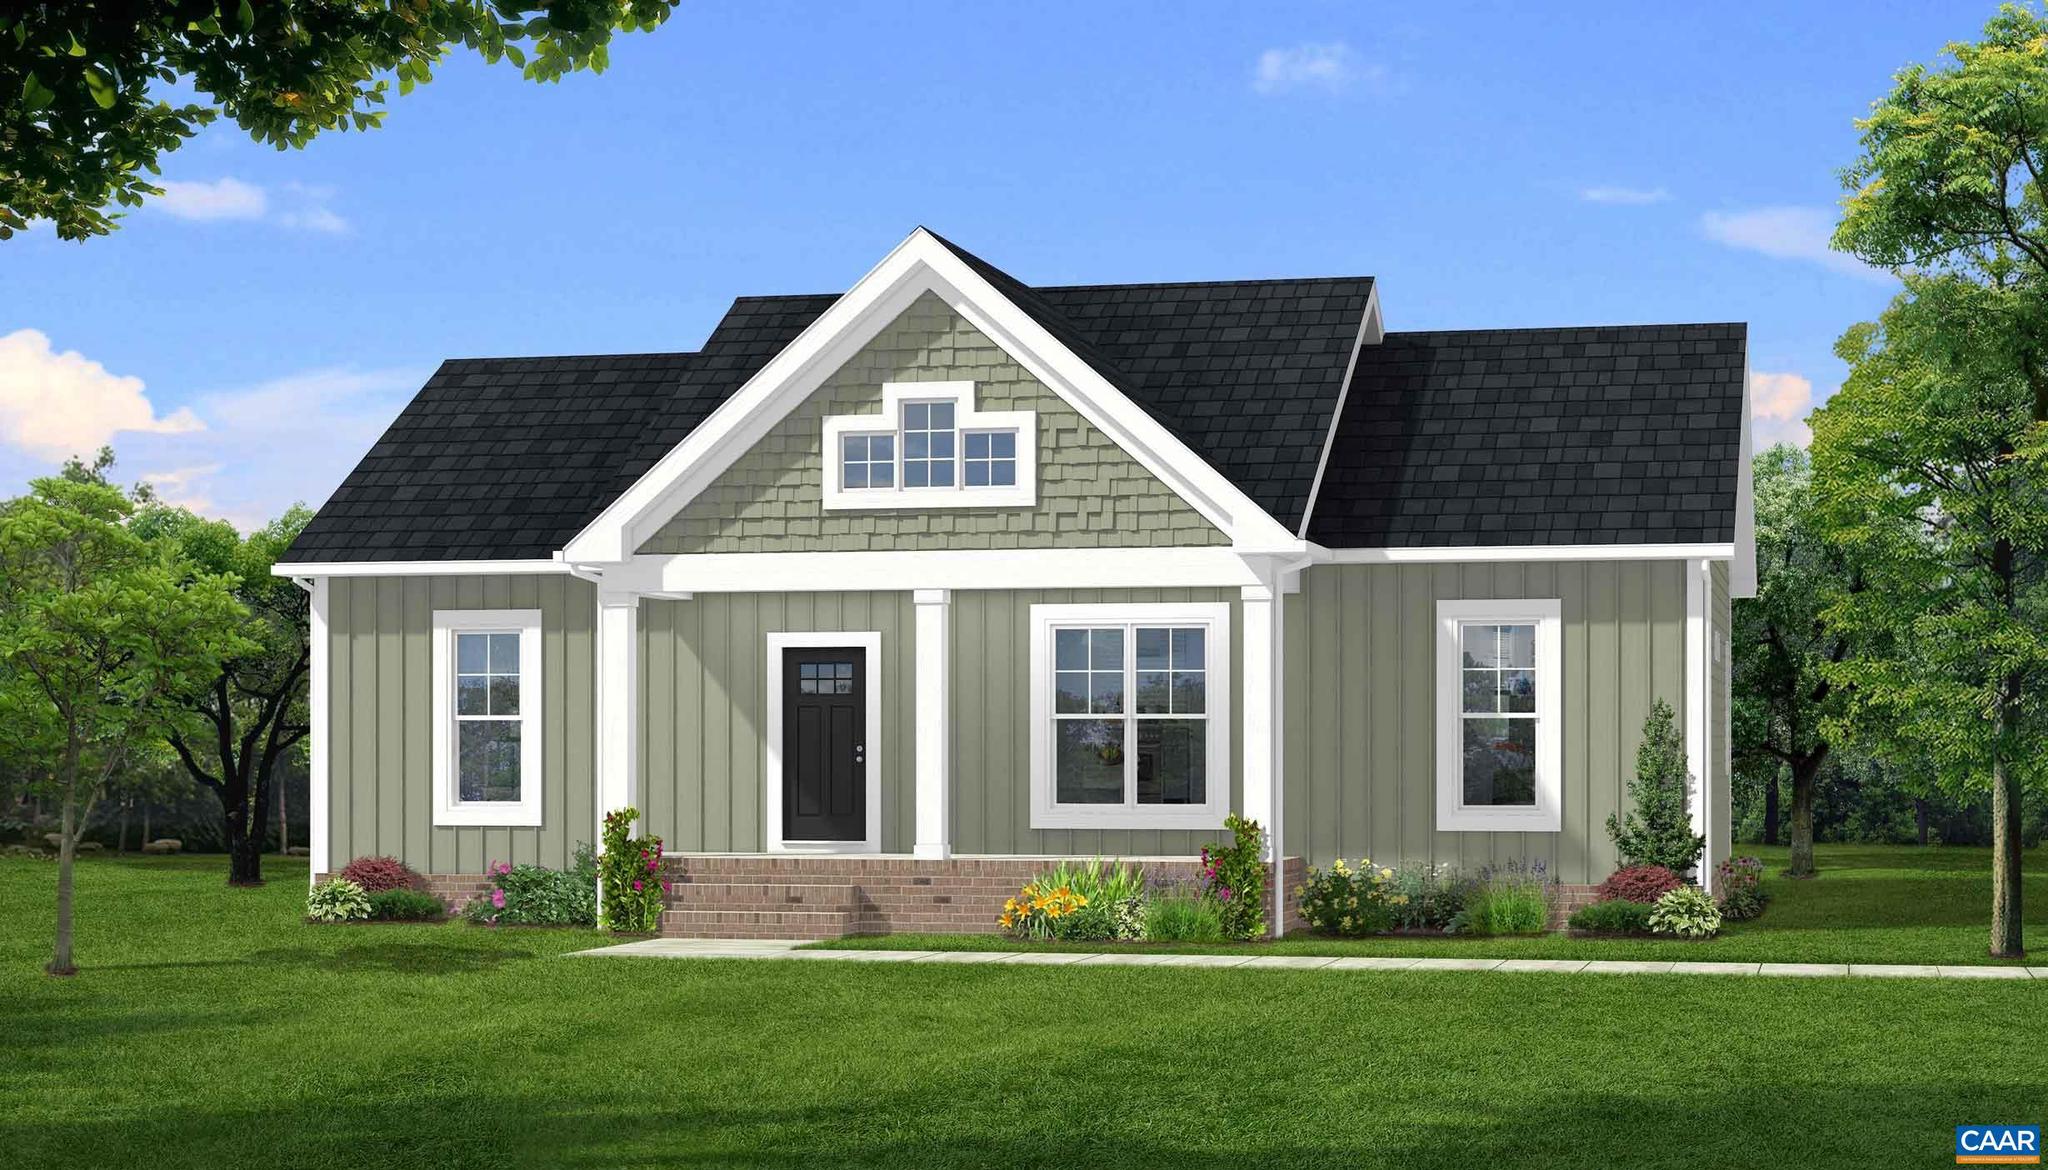
TBD HAPPY HOLLOW RD, SCOTTSVILLE, VA 24590
NONE AVAILABLE · BUCKINGHAM County
Key Facts
Description
New Construction by Rock River Homes. This Laurel Creek floor plan offers 3 bedrooms, 2 baths, and a 1-year builder warranty, all set on a 2.19-acre lot. Just 10 minutes from Scottsville and 40 minutes to Charlottesville, enjoy the best of Central Virginia living with easy access to outdoor recreation, local wineries,and small-town charm. Spend summer days kayaking, tubing, or rafting on the scenic James River, explore nearby hiking and biking trails, or unwind with a glass of wine at Cunningham Creek Winery or Hardware Hills Vineyard. Historic downtown Scottsville offers local shops, restaurants, and the popular James River Brewery, making it easy to enjoy a relaxing afternoon close to home. Appreciate thoughtfully selected finishes by Rock River Homes? professional design team. Home features granite countertops, large kitchen island, LVP flooring, & SS appliances and cathedral ceilings. Primary bedroom with a private en suite bath and walk-in closet. Laundry room has laundry shelf and access to rear yard. Outside, relax on the covered concrete front porch. Photos are of similar previously built home; finishes may vary. See selections photo. Completion October!
Property Information
Property Type
Residential
Sub-Type
Single Family Residence
Structure Type
House
Year Built
2026
Living Area
1,358 sq ft
Lot Size
2.19 acres
Zoning
R-1
Days on Market
33
MLS® Listing#
678364
Property Features
Interior
Cooling
Heating
Flooring
Basement
Laundry
Construction
Foundation
Roof
Sewer
Water Source
Rooms
- Main
- 12x11Main
- 12x11Main
- Dining Room10x13Main
- Great Room19x14Main
- Kitchen12x12Main
- Utility Room5x6Main
Schools
- Elementary:
- BUCKINGHAM
- Middle:
- BUCKINGHAM
- High:
- BUCKINGHAM COUNTY
- District:
- BUCKINGHAM COUNTY PUBLIC SCHOOLS
Financial Details
HOA
None
Directions
From Scottsville head toward Valley St. Turn right onto VA-20 S/Valley St. Continue to follow VA-20/Valley St. Turn right onto White Rock Rd. Turn left onto State Rte 695. Turn right onto State Rte 713.
Affordability Calculator
$69,980
Estimated monthly payment
$1,862/mo
Principal $279,920 · Est. interest $390,513 over 30 yrs
Neighborhood Market Statistics
How this home compares to active listings in SCOTTSVILLE, VA
- $468,182
- Median Listing Price
- 33
- Median Days on Market
- 1,860
- Median Sq Ft
- $258
- Median Price / Sq Ft
- 61
- Active Listings
- This home’s price is 25% below the area median.
- Its price per sq ft is right around the area median.
Market statistics compiled from active EXIT Realty® and MLS listings in SCOTTSVILLE, VA.
Similar Homes Nearby
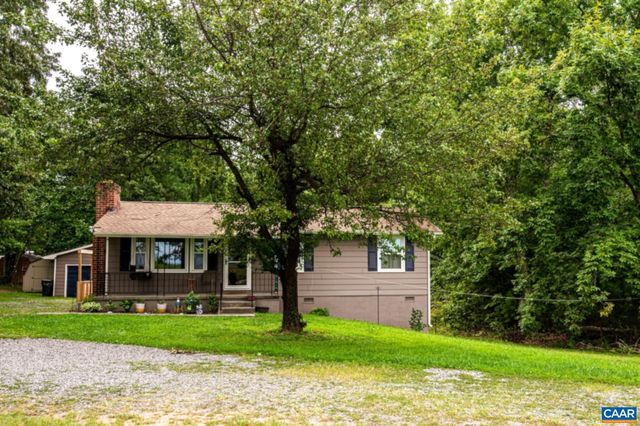
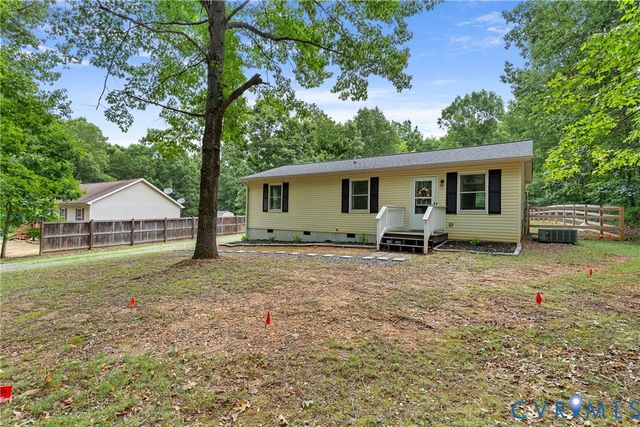

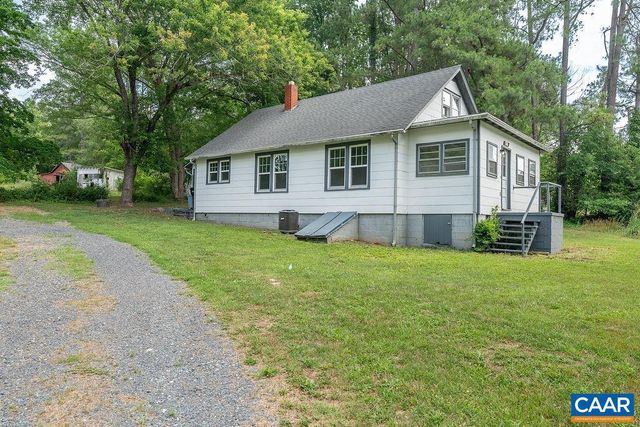
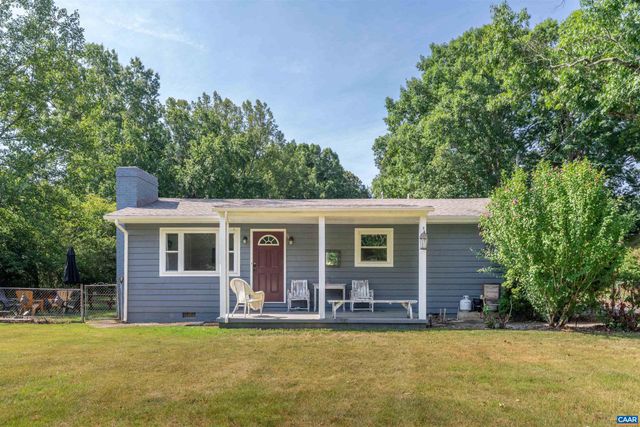
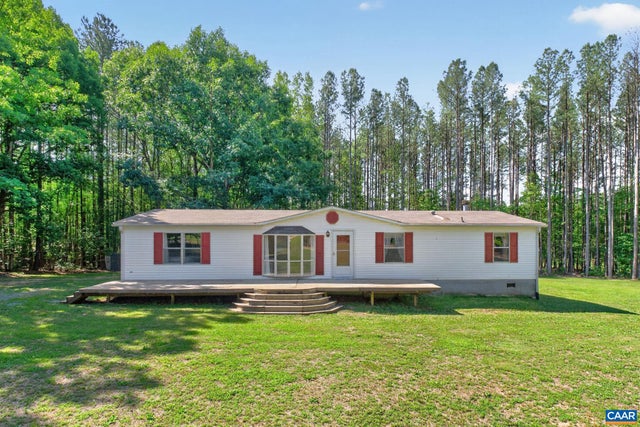
Similar Home Values
Comparable nearby listings and their asking prices.
| Address | Price | Beds | Baths | Sq Ft |
|---|---|---|---|---|
| 2625 MARTIN KINGS RD, SCOTTSVILLE, VA | $279,000 | 3 | 1 | 960 |
| 95 B A H Road, Scottsville, VA | $299,000 | 3 | 2 | 1,008 |
| 95 B-A-H RD, SCOTTSVILLE, VA | $299,000 | 3 | 2 | 1,008 |
| 1893 WEST RIVER RD, SCOTTSVILLE, VA | $299,500 | 3 | 1 | 1,522 |
| 120 ANTIOCH RD, SCOTTSVILLE, VA | $329,800 | 3 | 2 | 864 |
| 5362 ROLLING RD, SCOTTSVILLE, VA | $345,000 | 3 | 2 | 1,647 |
Moving Cost Estimate
Listing Courtesy: CENTURY 21 REALTY @ HOME - 4343951225