

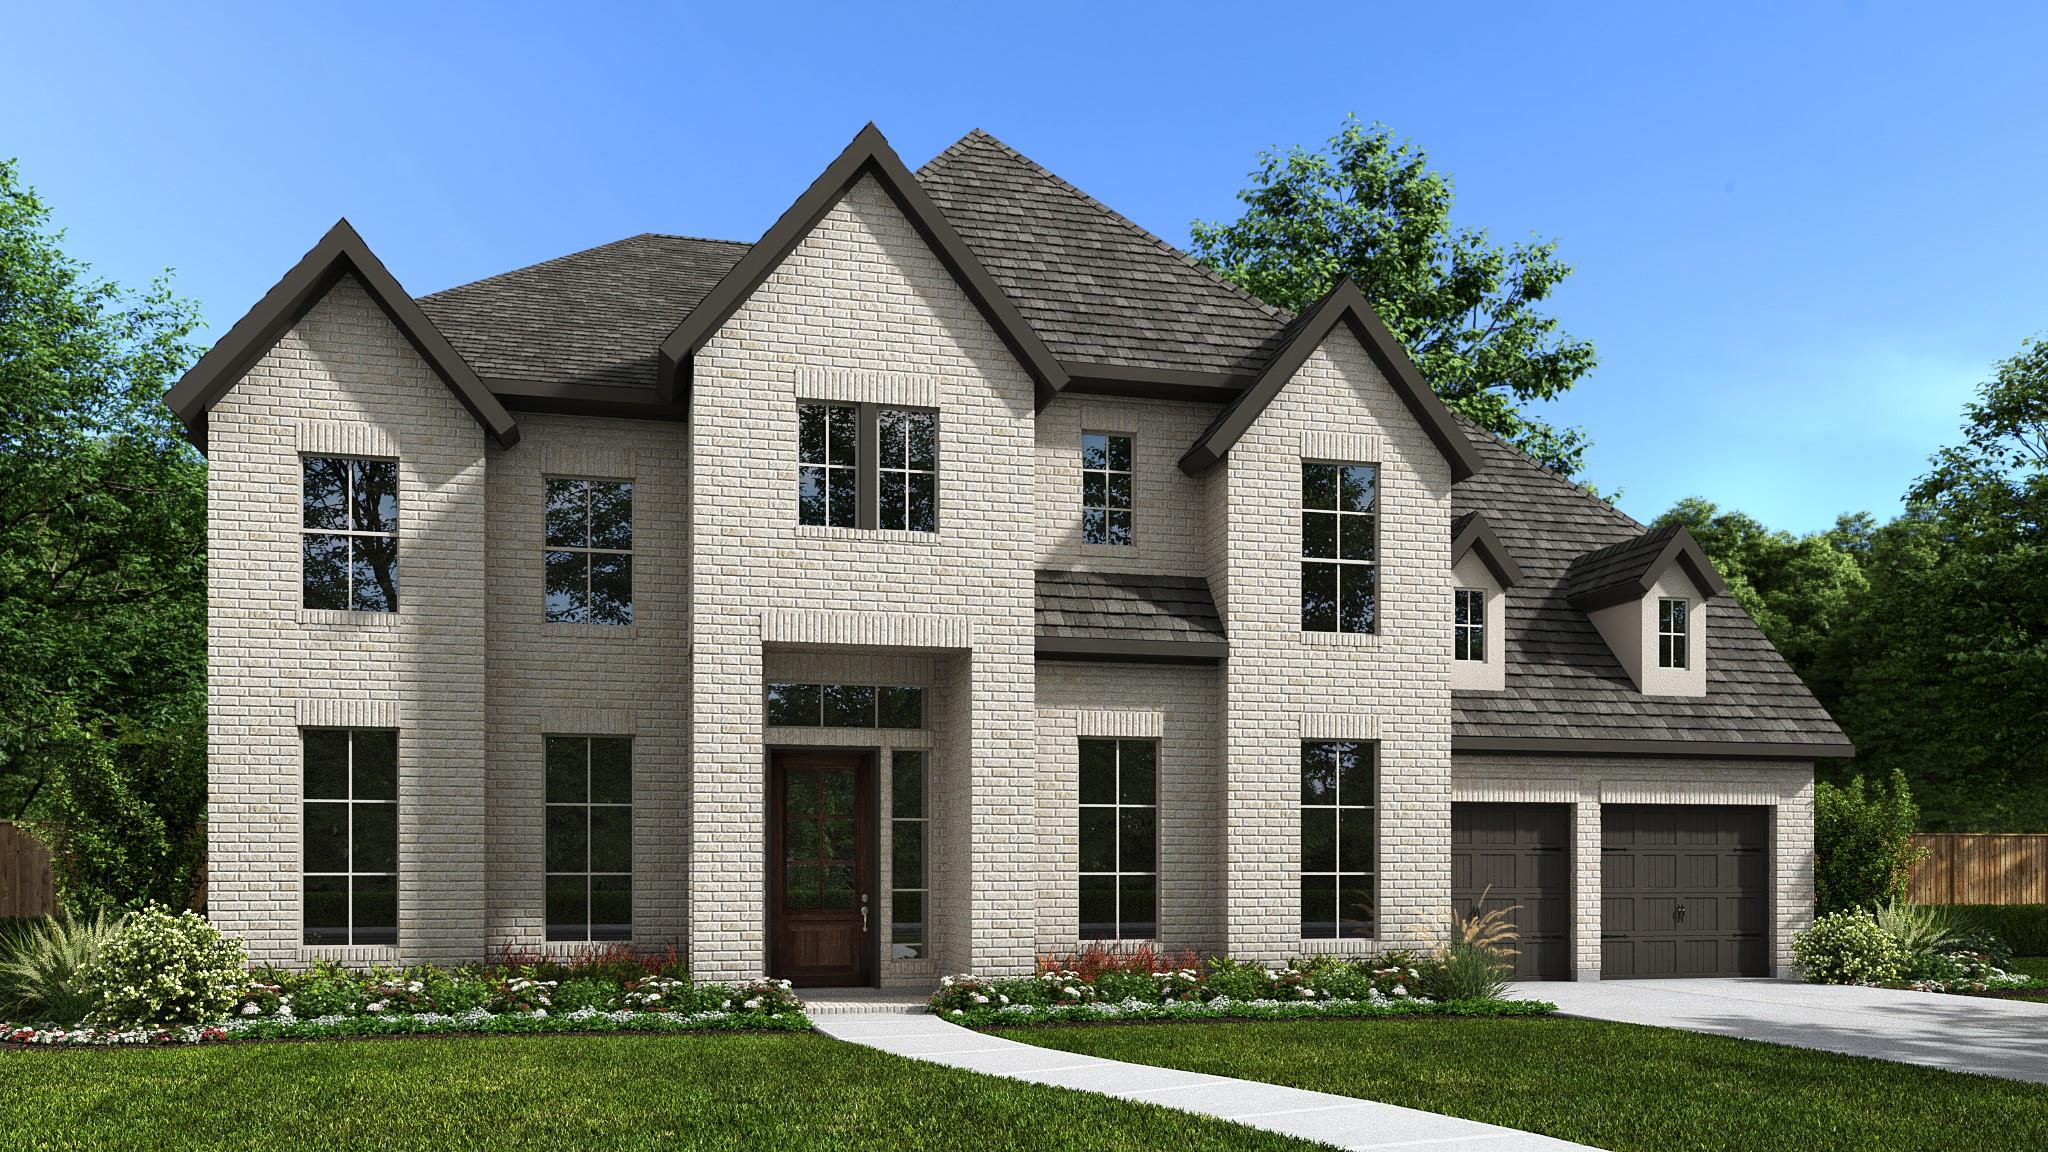
213 Jates Field BND, Liberty Hill, TX 78642
Santa Rita Ranch · Williamson County
Key Facts
Description
Home office with French doors and dining room frame the two-story entry and feature hardwood floors that flow throughout all main living areas and primary bedroom. Two-story family room with a wood mantel fireplace and sliding glass doors opens to the kitchen and morning area. Kitchen features a 6-burner gas cooktop, an island with built-in seating space, and a Butler's pantry. Upstairs includes a theatre room, a game room, and secondary bedrooms with a Hollywood bath. Downstairs guest suite with full bath and walk-in closet. Freestanding tub, a separate shower, and two walk-in closets in the primary bath. An additional staircase is just off the morning area. Extended covered backyard patio. Three-car garage.
Property Information
Property Type
Residential
Sub-Type
Single Family Residence
Year Built
2026
Living Area
4,891 sq ft
Lot Size
0.11 acres
Garage Spaces
3
Parking Spaces
3
Ownership
Fee-Simple
Days on Market
72
MLS® Listing#
6760169
Property Features
Interior
Exterior
Appliances
Cooling
Heating
Flooring
Fireplace
Pool
Parking
Laundry
Patio
Fencing
Lot Features
Construction
Foundation
Roof
Security
Other Structures
Community
Utilities
Sewer
Water Source
Rooms
- Main
- Main
Schools
- Elementary:
- Tierra Rosa
- Middle:
- Santa Rita Middle
- High:
- Liberty Hill
Financial Details
HOA
$116 / Monthly
Goodwin Management HOA
Annual Taxes
$2,718
Tax year 2026
Parcel Number
R-15-4633-620A-0075
Directions
For more information, please visit our Sales Center in Eldorado. From 183A toll road, take the exit for Ranch Road 2243. In 1.7 miles turn left on to Ronald Reagan Boulevard. Continue on Ronald Reagan Boulevard for 5.7 miles, then turn right onto Elizabeth Park Boulevard. Continue onto Elizabeth Park Blvd. then in 0.2 miles turn right onto Modello Way. The sales office will be on your left at 125 Modello Way.
Affordability Calculator
$239,980
Estimated monthly payment
$6,386/mo
Principal $959,920 · Est. interest $1,339,174 over 30 yrs
Neighborhood Market Statistics
How this home compares to active listings in Liberty Hill, TX
- $517,578
- Median Listing Price
- 68
- Median Days on Market
- 2,598
- Median Sq Ft
- $199
- Median Price / Sq Ft
- 851
- Active Listings
- This home’s price is 132% above the area median.
- Its price per sq ft is 23% above the area median.
Market statistics compiled from active EXIT Realty® and MLS listings in Liberty Hill, TX.
Similar Homes Nearby

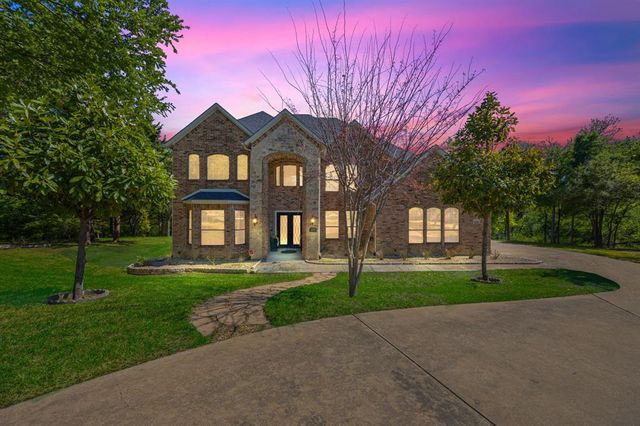

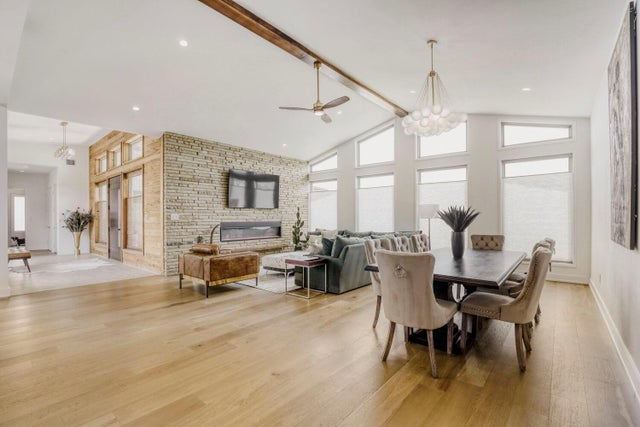

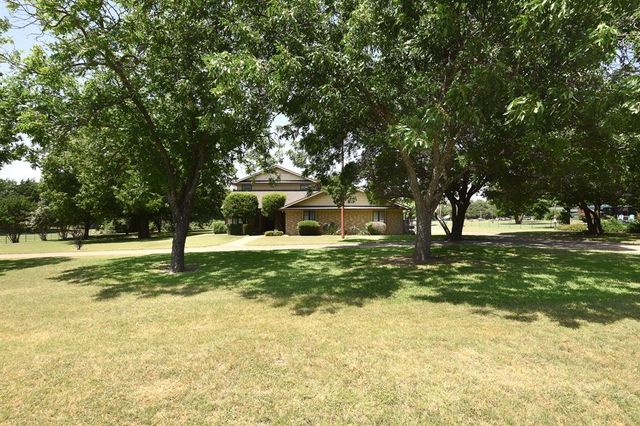
Similar Home Values
Comparable nearby listings and their asking prices.
| Address | Price | Beds | Baths | Sq Ft |
|---|---|---|---|---|
| 113 Tesoro Perdido CV, Liberty Hill, TX | $840,000 | 4 | 3 | 3,019 |
| 1559 Cypress Bend Drive, Cedar Hill, TX | $845,000 | 5 | 4 | 4,856 |
| 129 Irvine PASS, Liberty Hill, TX | $849,000 | 4 | 4 | 3,640 |
| 108 Tambra Lea LN, Liberty Hill, TX | $849,000 | 4 | 5 | 3,552 |
| 125 Pueblo Peakk CV, Liberty Hill, TX | $849,000 | 4 | 4 | 3,458 |
| 1027 Sherman Drive, Cedar Hill, TX | $850,000 | 4 | 3 | 3,844 |
Moving Cost Estimate
Listing Courtesy: Perry Homes Realty, LLC - (713) 948-6666
Last Updated: 2026-04-27